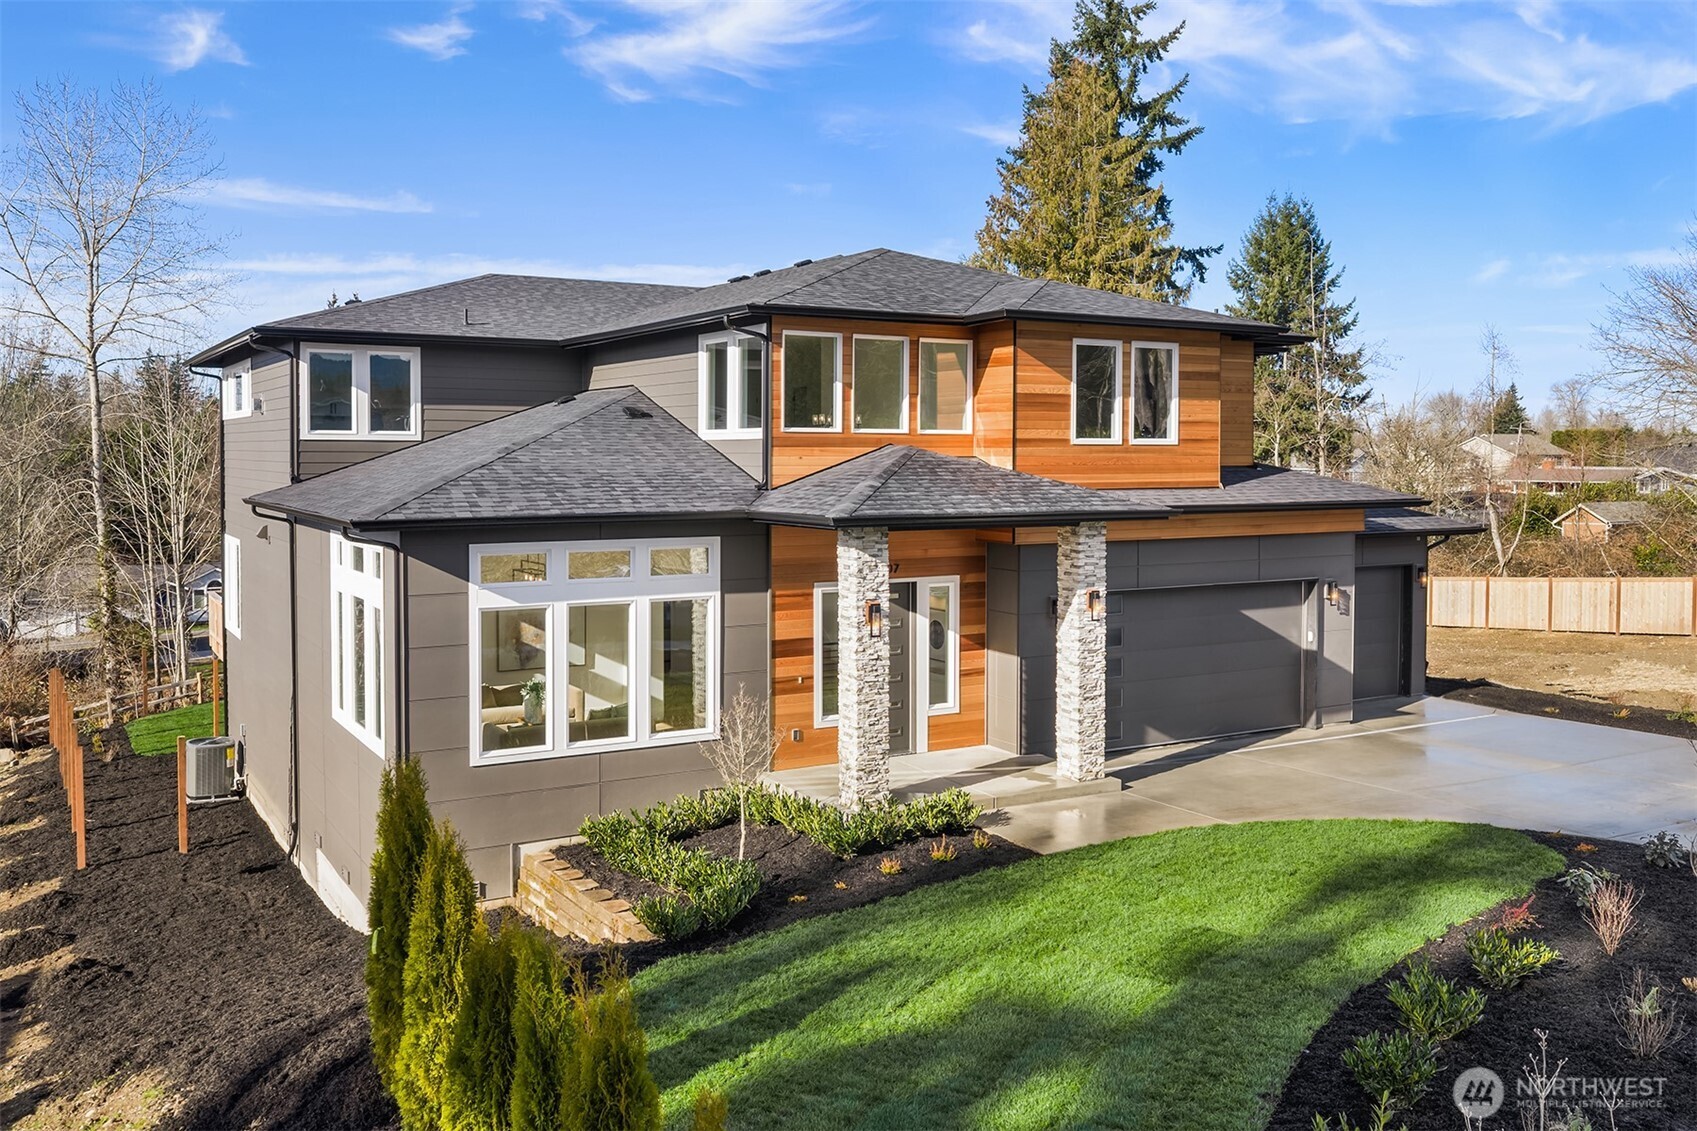
Modern two-story house with charcoal siding, cedar accents, stone entry columns, and landscaped lawn.
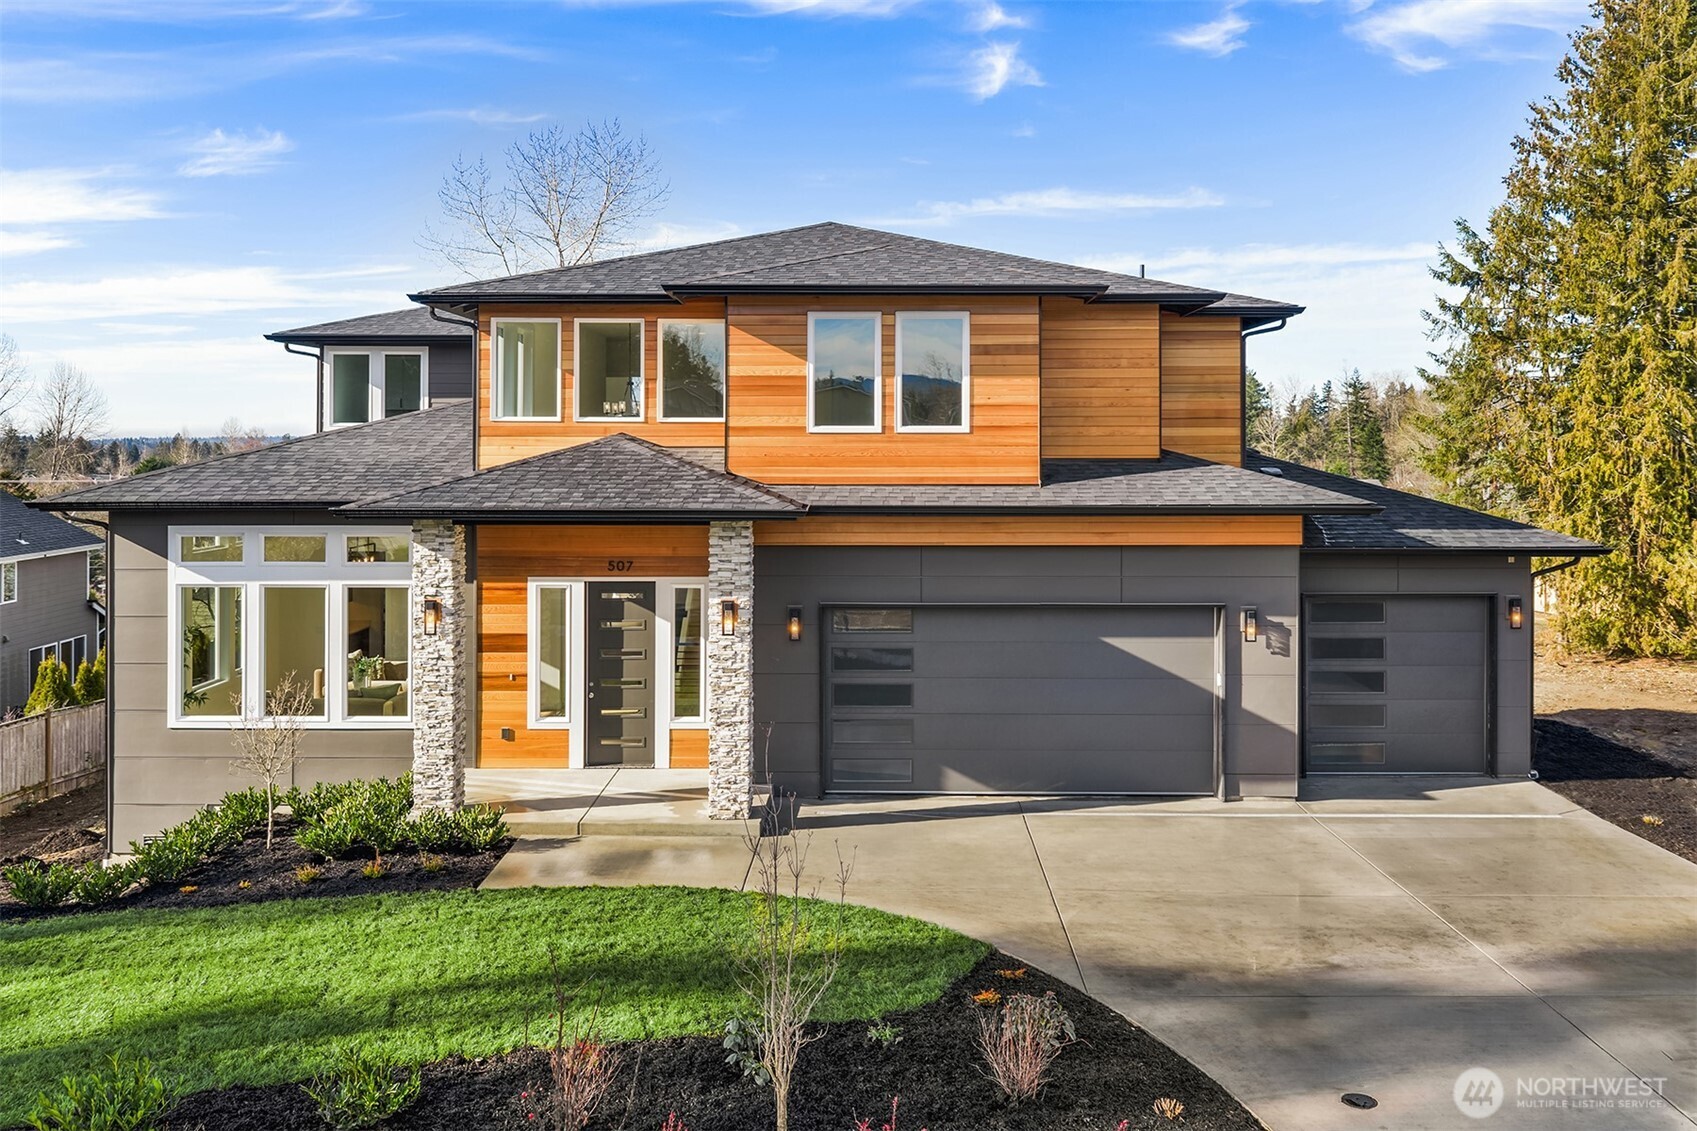
Modern two-story home with cedar siding, stone entry columns, and a three-car garage.
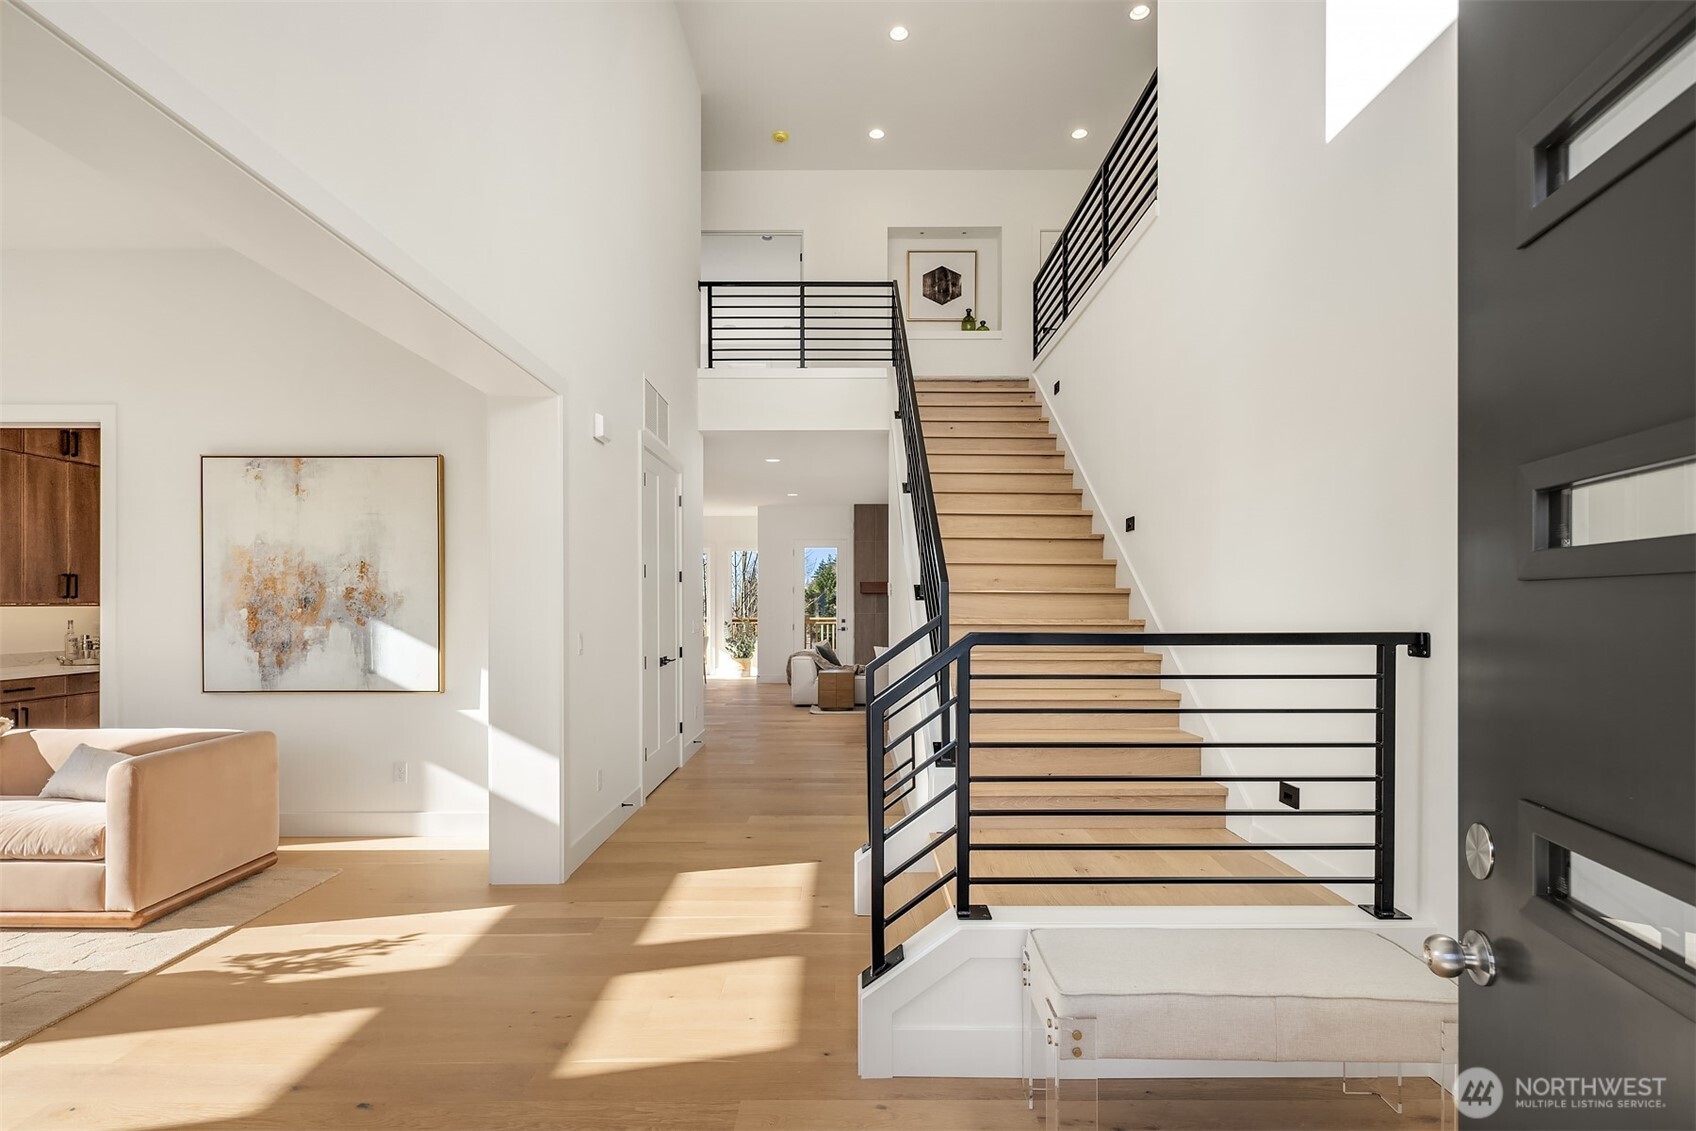
Bright entry foyer with a light wood staircase and black metal railings.
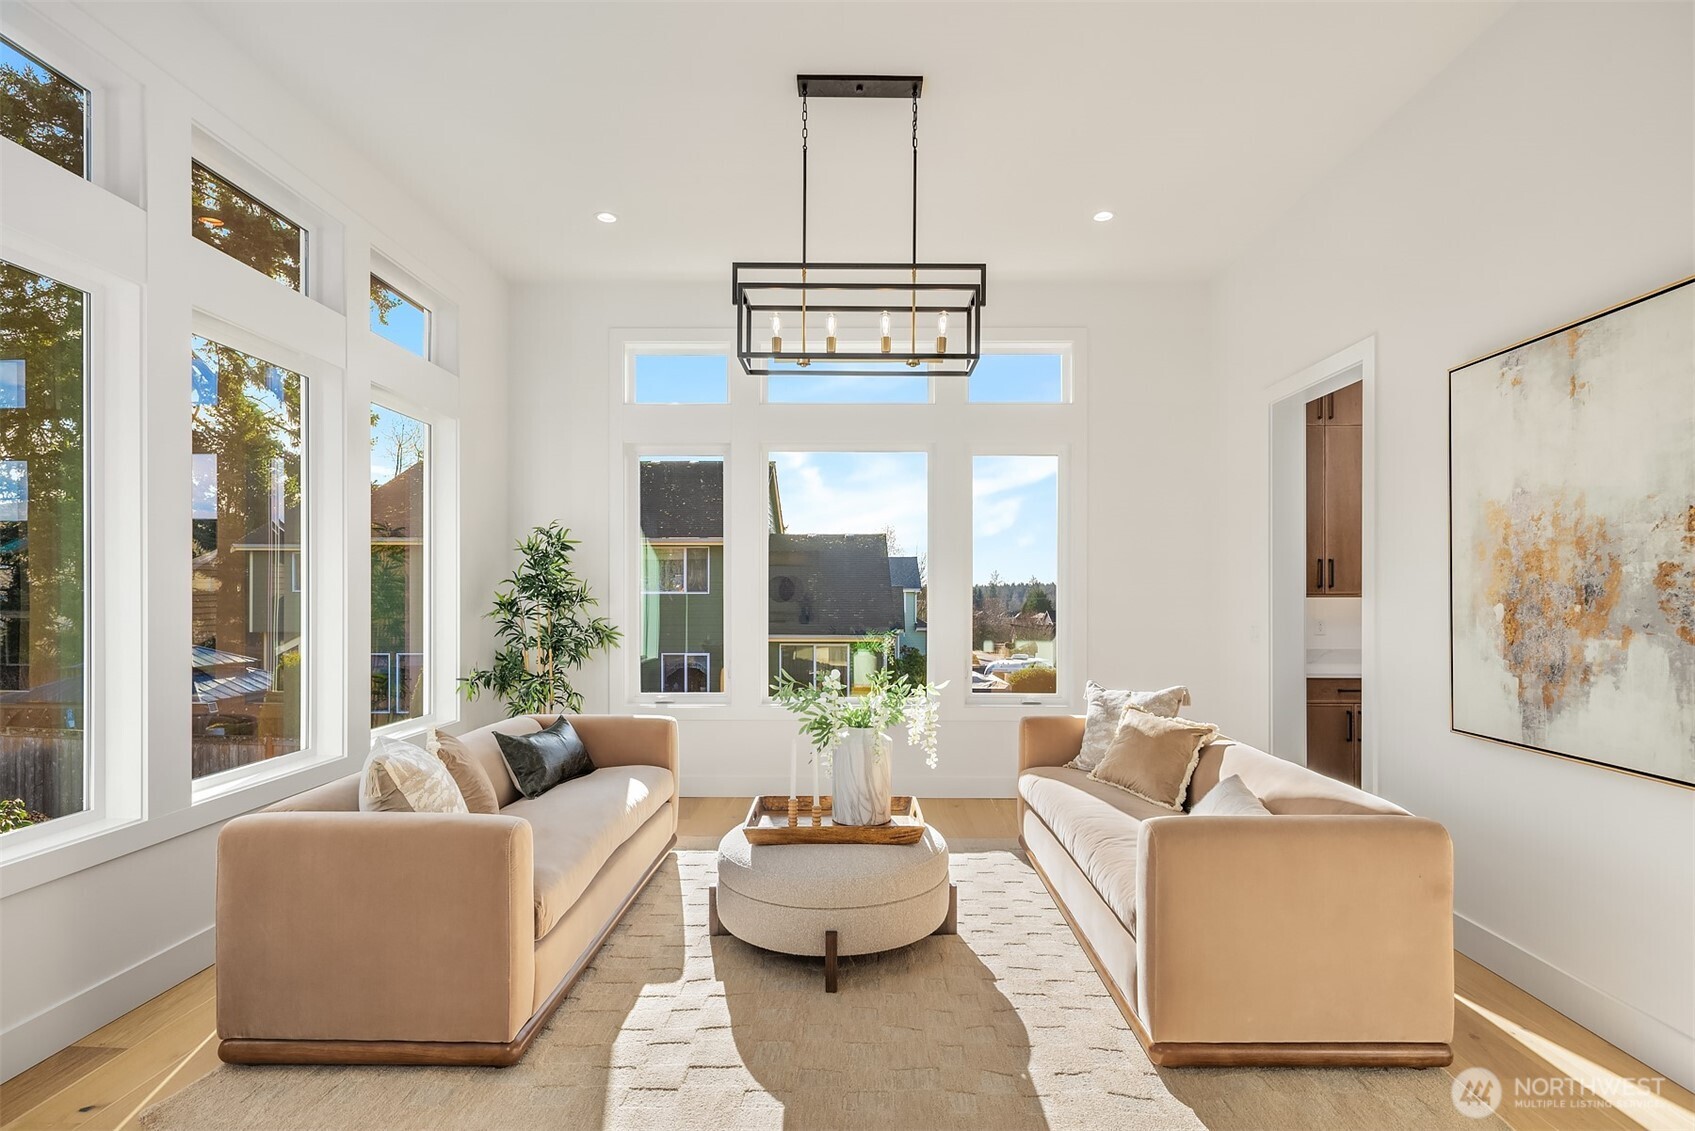
Bright staged living room with tall windows, two beige sofas, and a modern pendant light.
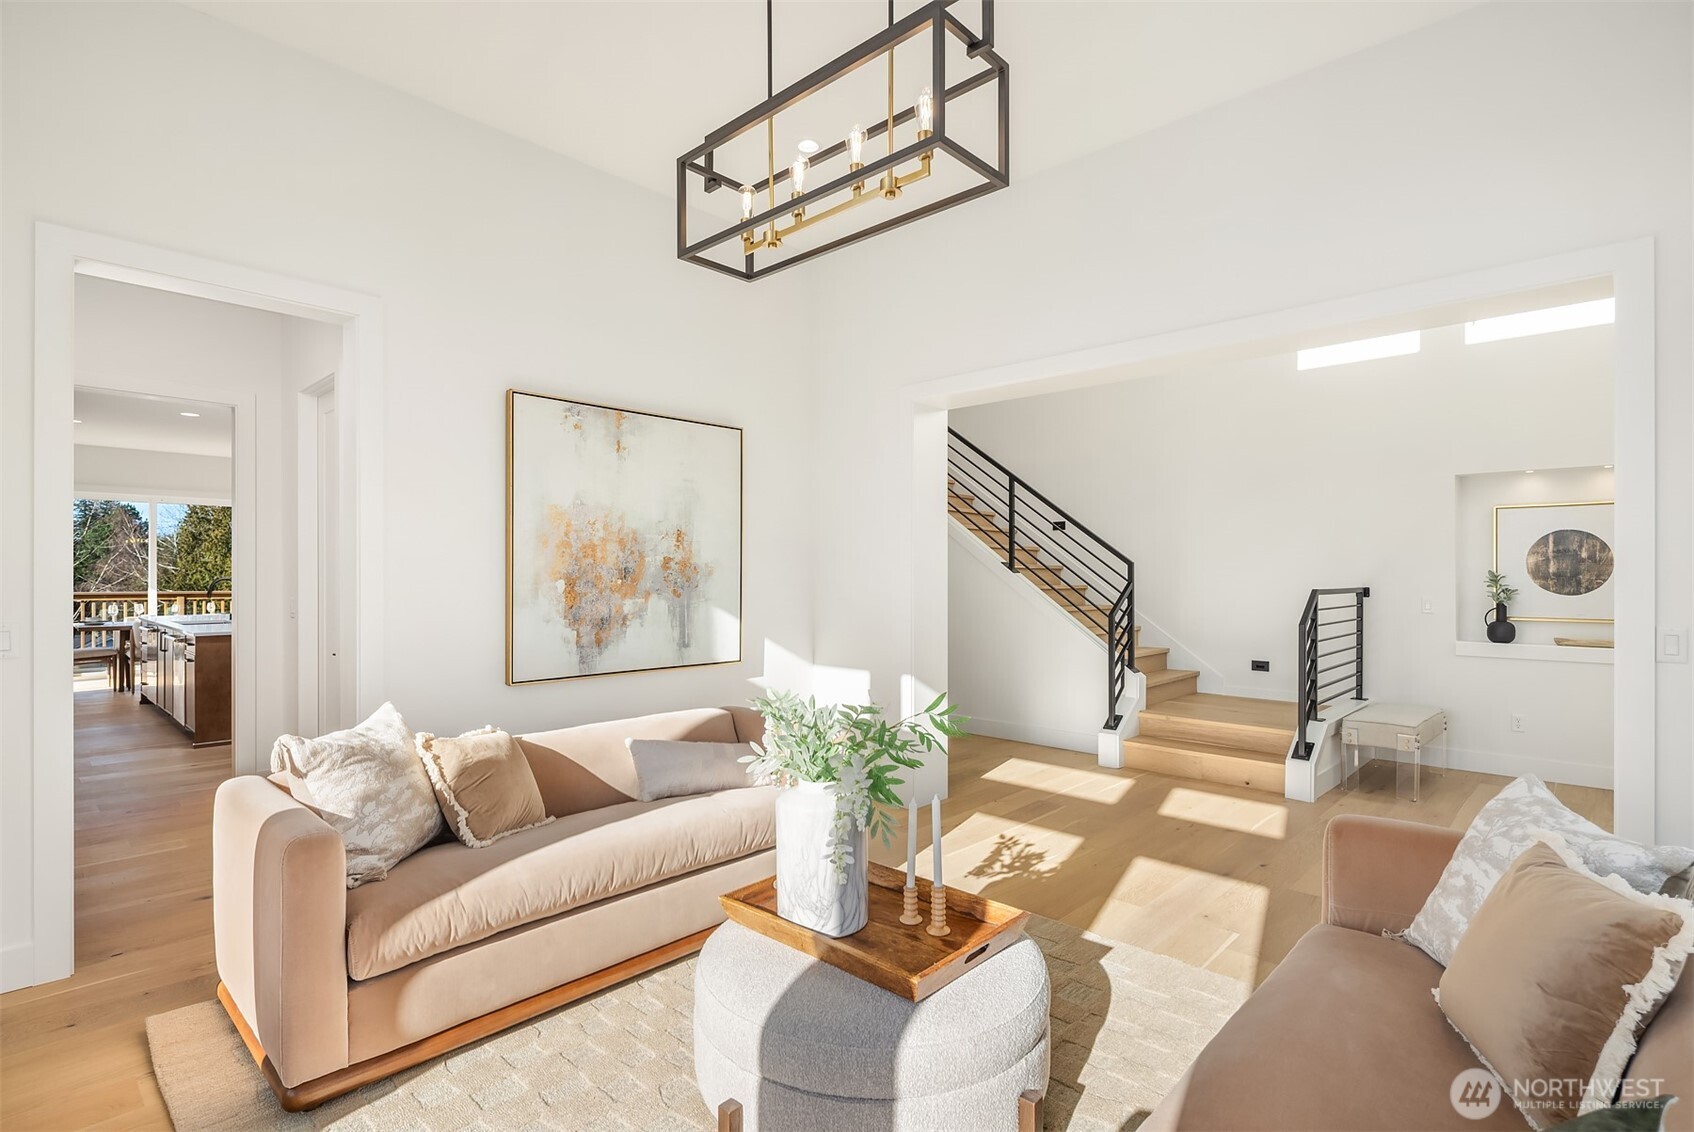
Bright furnished living room with blush sofas, a geometric chandelier, and an open view of the staircase.
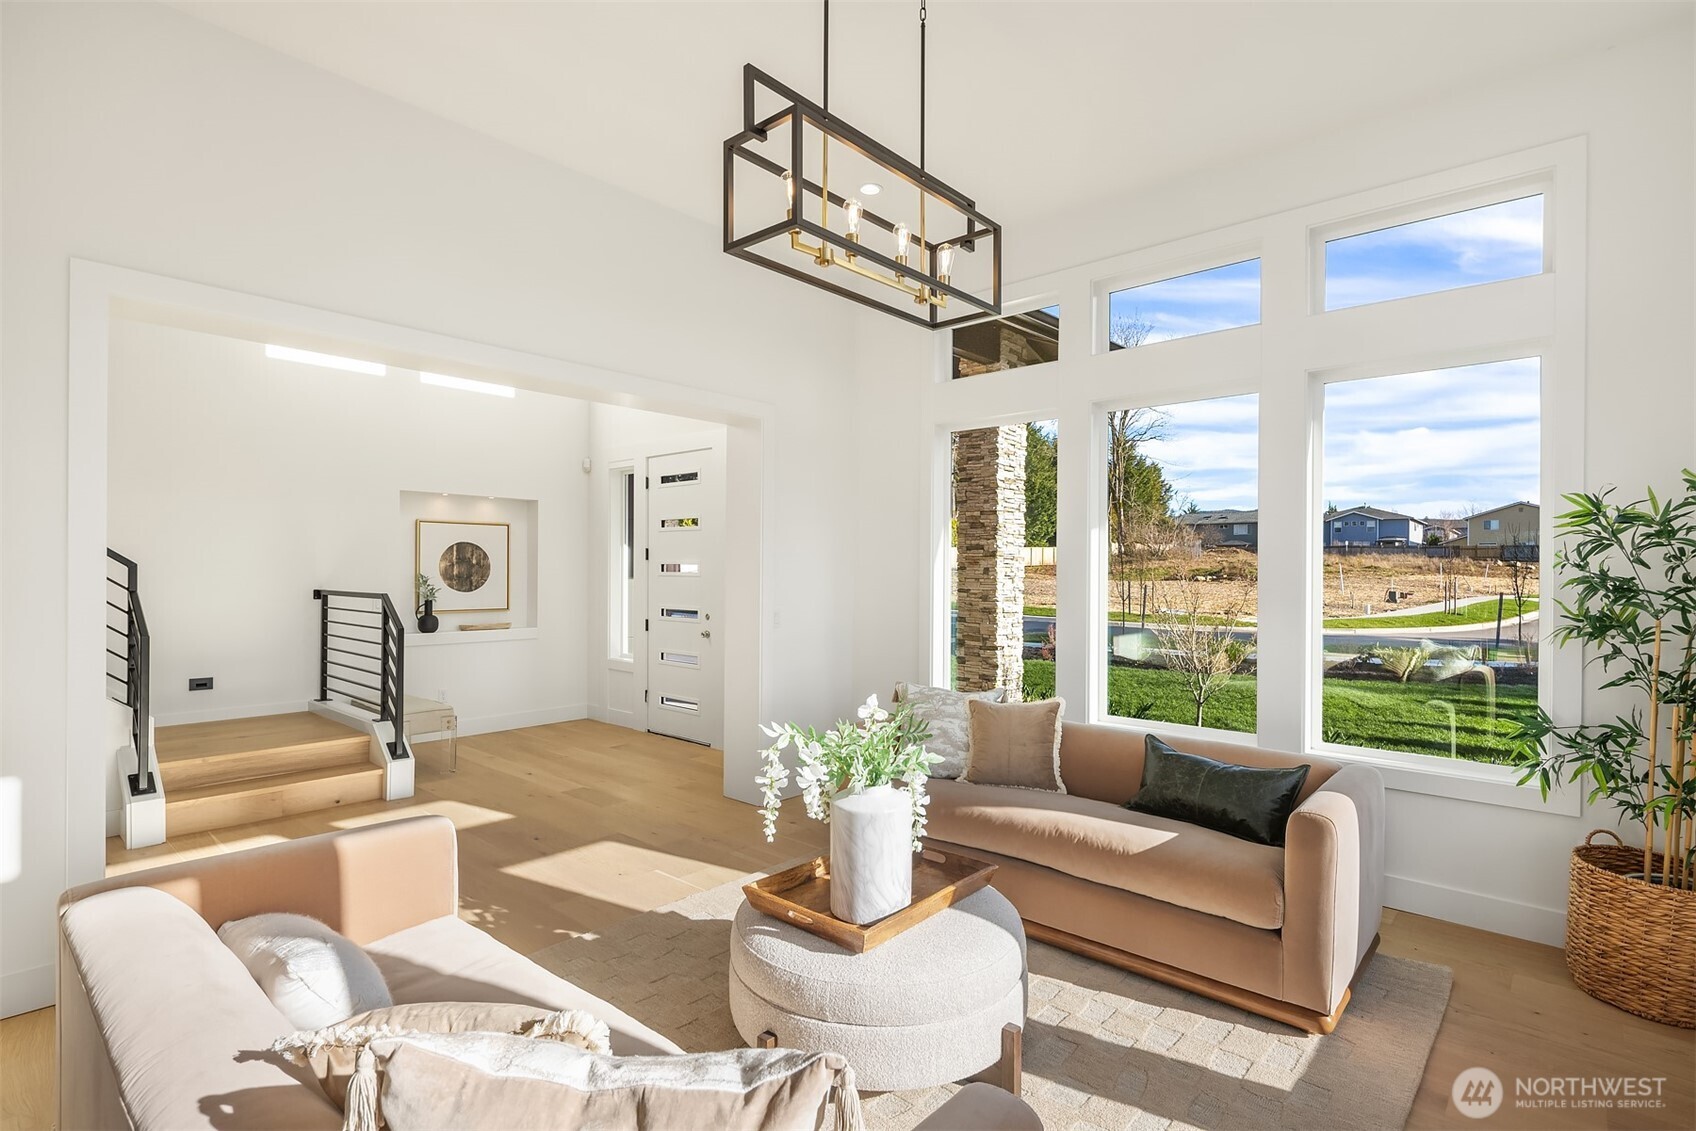
Bright staged living room with tall windows, a modern chandelier, and a view of the front yard.
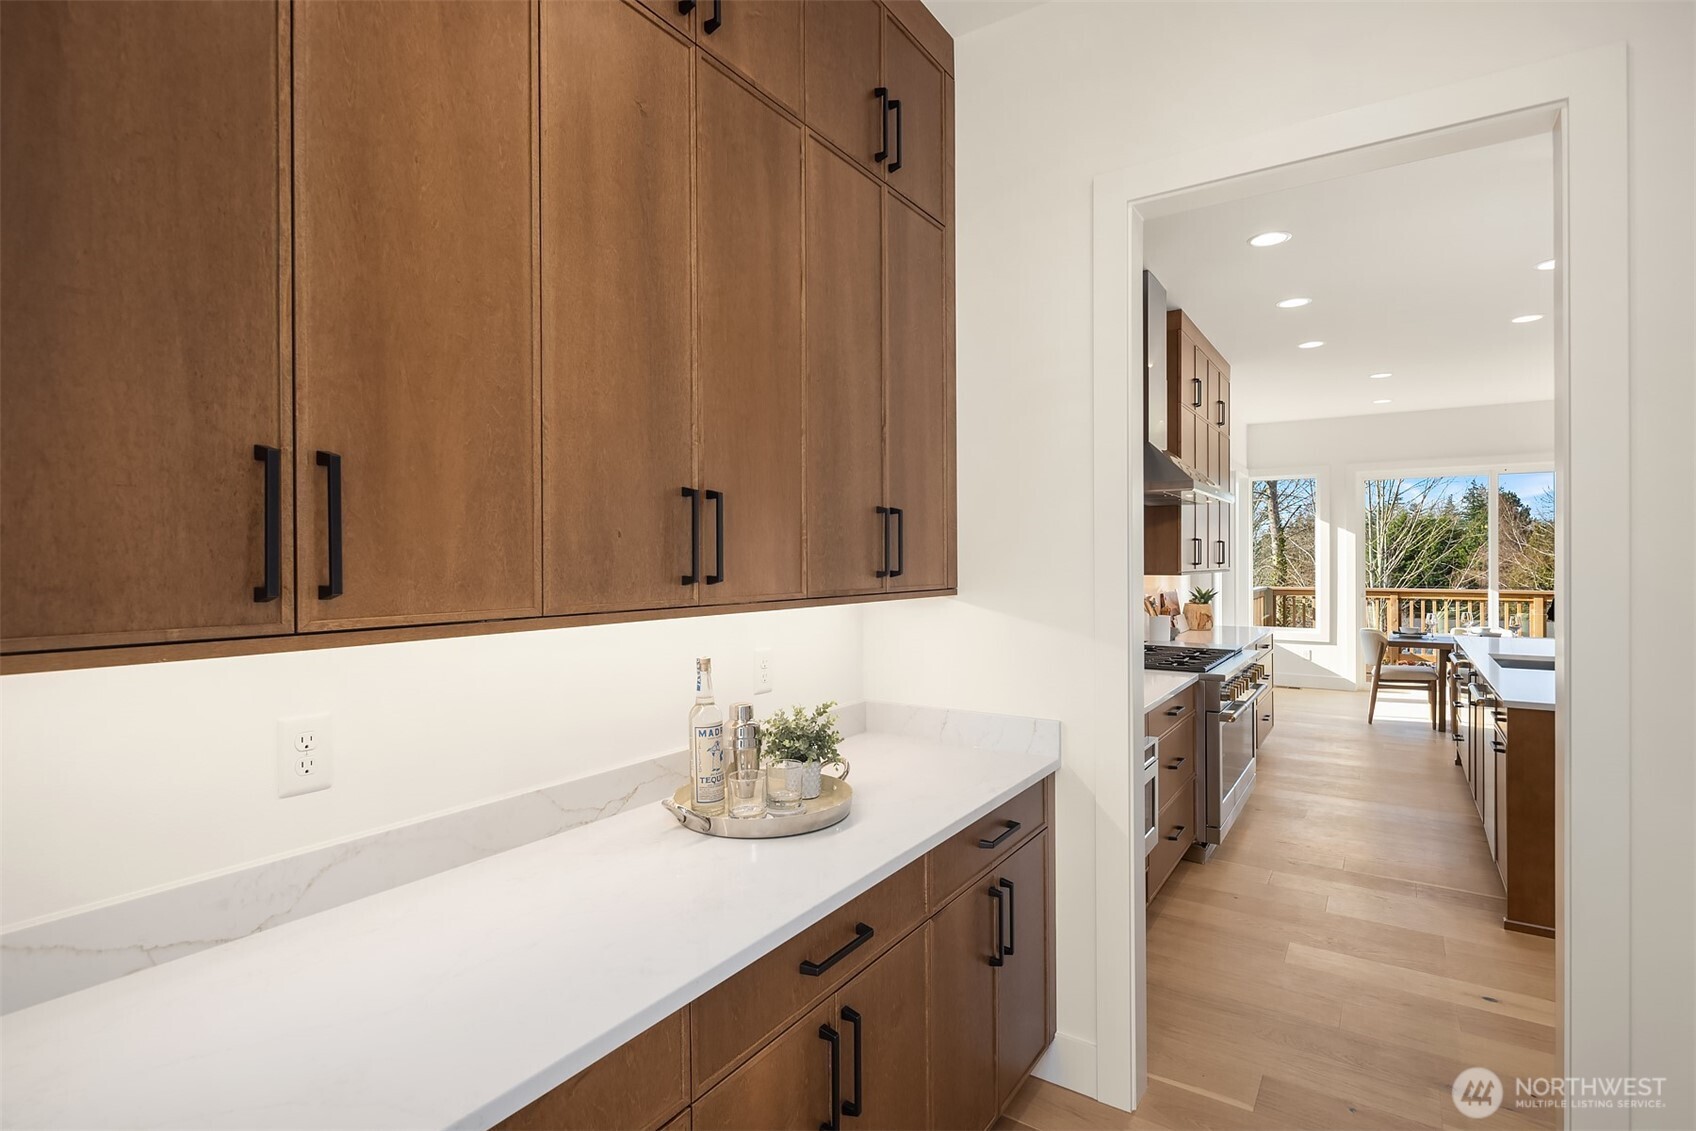
Kitchen with warm wood cabinets and white counters opening to a bright dining area.
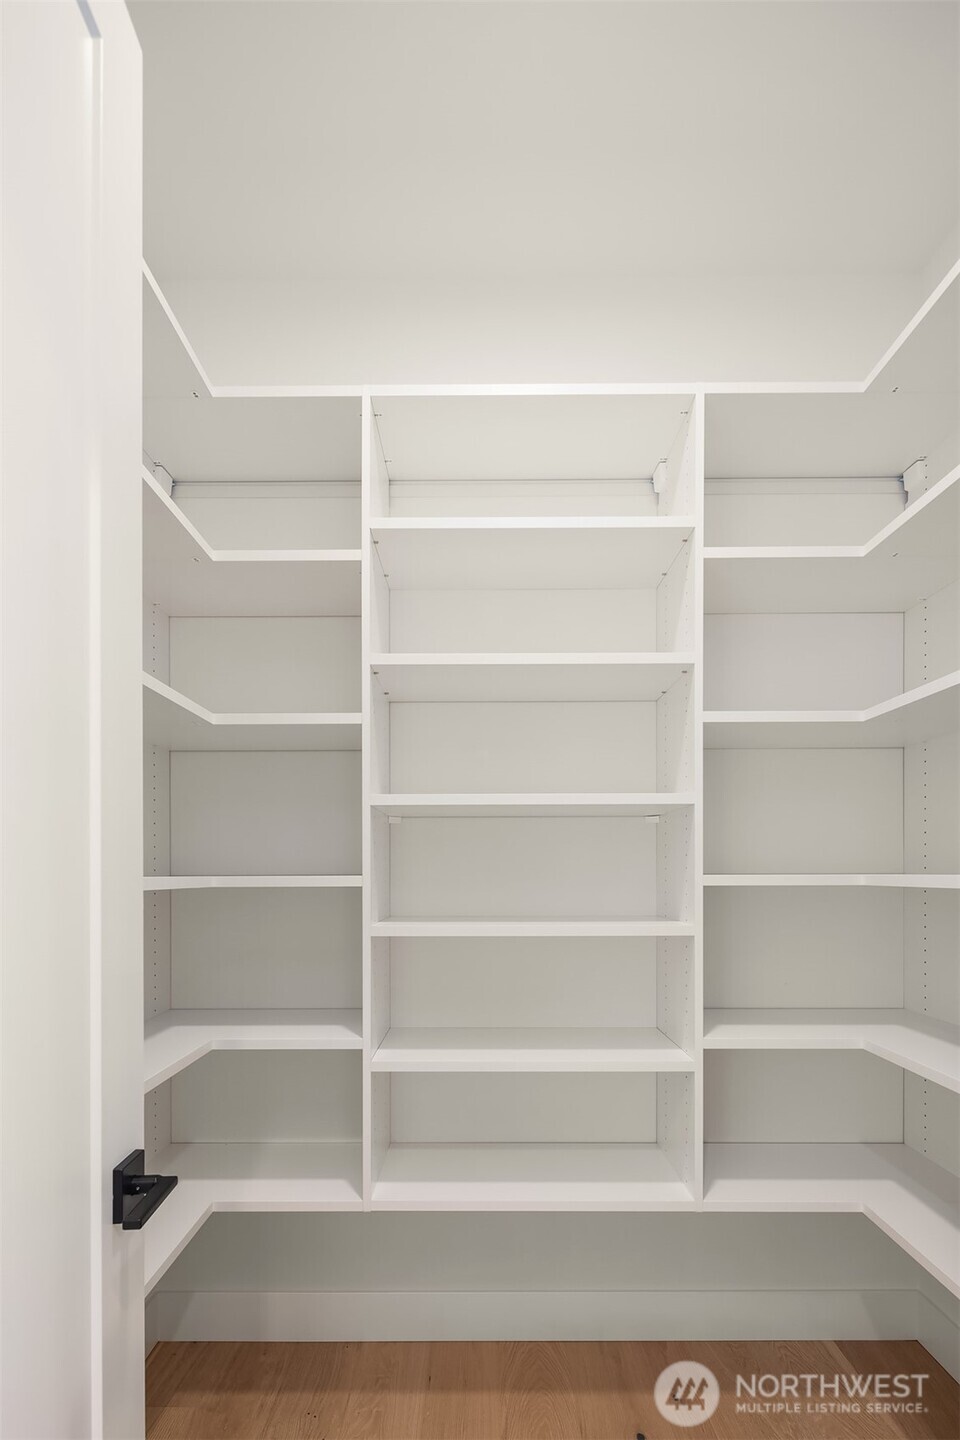
Walk-in closet with empty white built-in shelving and wood flooring.
Kitchen with a large island, wood cabinetry, and windows opening onto a deck.
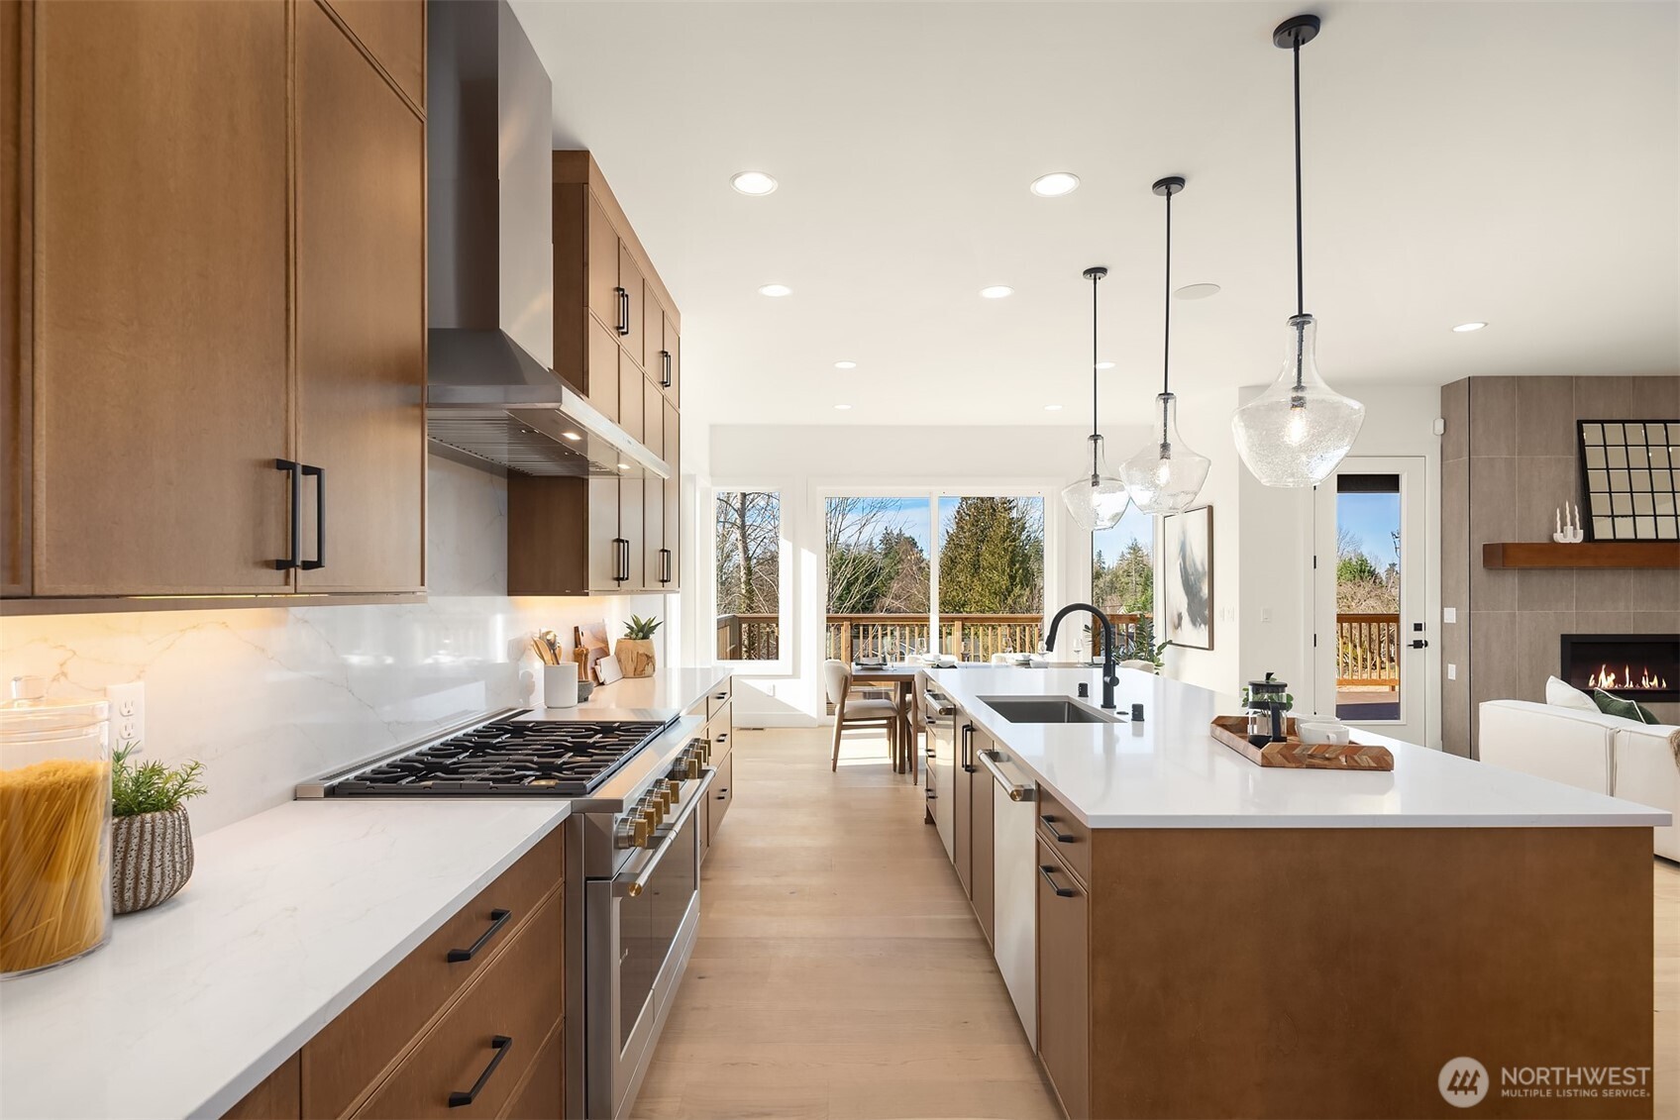
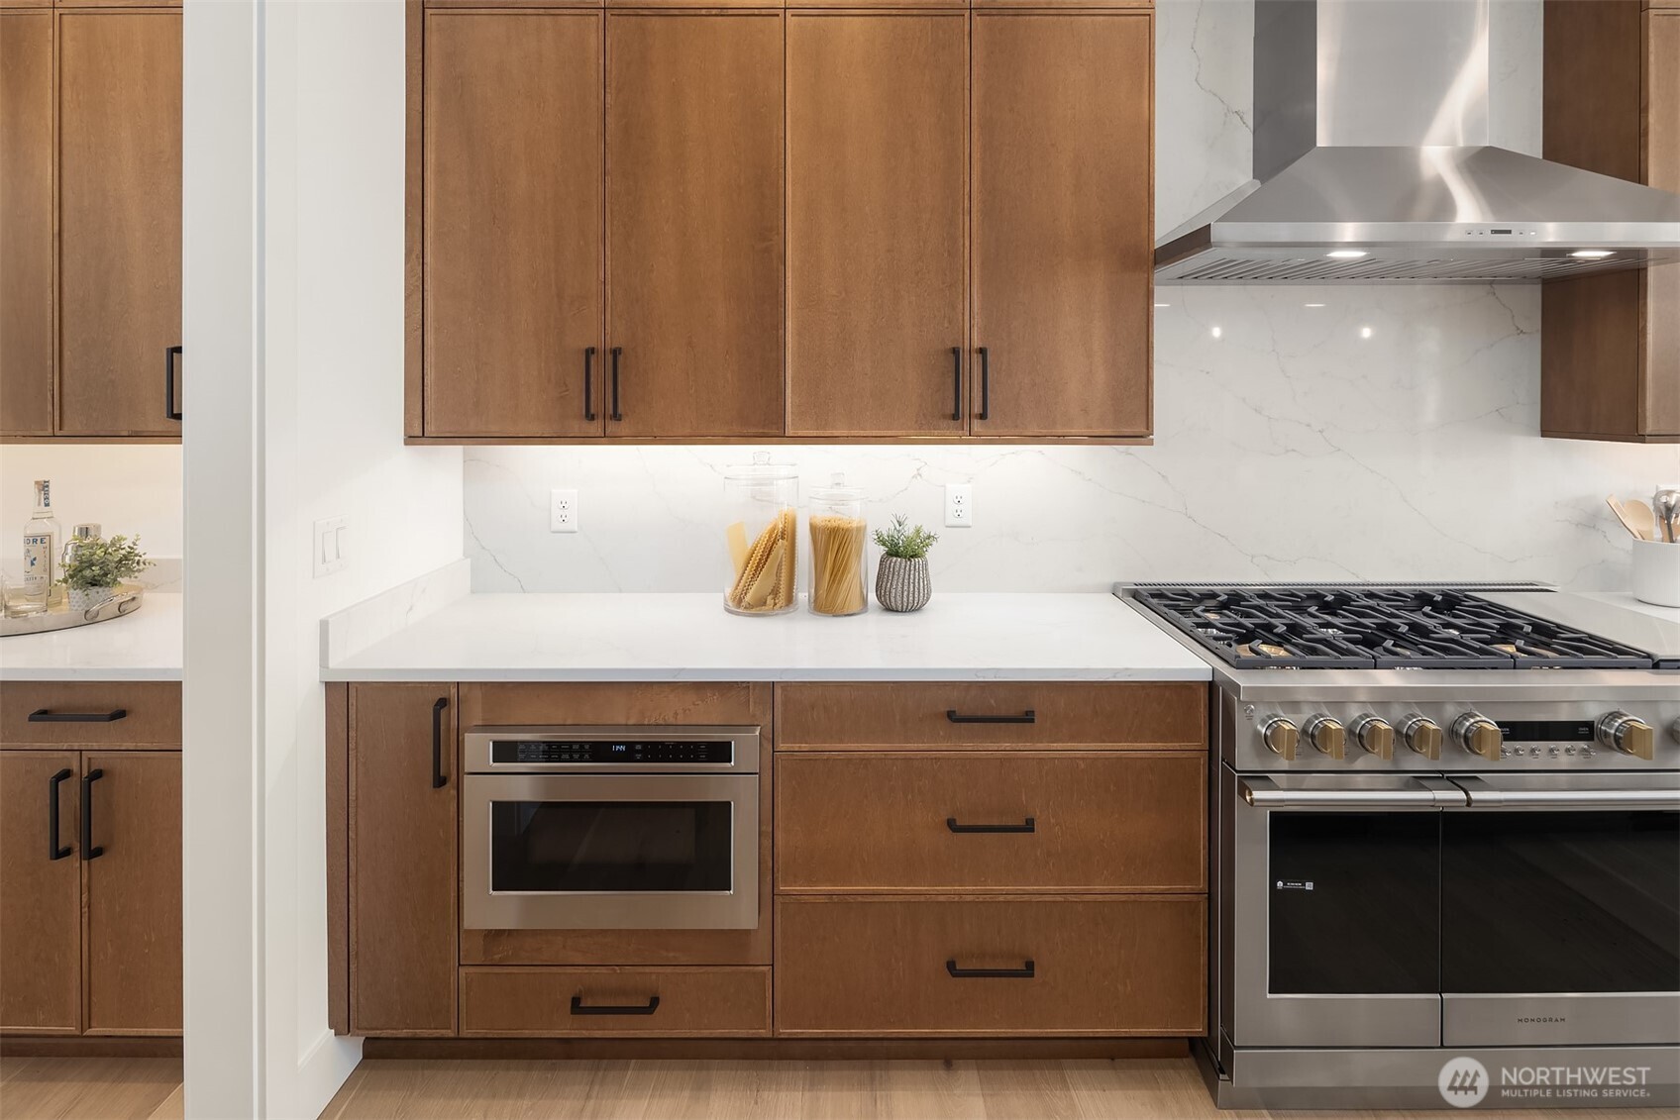
Kitchen with warm wood cabinetry, white counters, a built-in oven, and a stainless-steel range.
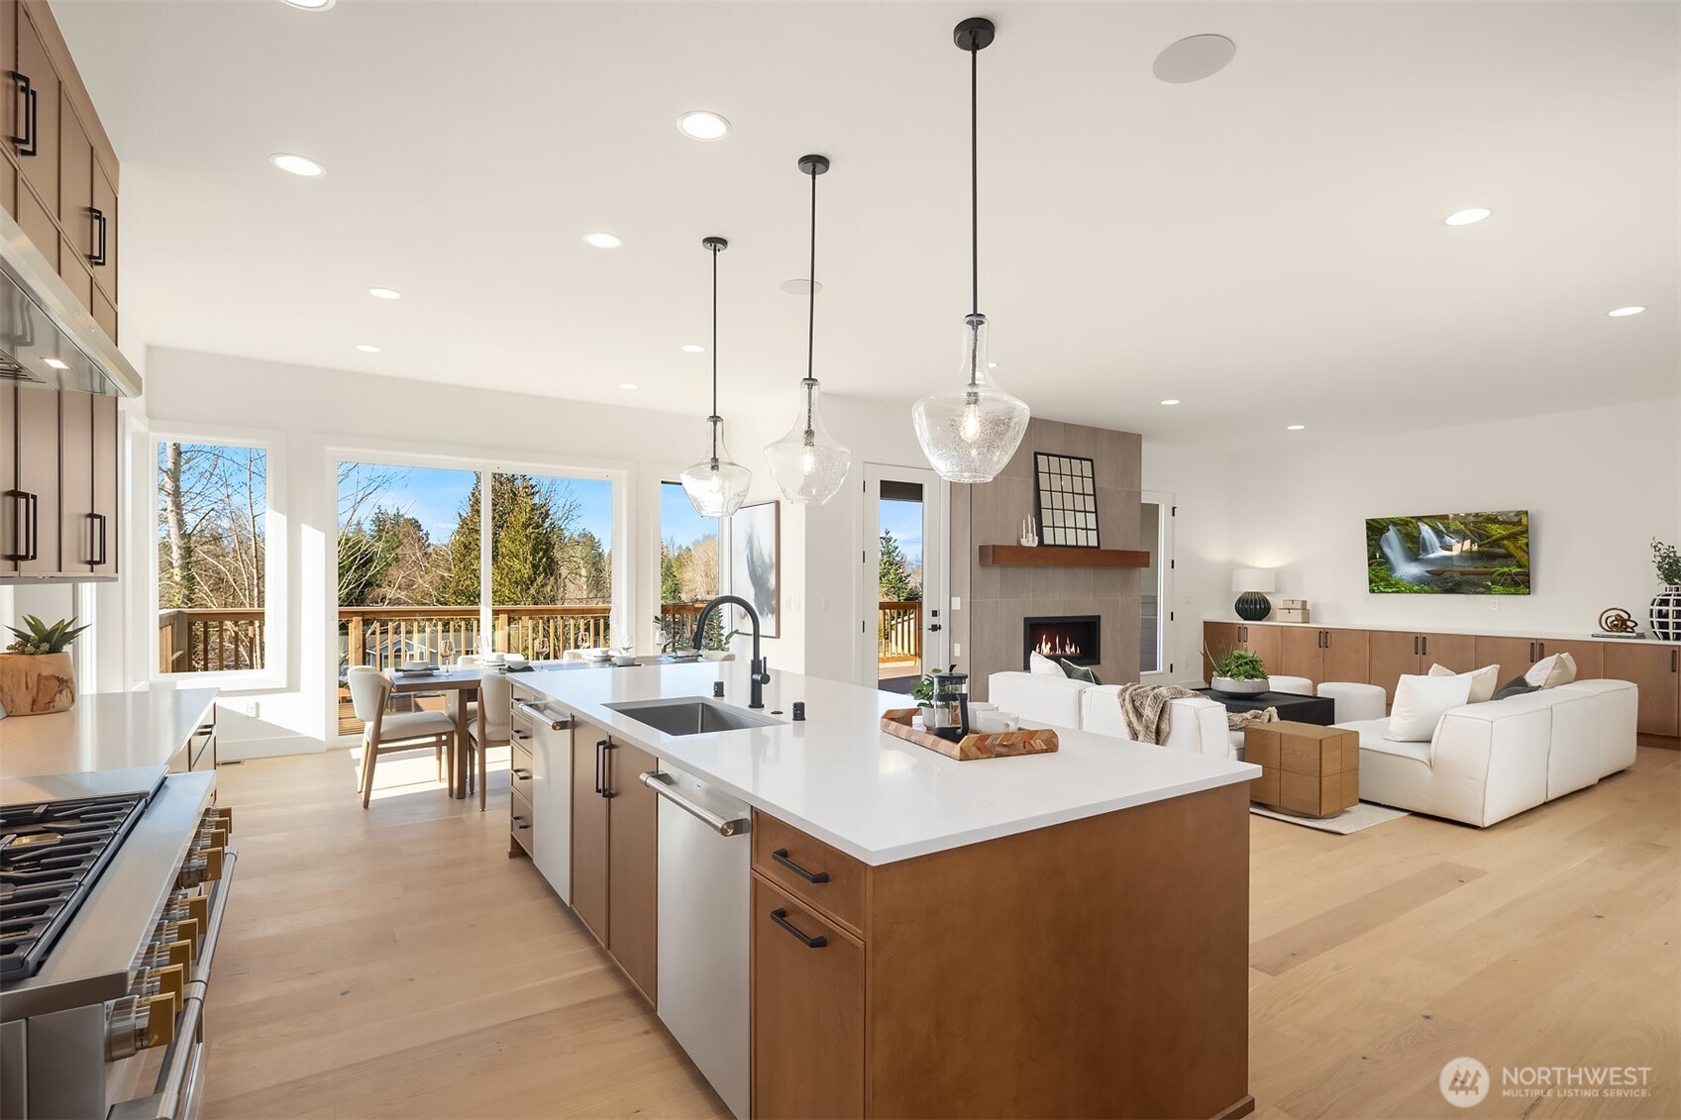
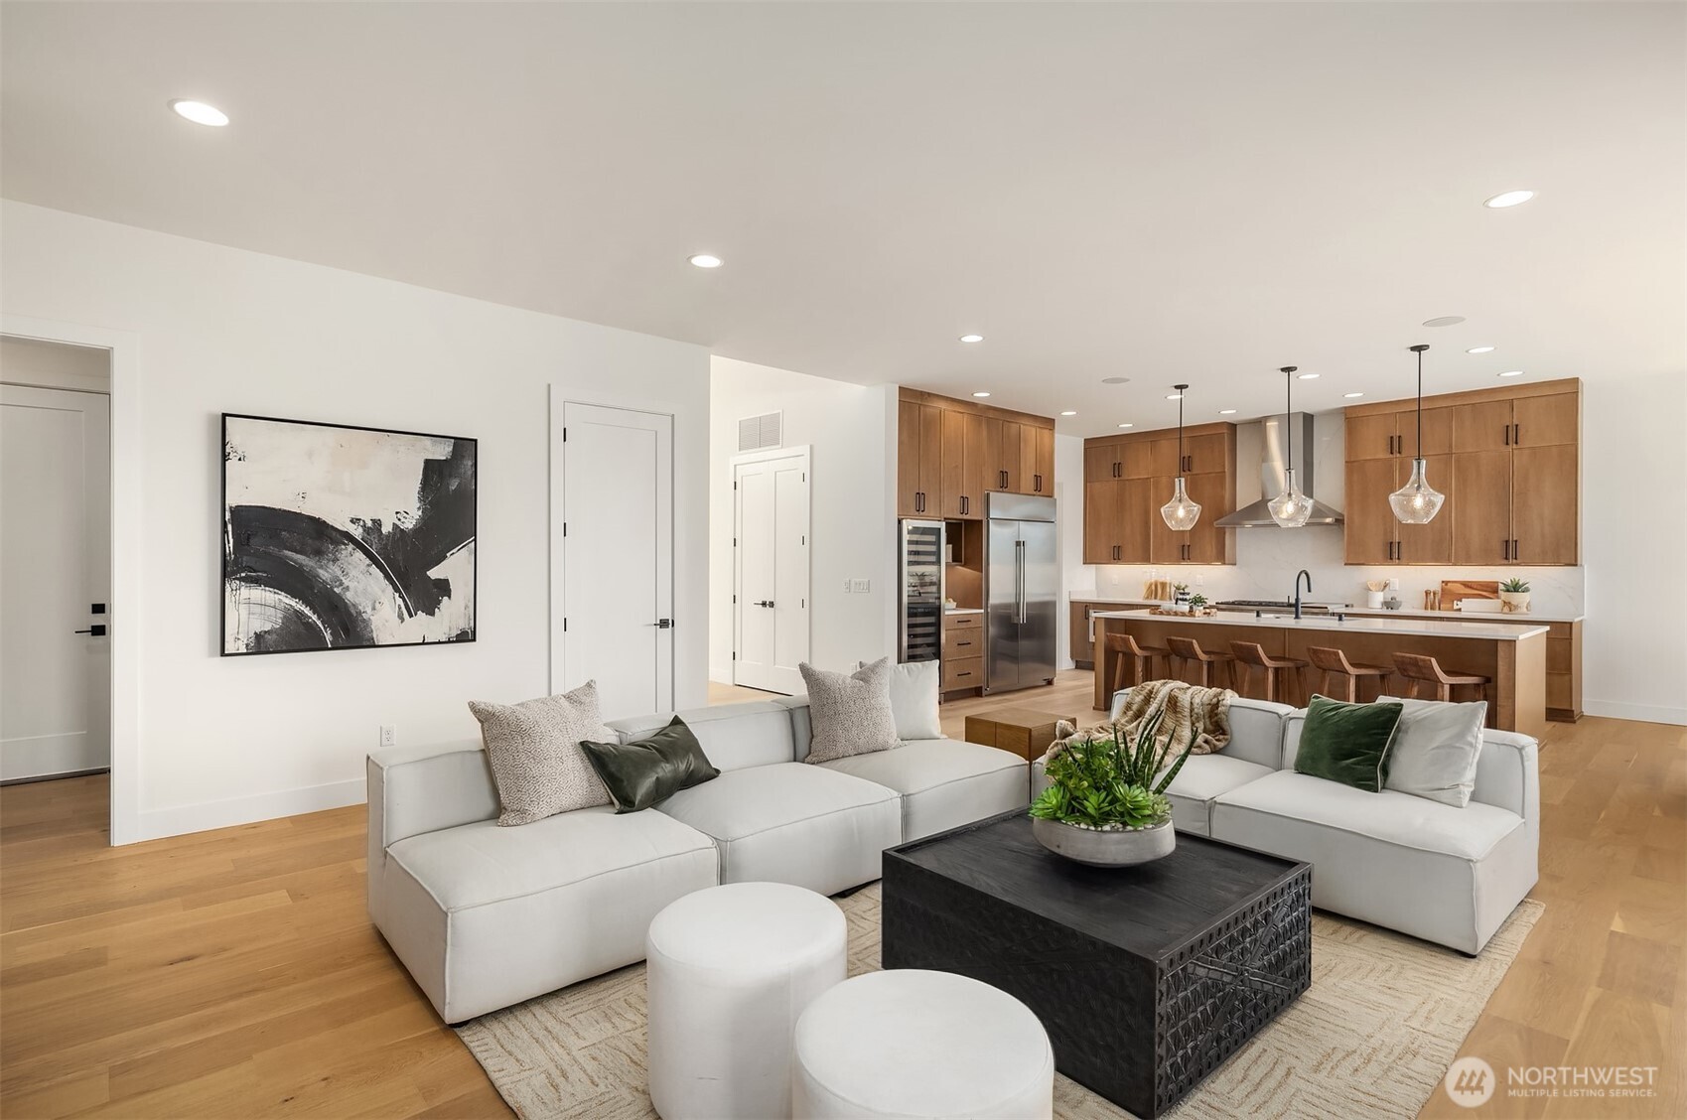
Open-plan kitchen and living room with a large island, pendant lights, and fireplace.
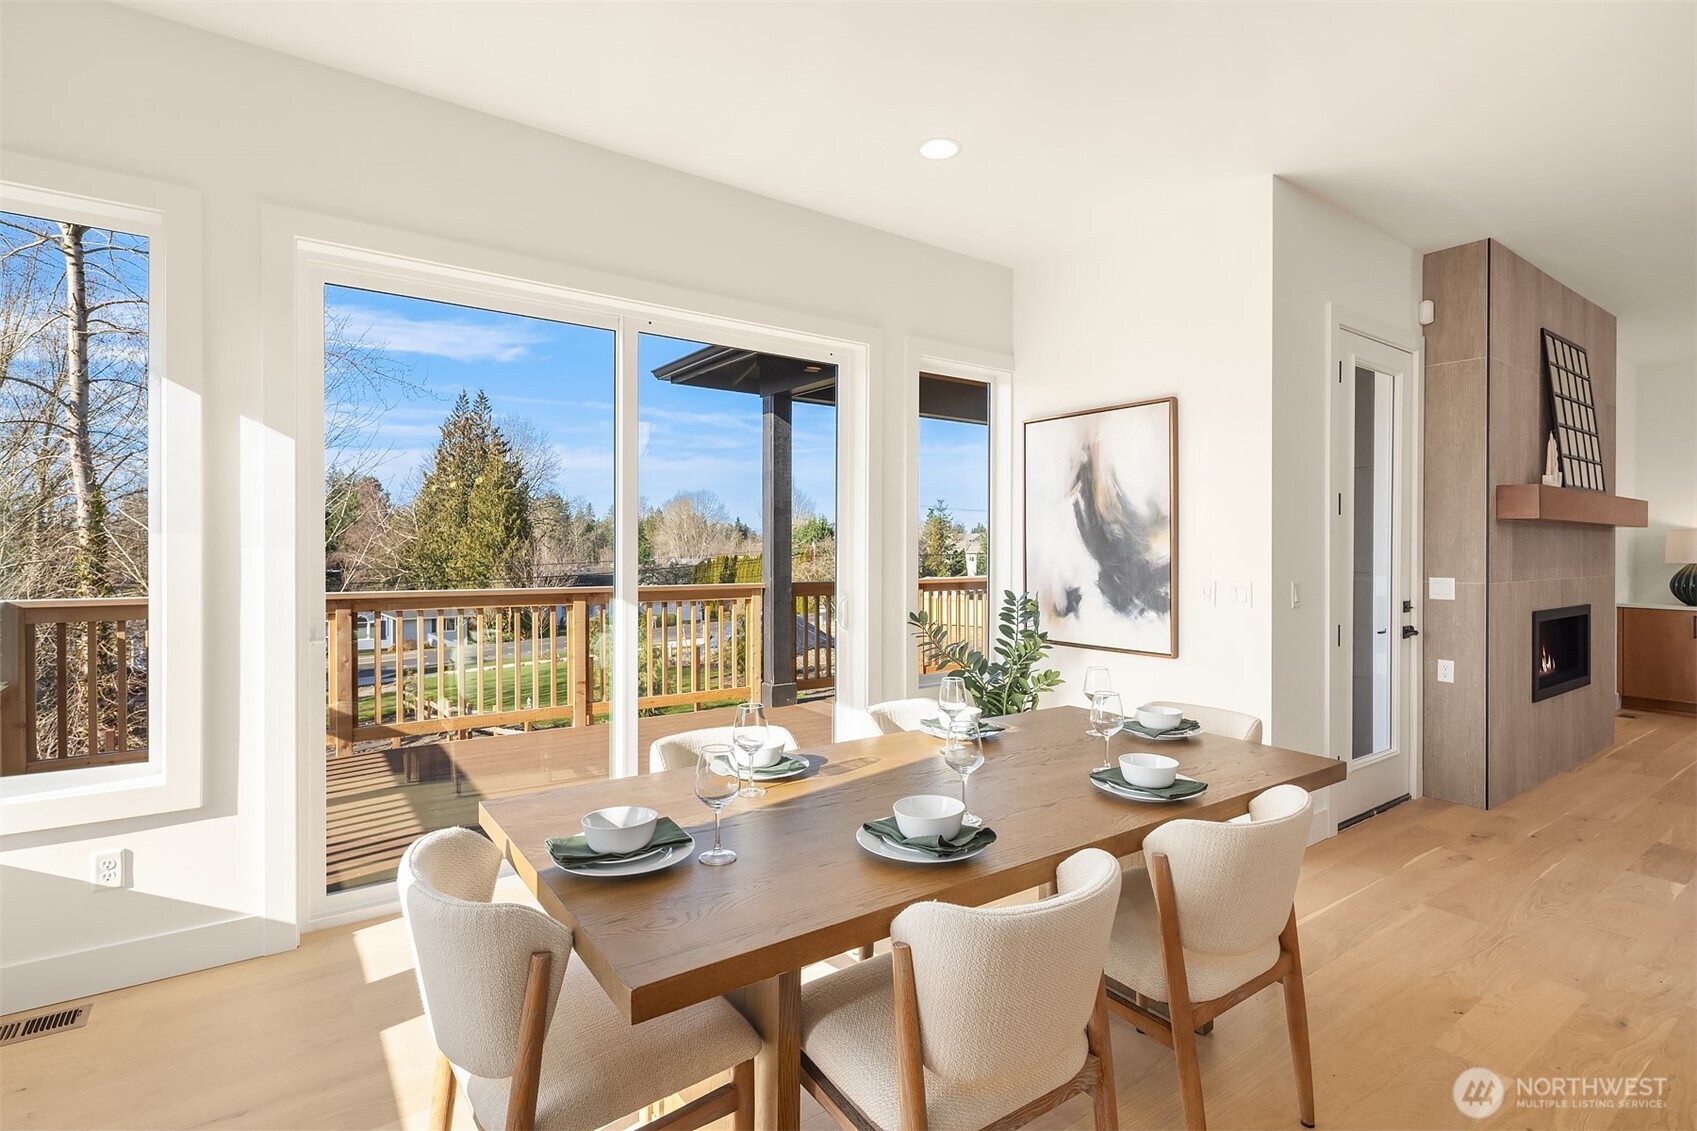
Dining room with a set table, large windows opening to a deck, and a tiled fireplace wall.
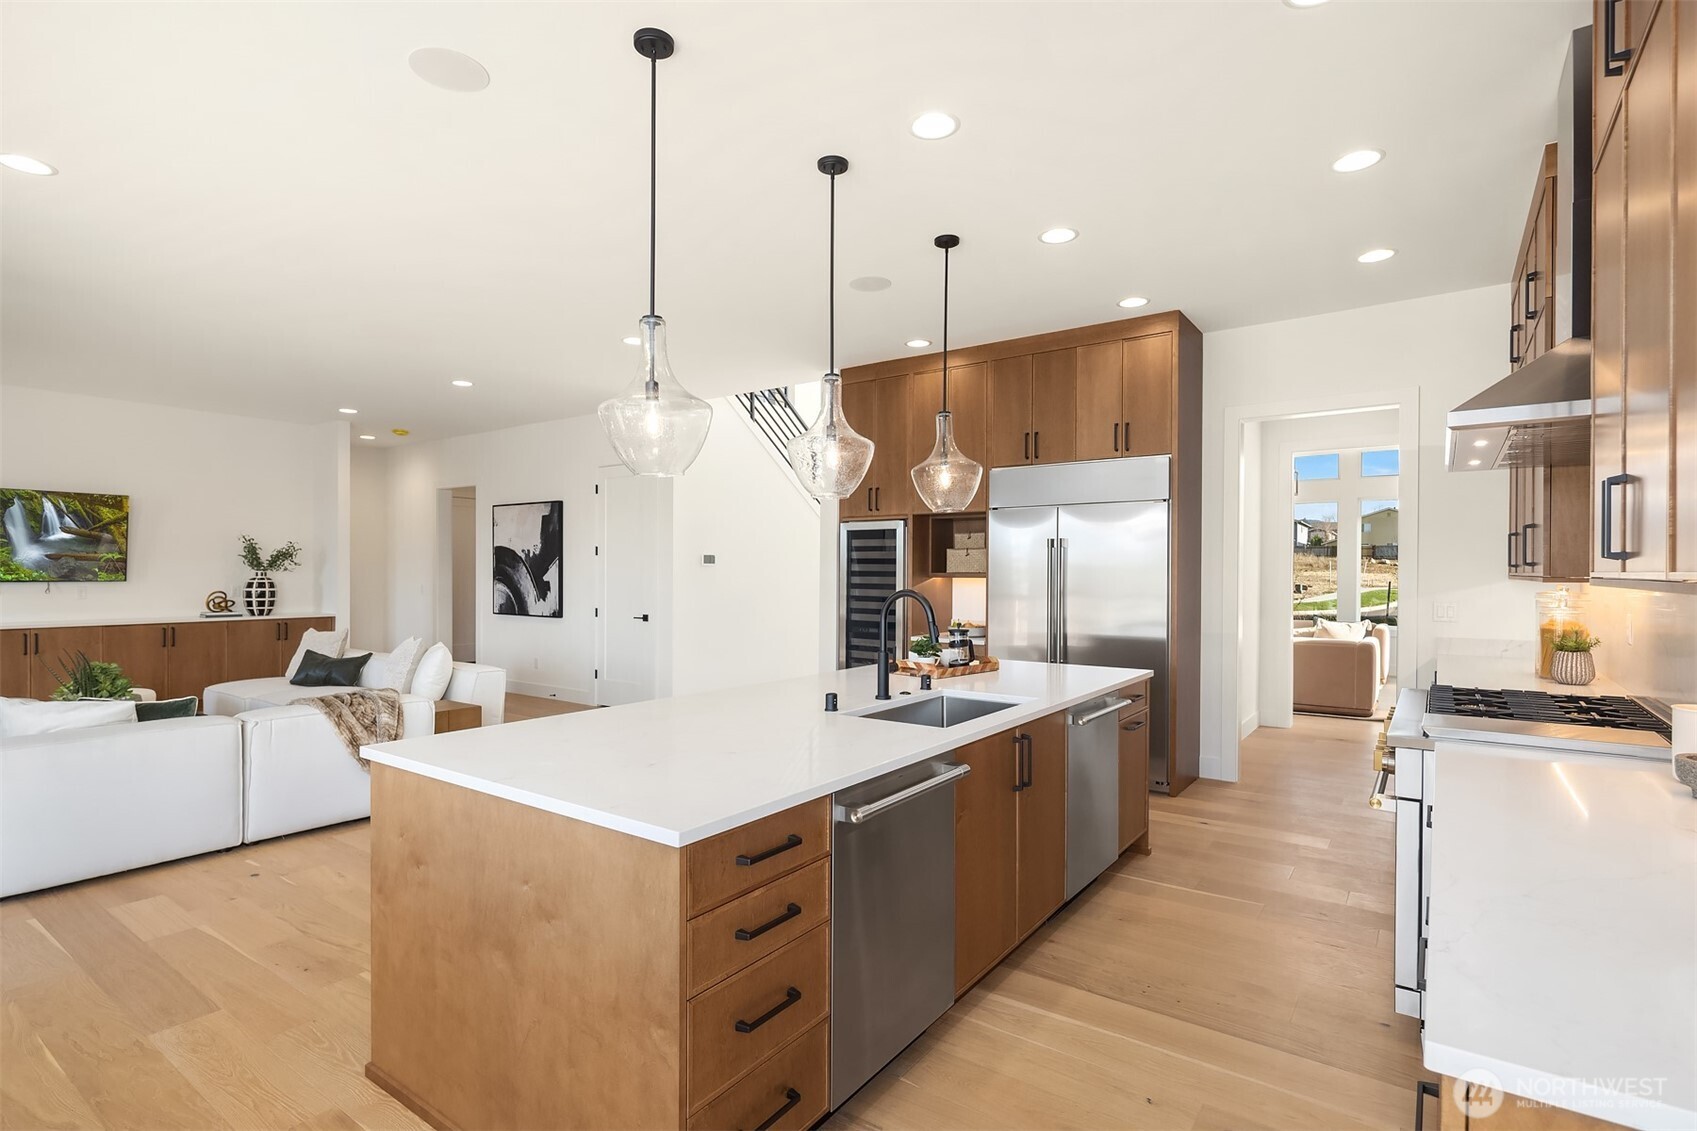
Open kitchen and living area with a large wood island, stainless appliances, and pendant lights.
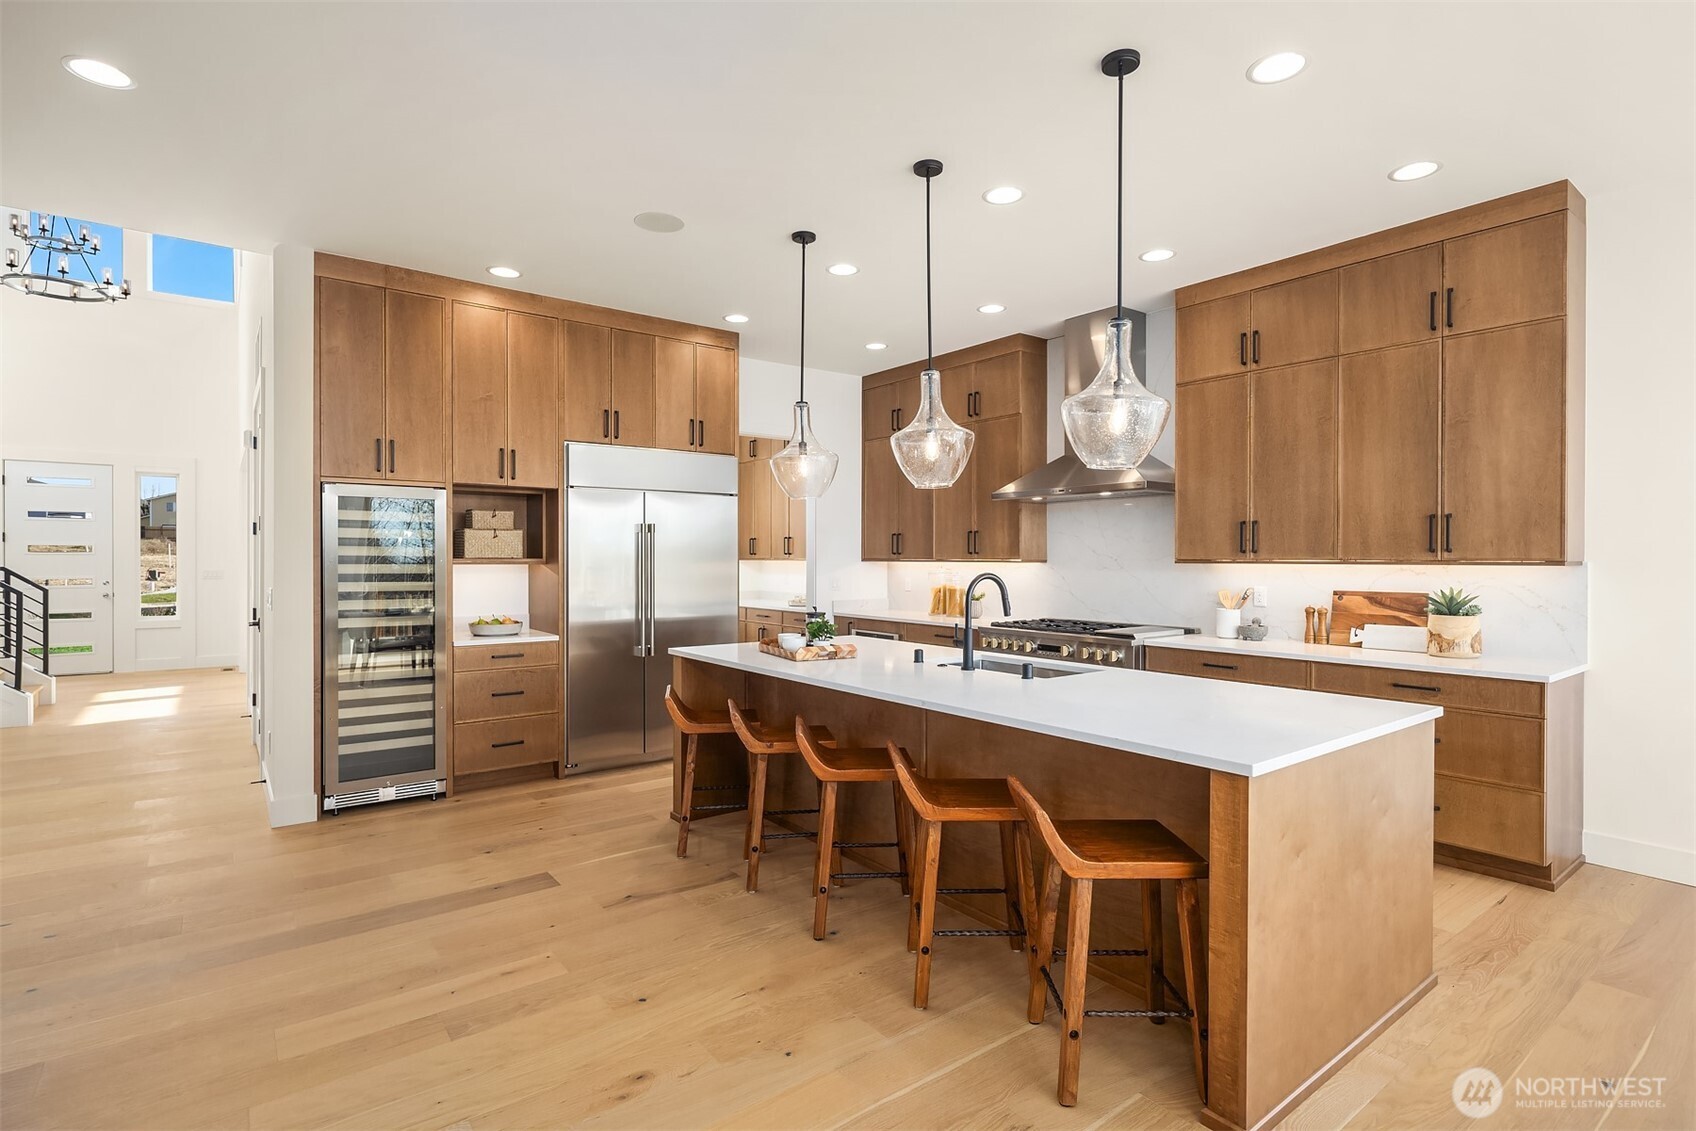
Kitchen with a large island, walnut cabinetry, stainless appliances, and pendant lights beside a dining area.
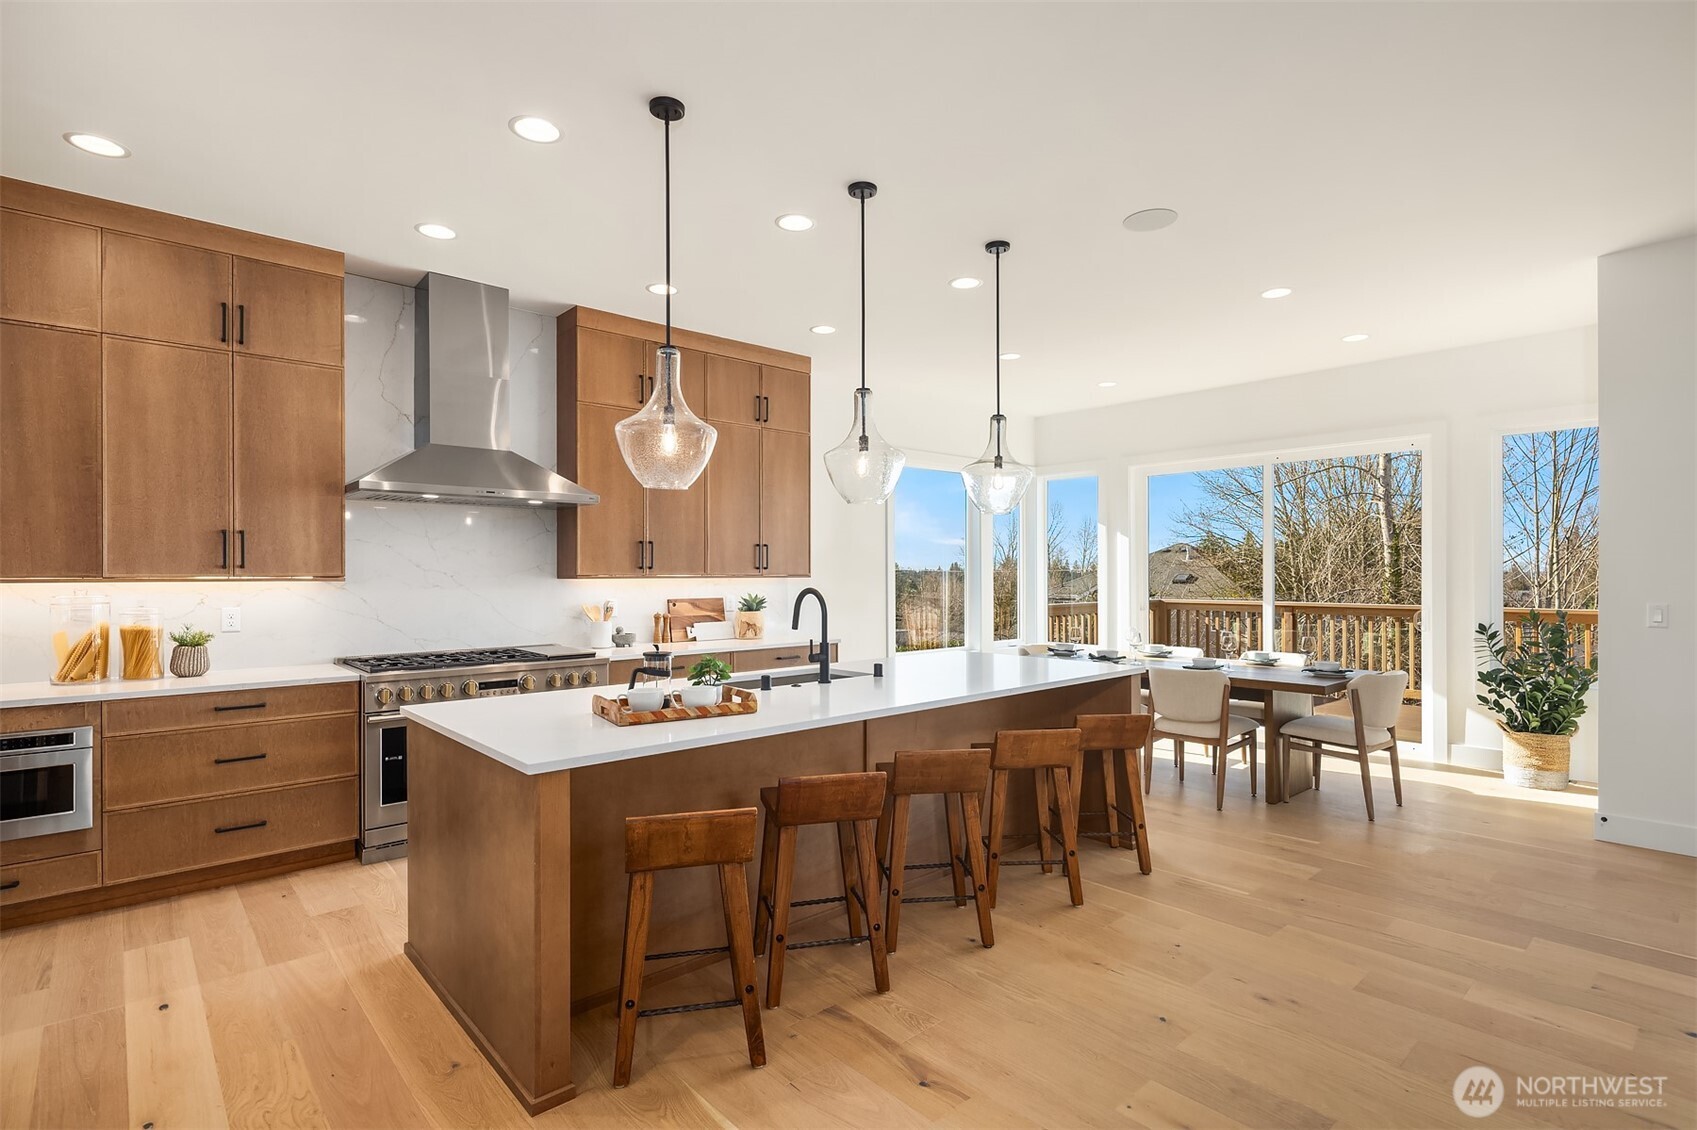
Kitchen with a large wood island, pendant lights, and an adjoining dining area beside deck-facing windows.
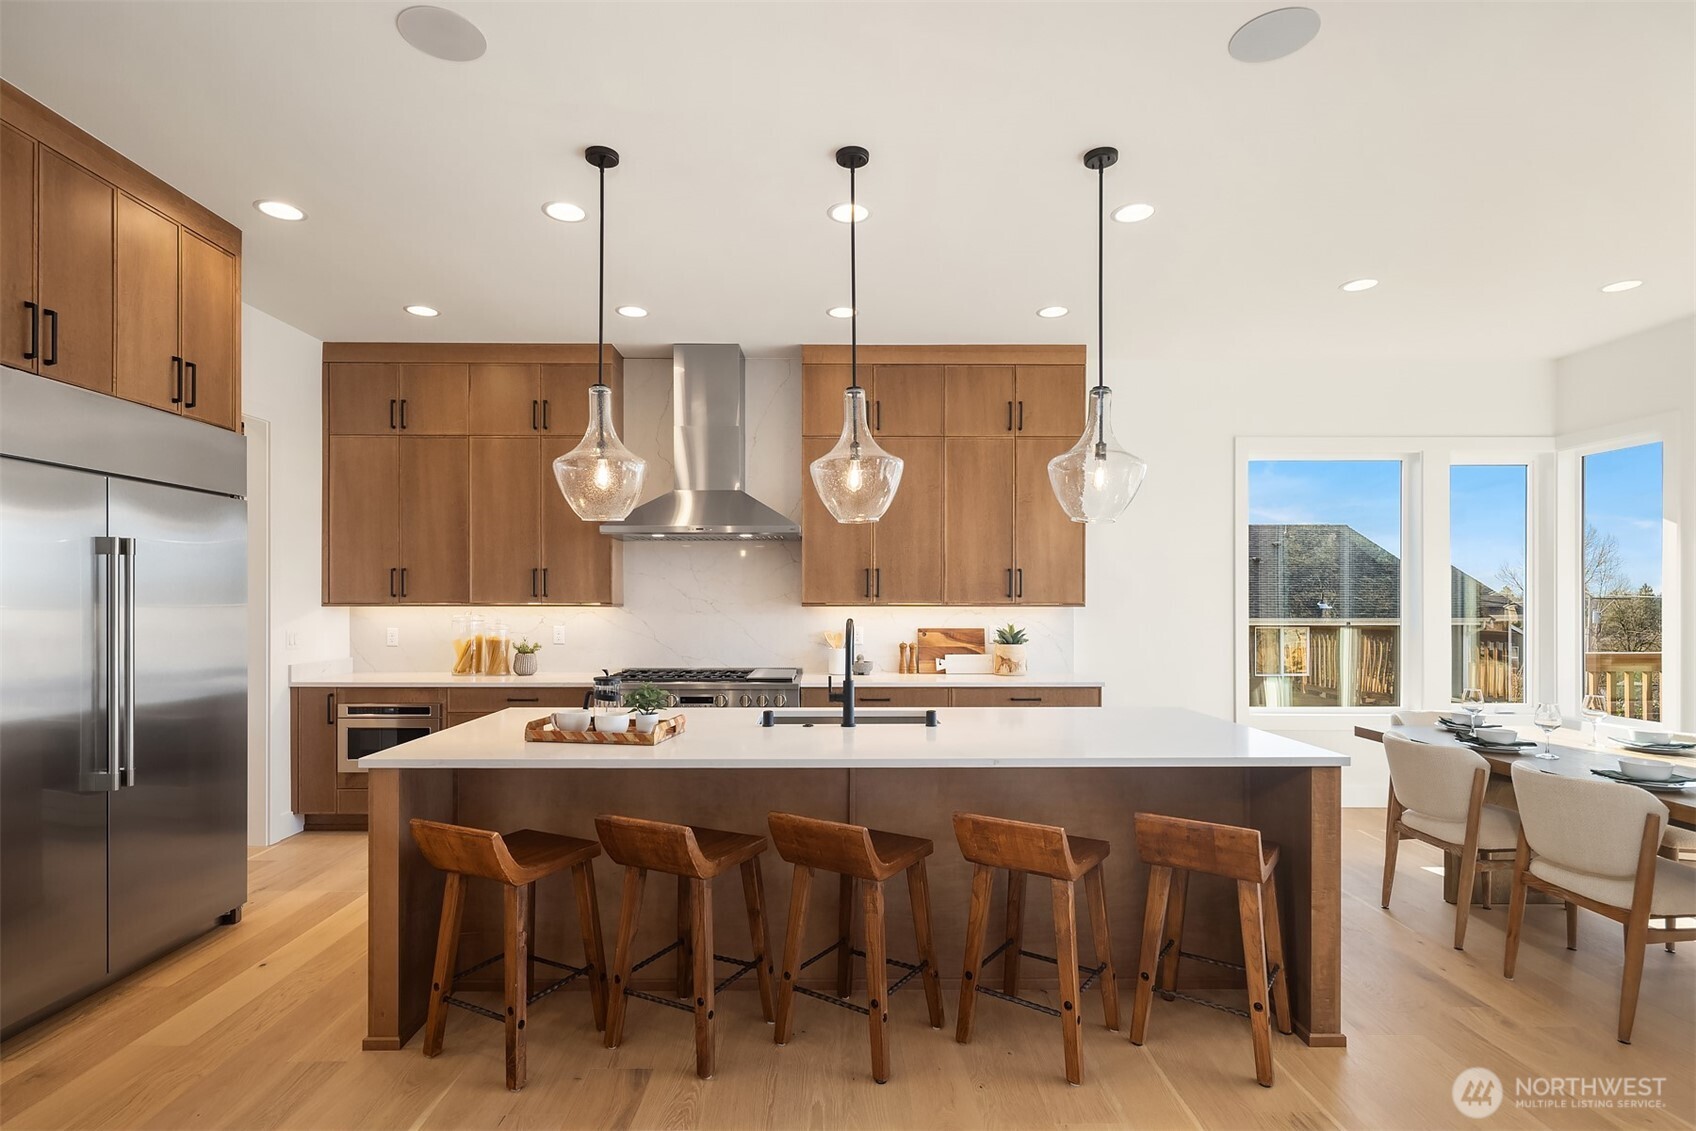
Kitchen with warm wood cabinetry, a large island, stainless steel appliances, and pendant lights.
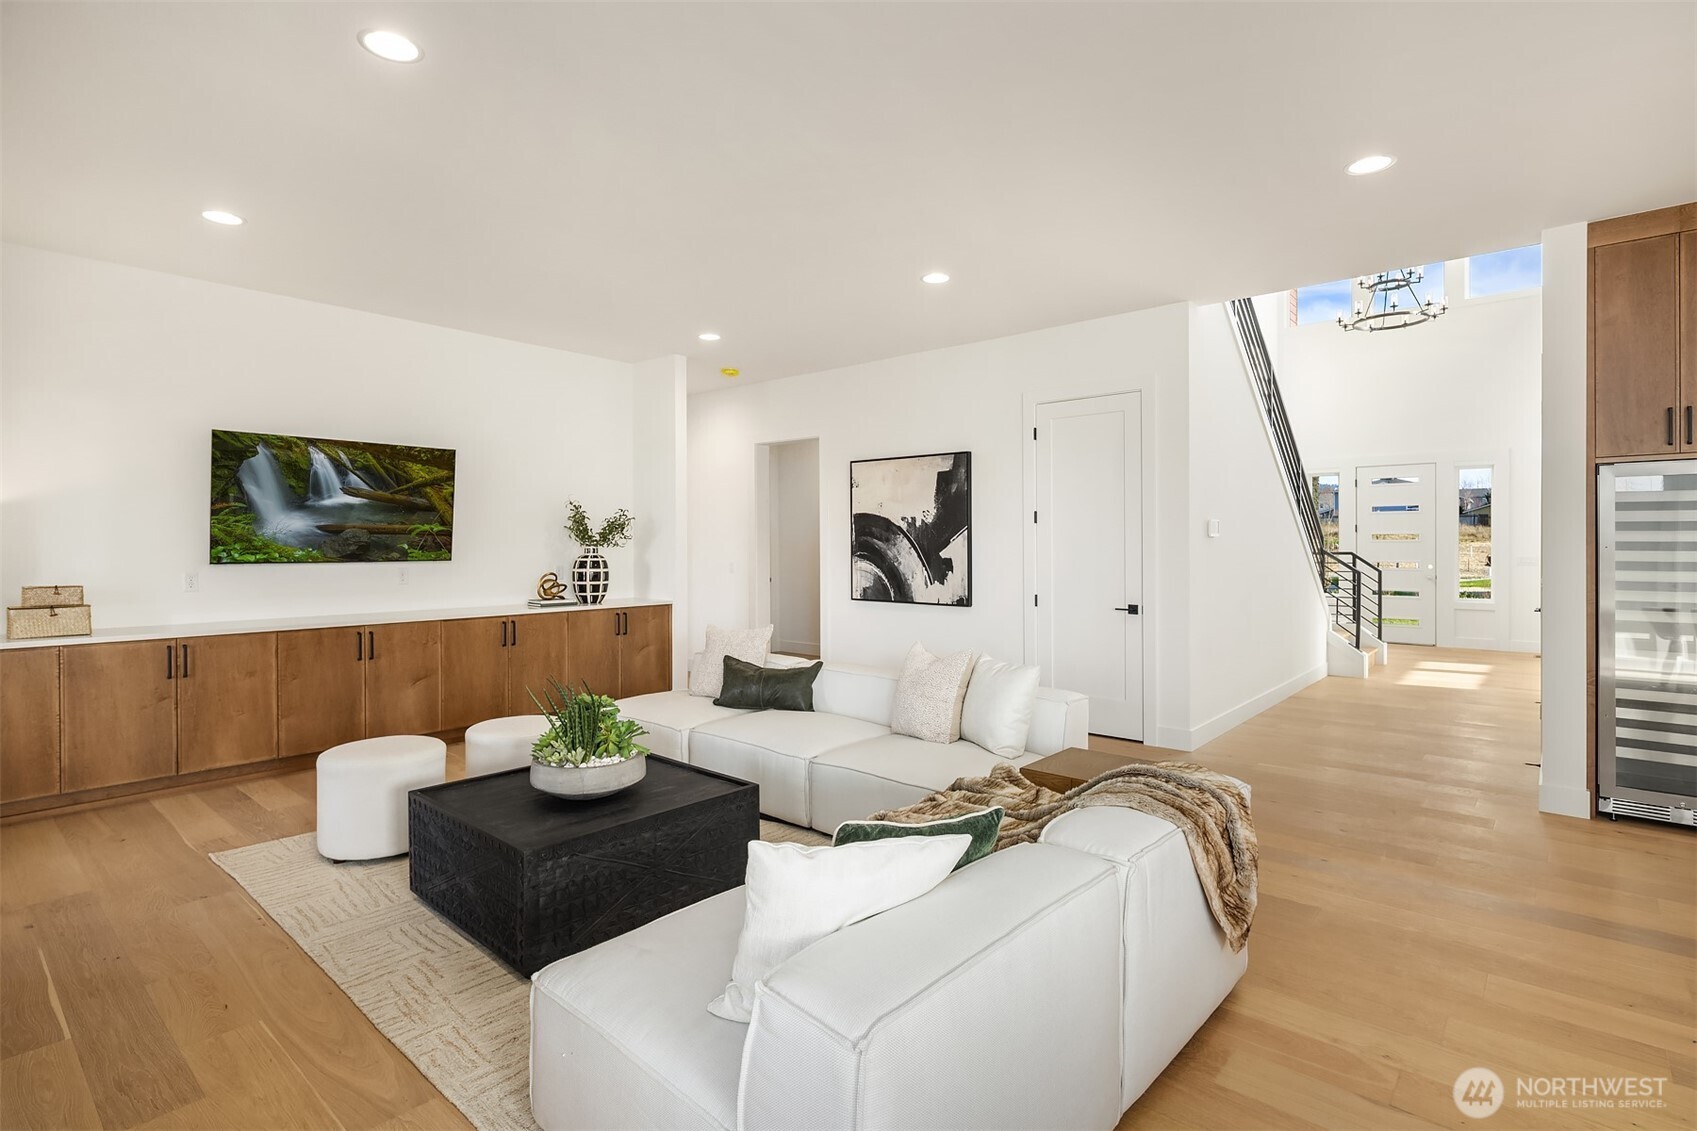
Staged living room with white sofas, a black coffee table, wood cabinetry, and an open staircase.
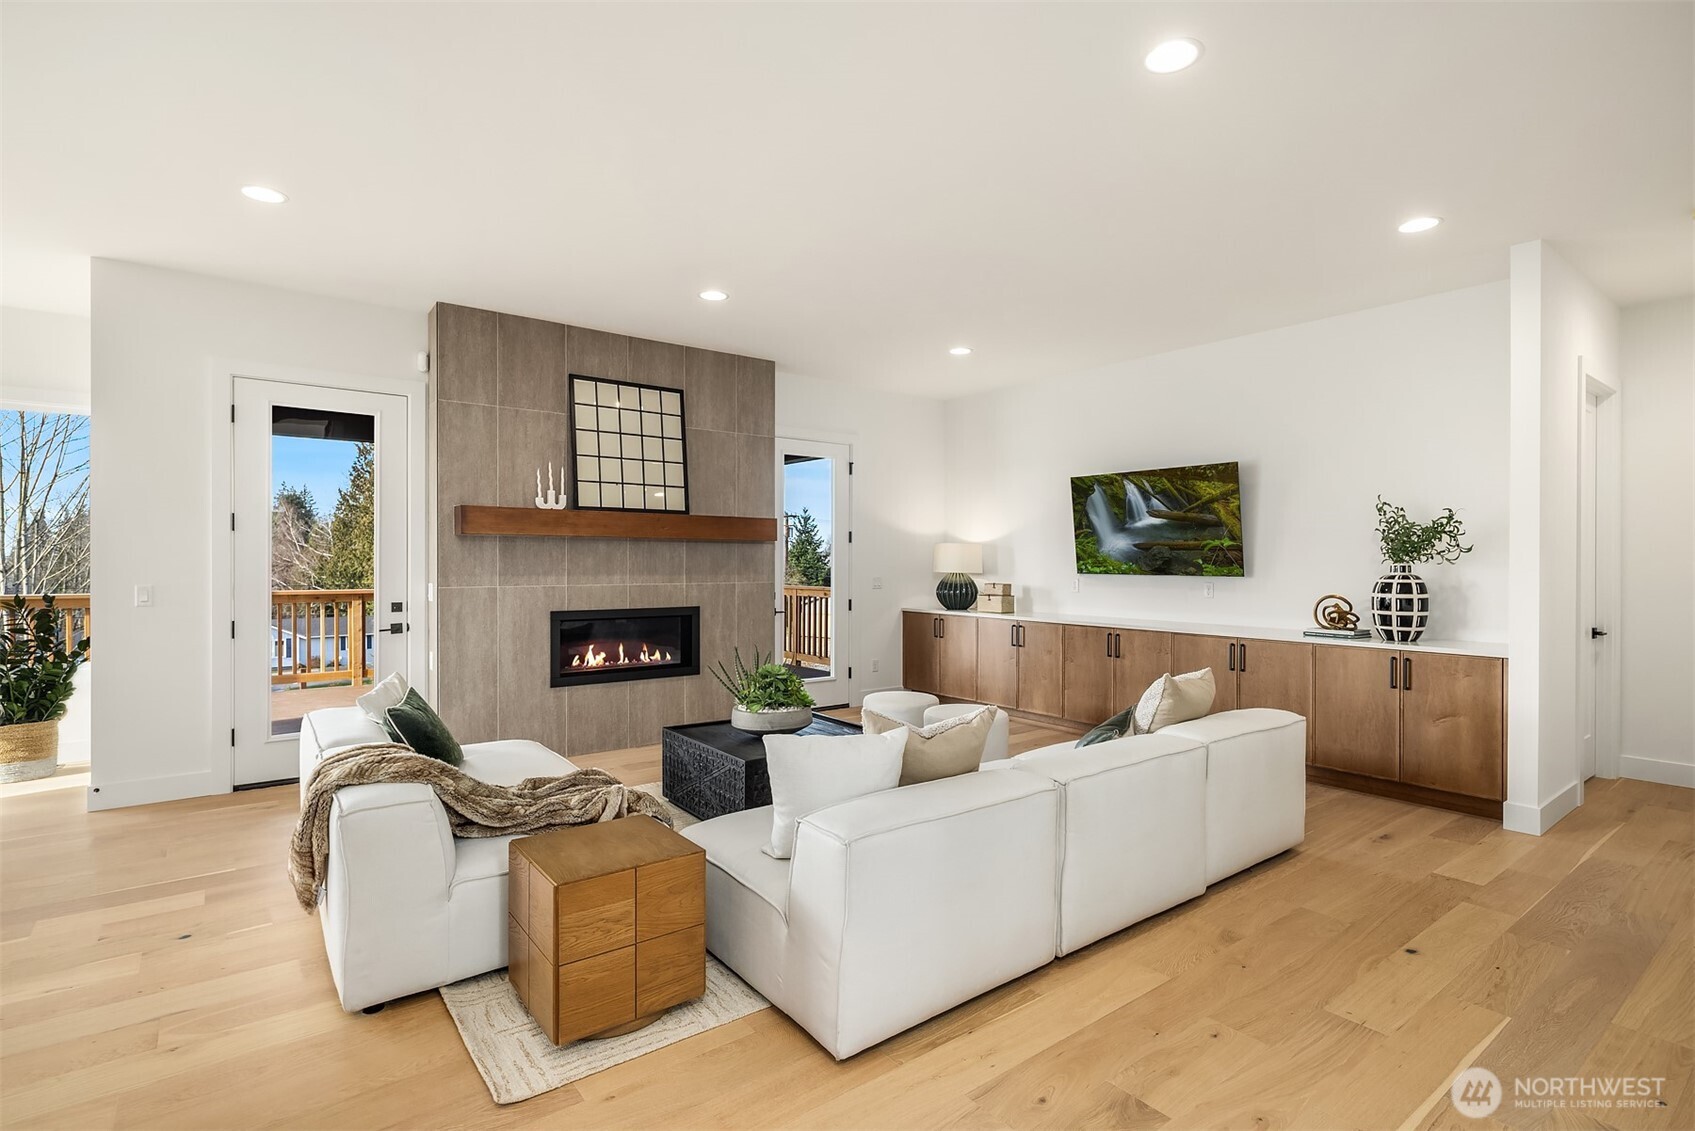
Living room with a tiled fireplace, white sectional sofa, and built-in wood cabinets.
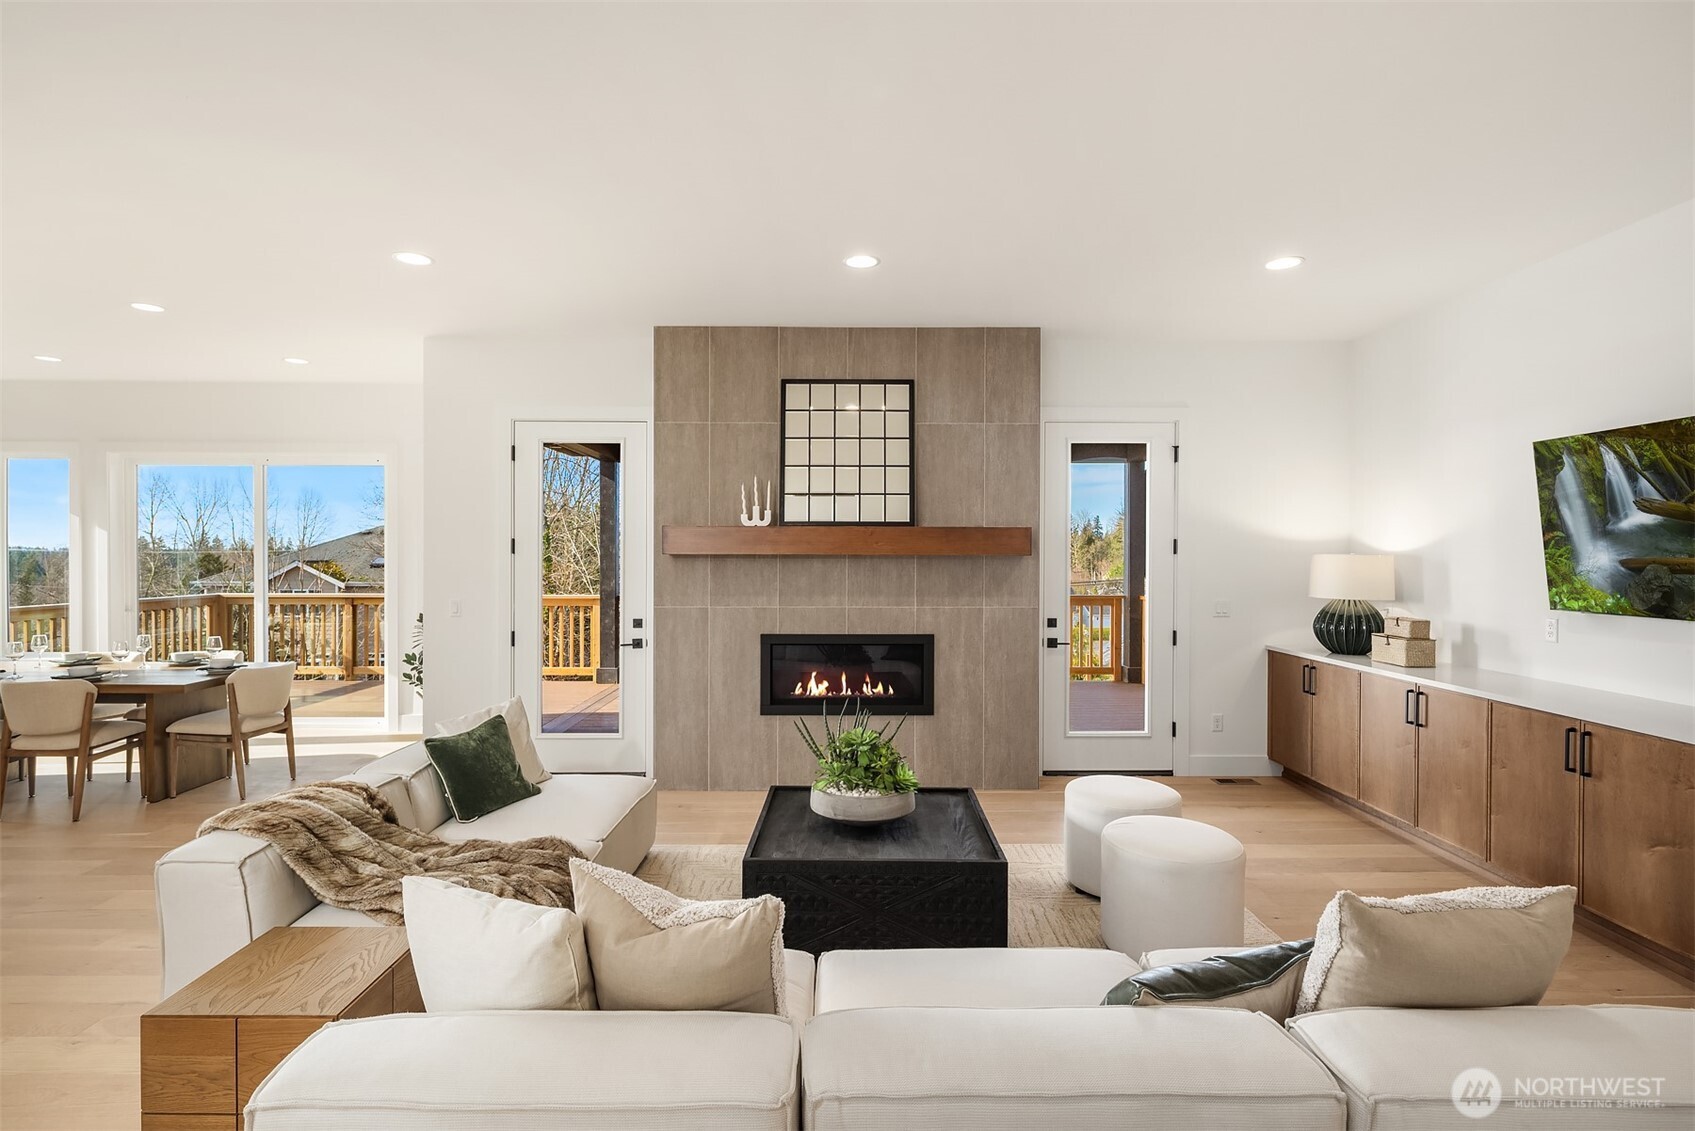
Staged living room with a tiled fireplace, white sofas, and doors opening to a deck.
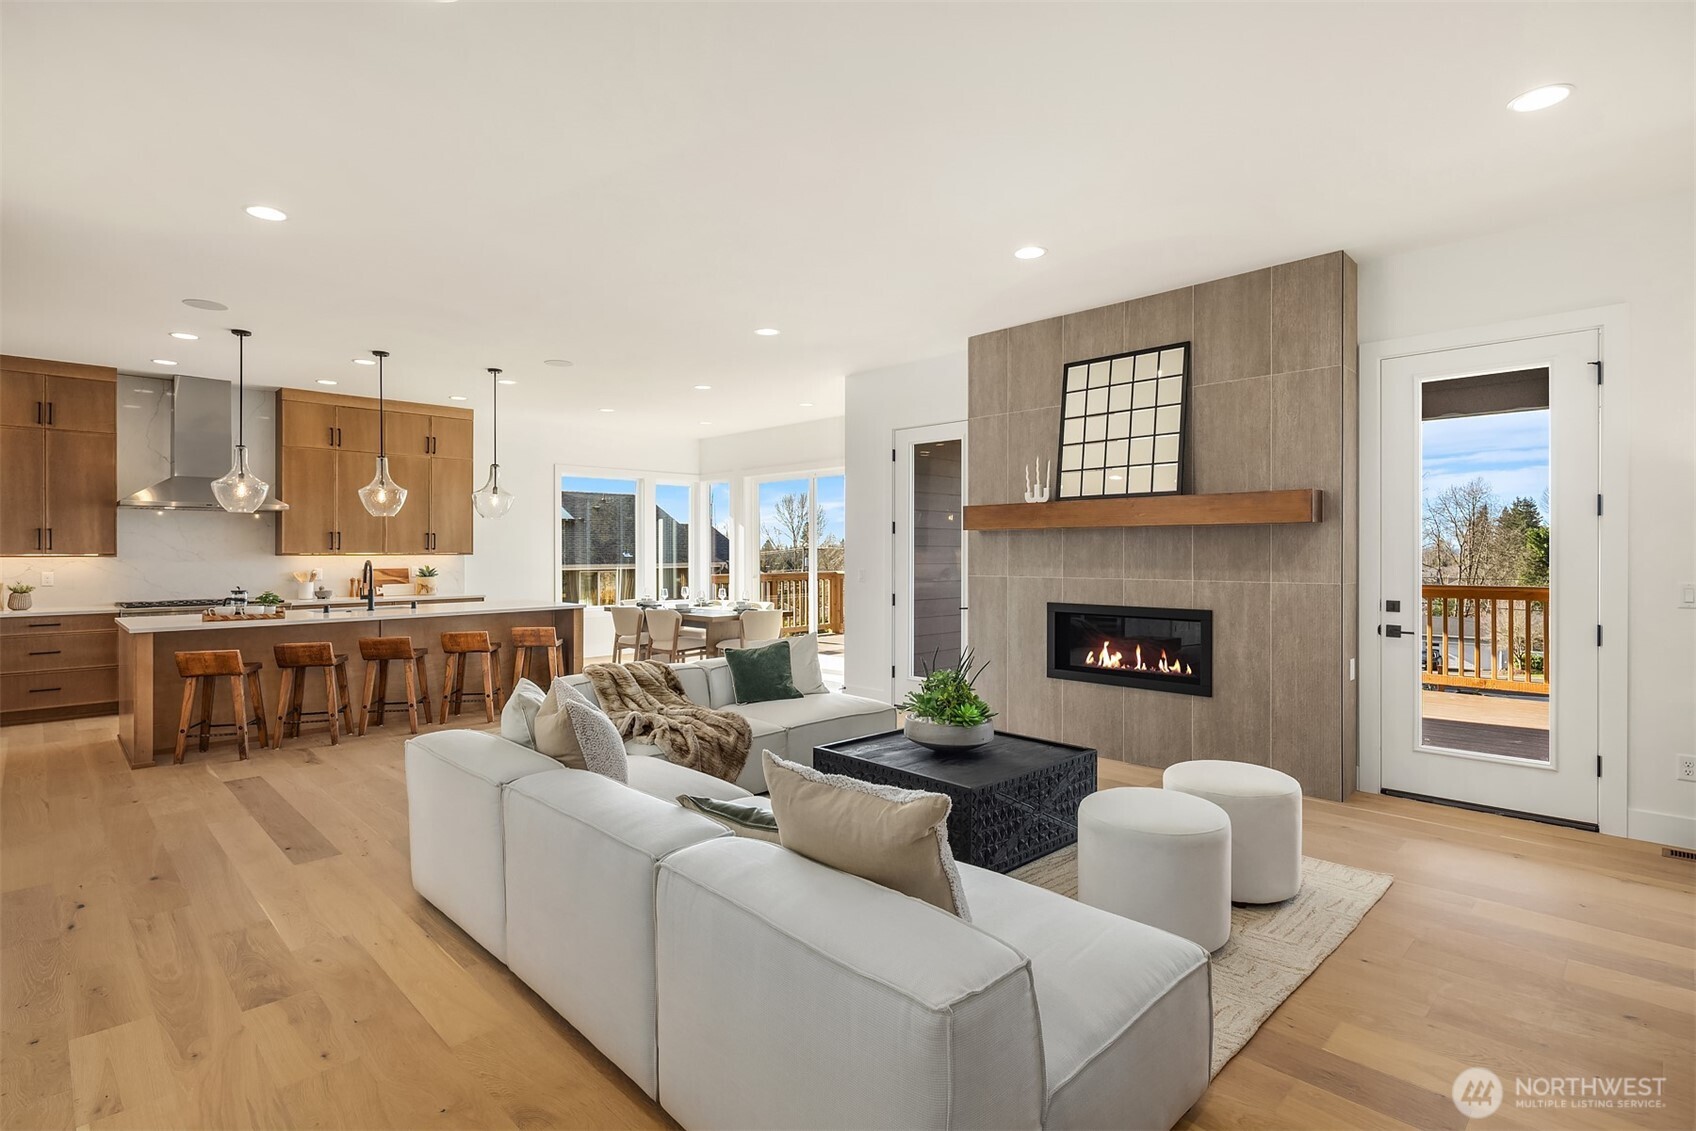
Open-plan living room and kitchen with a tiled fireplace, white sectional, wood cabinetry, and deck access.
Open-plan living room and kitchen with a white sectional, warm wood cabinets, and hardwood floors.
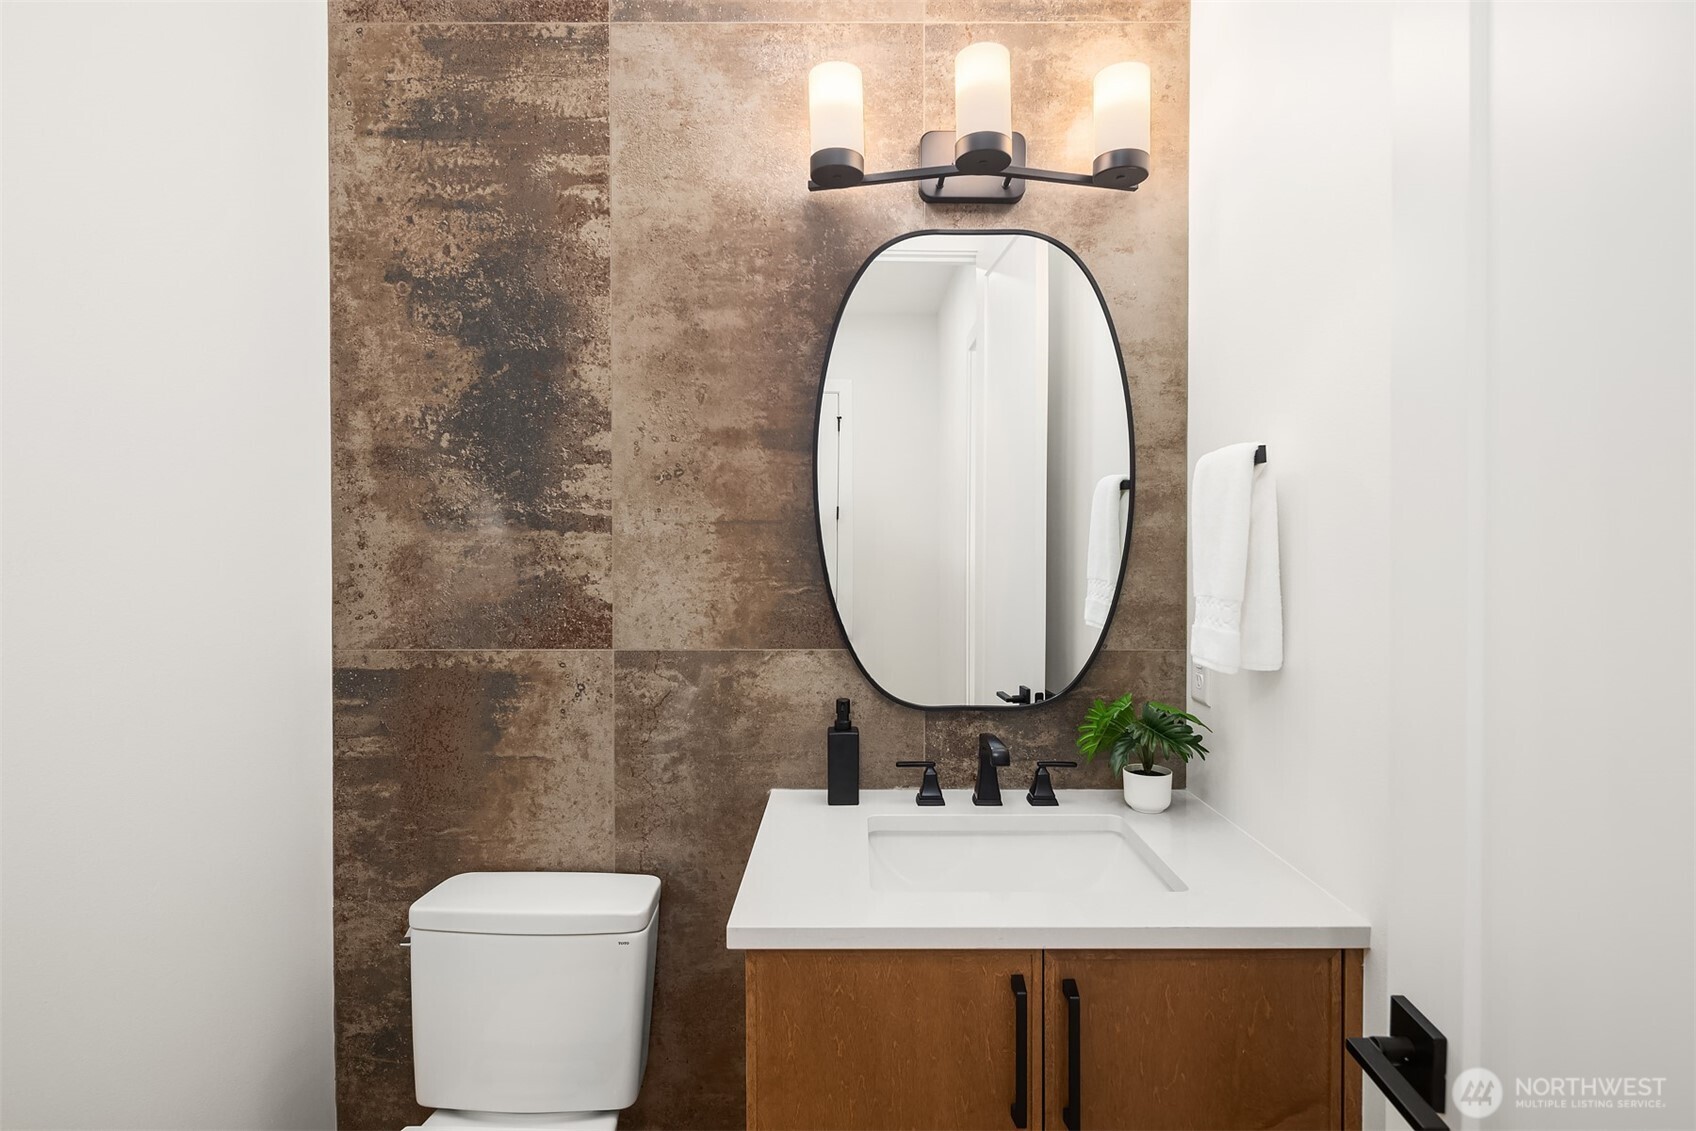
Bathroom with a white vanity, oval mirror, brown stone-look tile, and toilet.
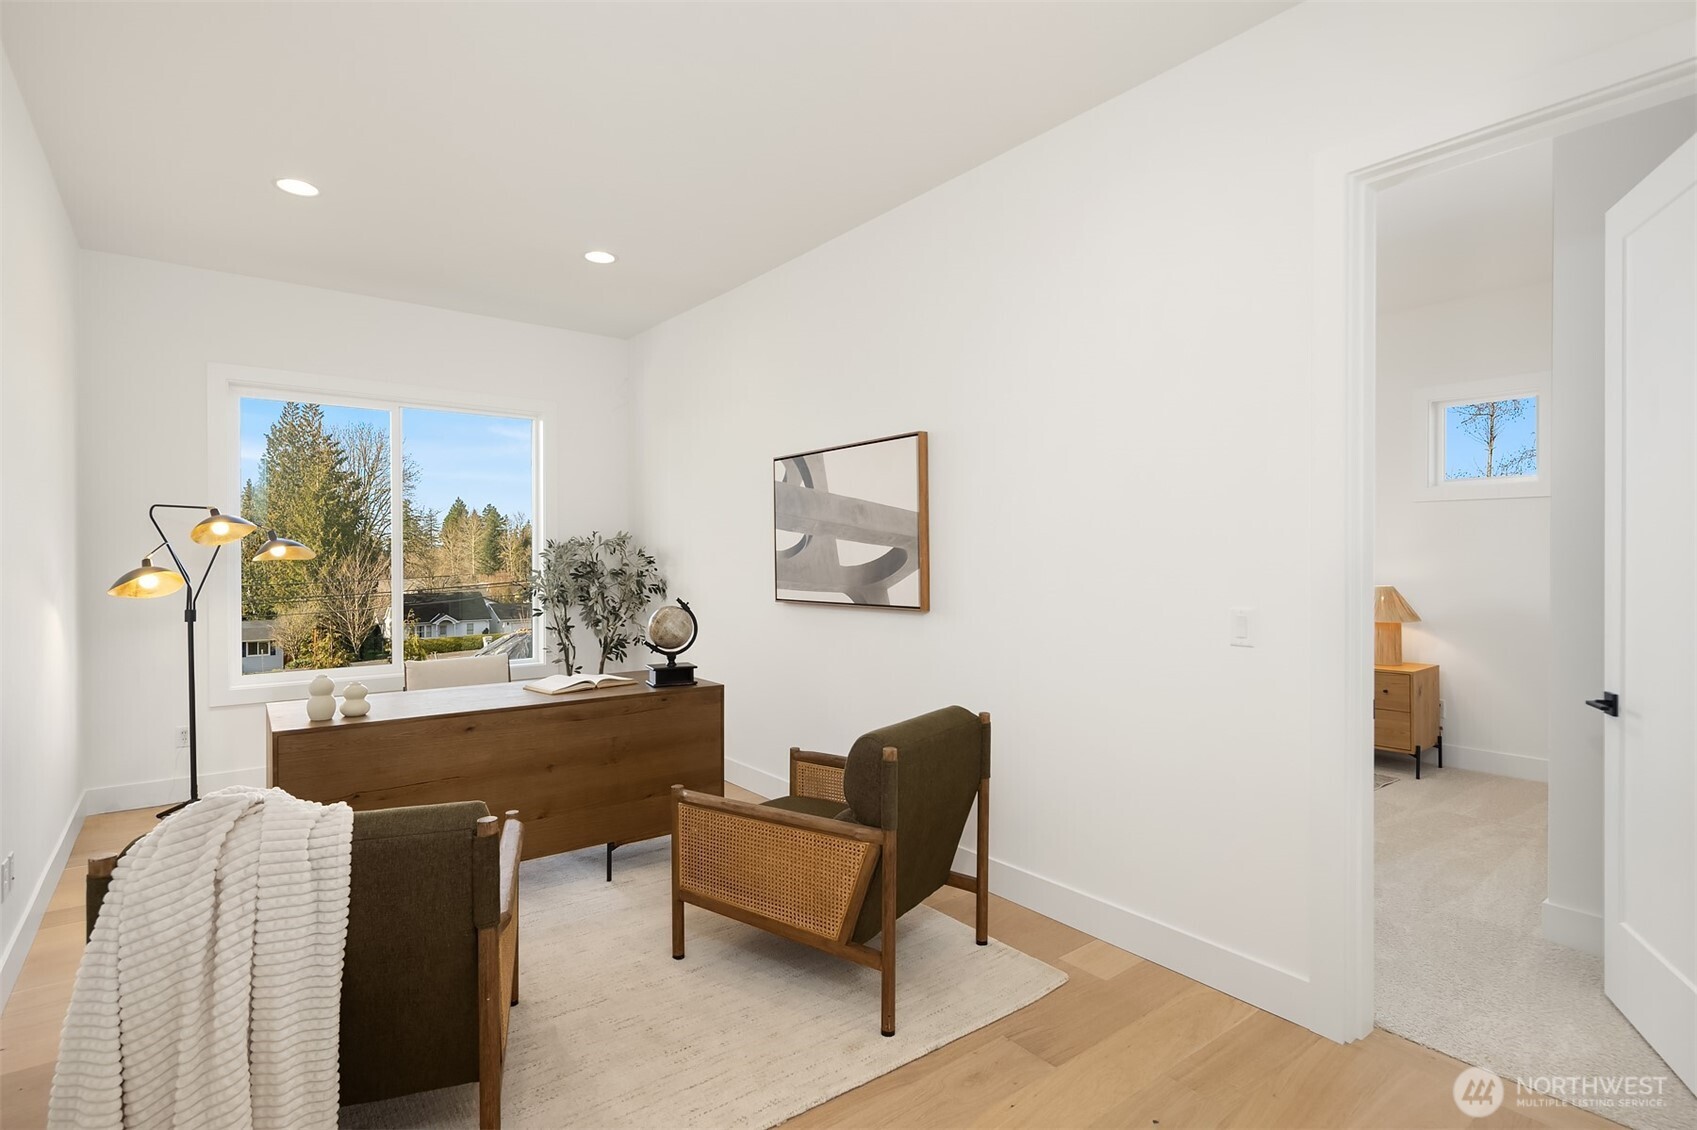
Staged home office with a wood desk, two armchairs, and a large window overlooking trees.
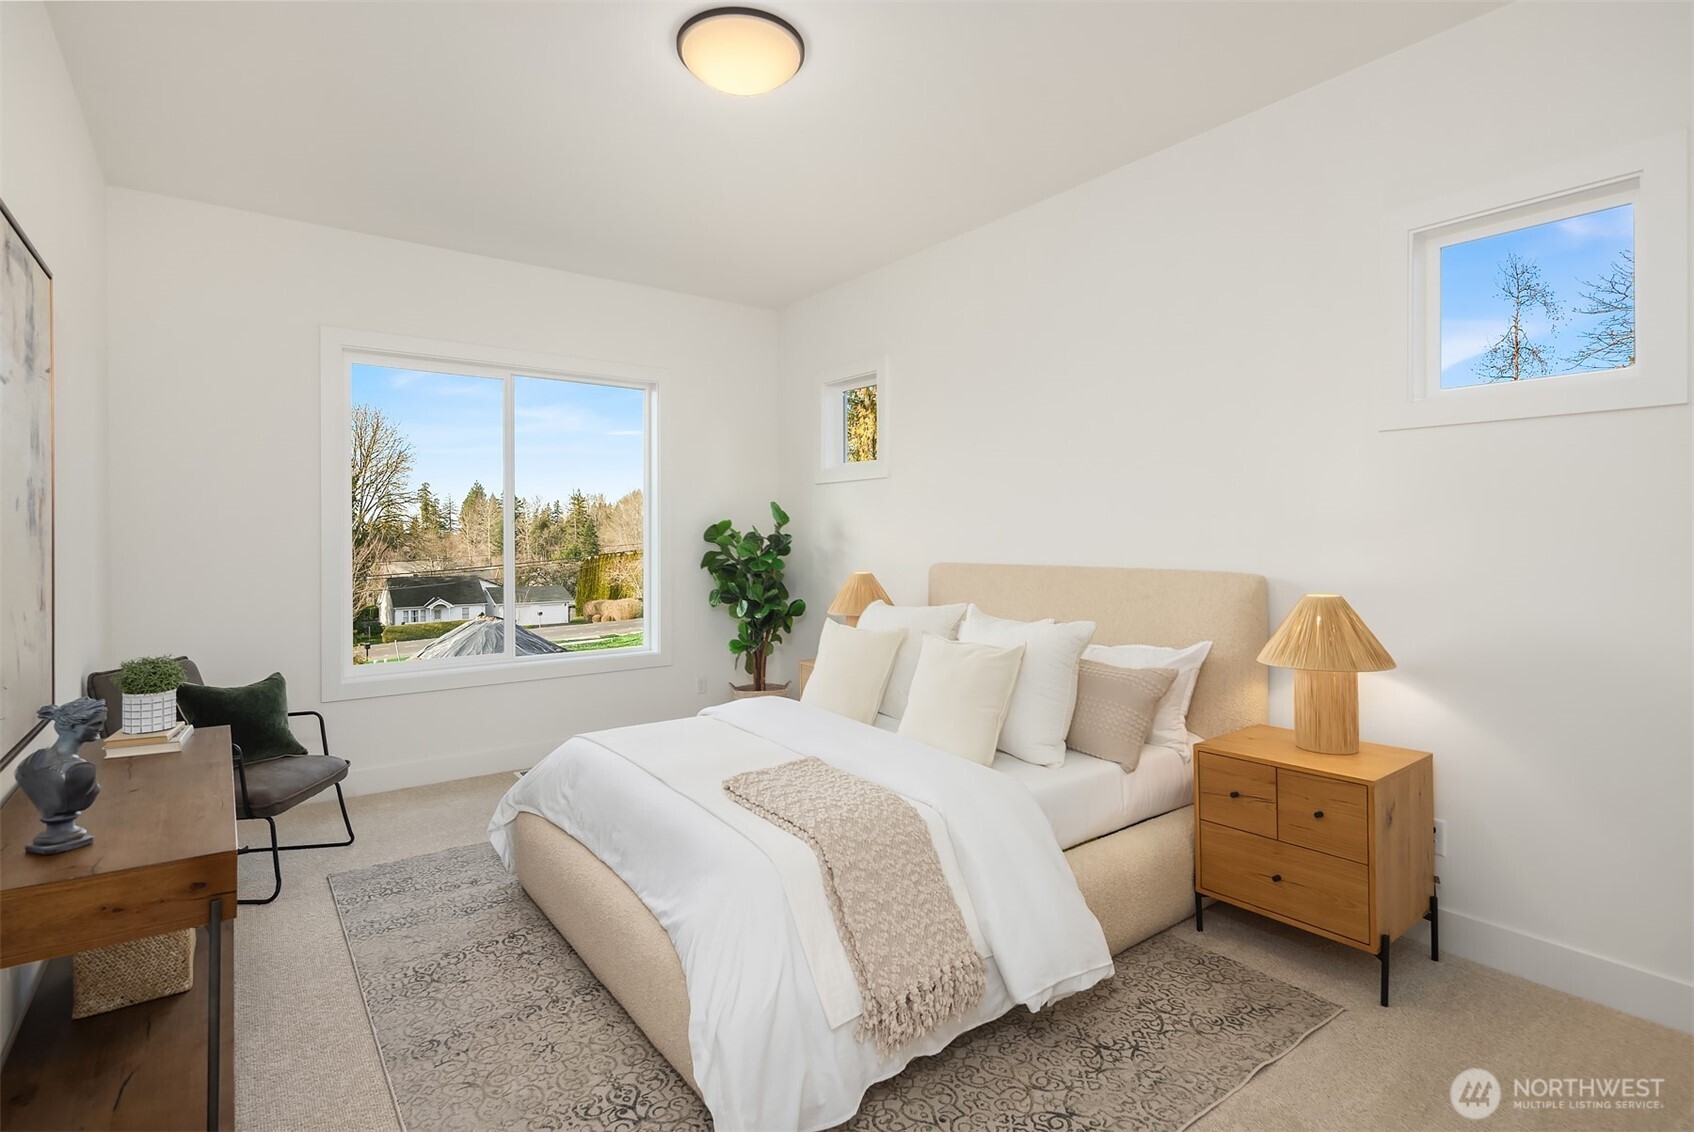
Staged bedroom with a white bed, patterned rug, wood nightstand, and windows overlooking trees.
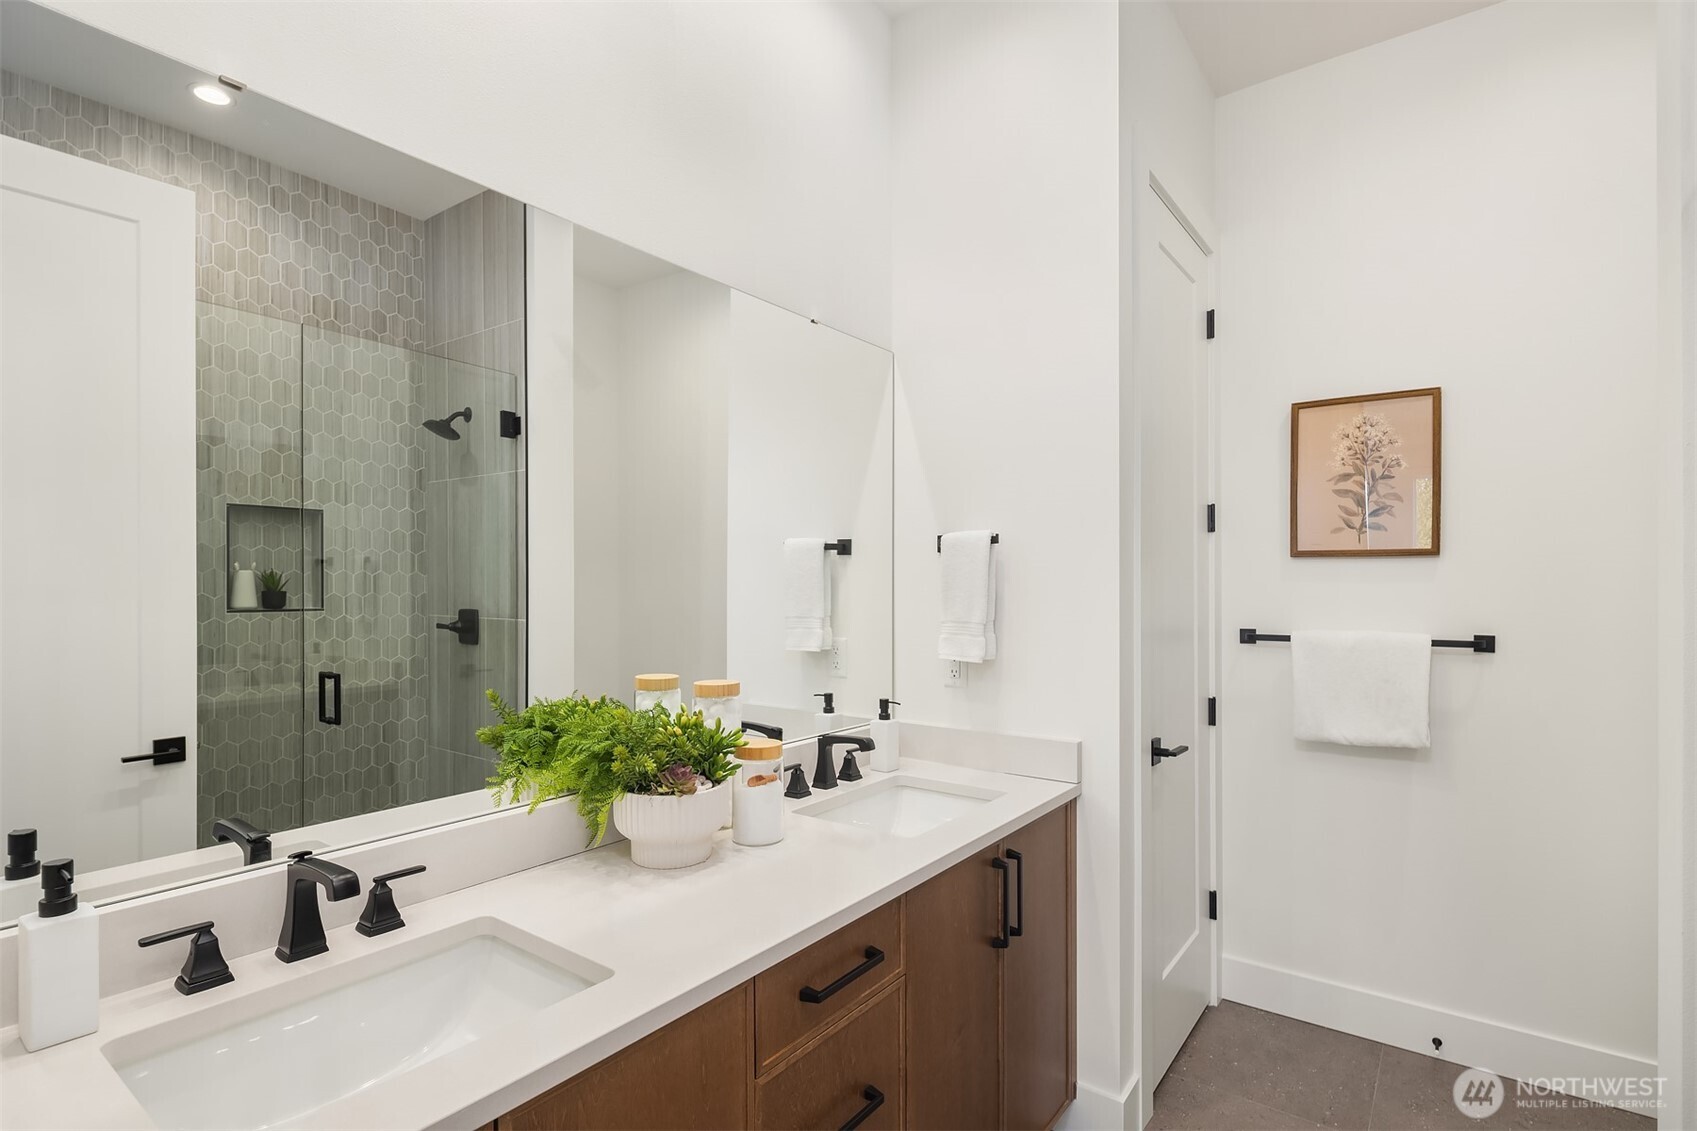
Bathroom with a double vanity, wood cabinetry, and a glass shower with hexagonal tile.
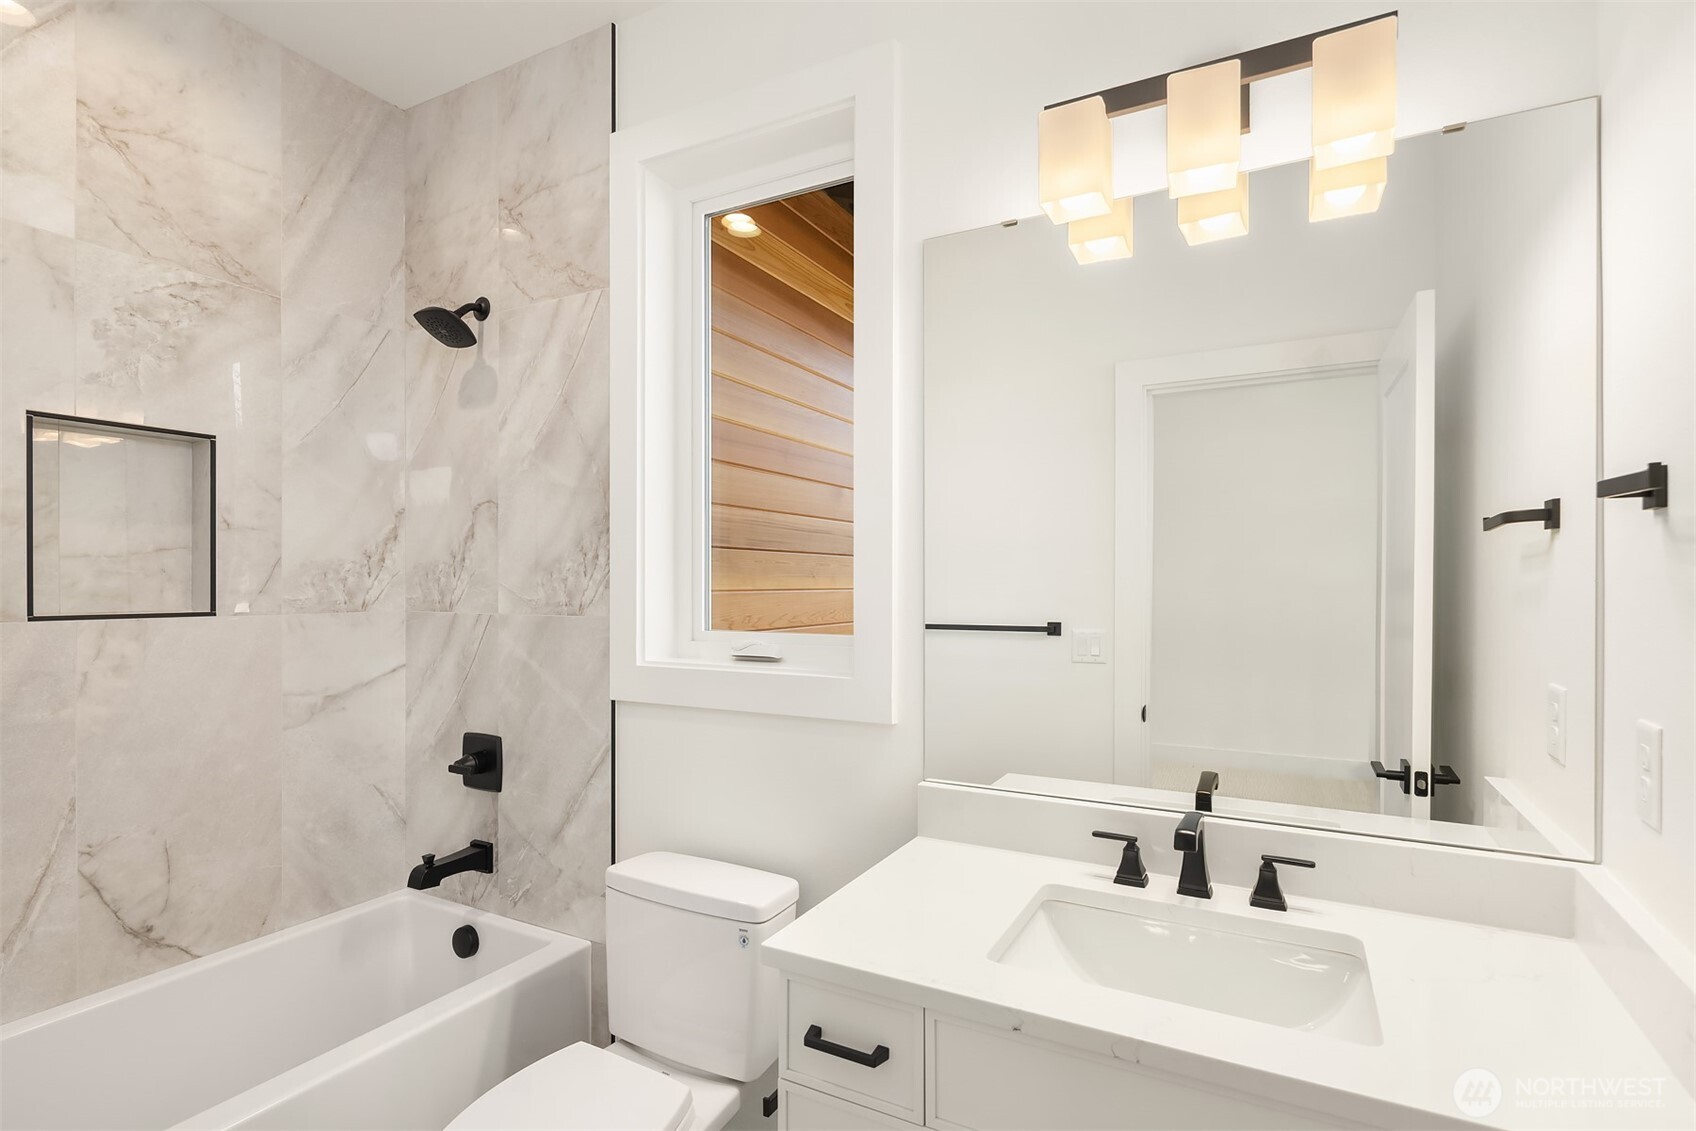
Bathroom with a marble-tiled tub and shower, white vanity, and a view into a wood-paneled sauna.
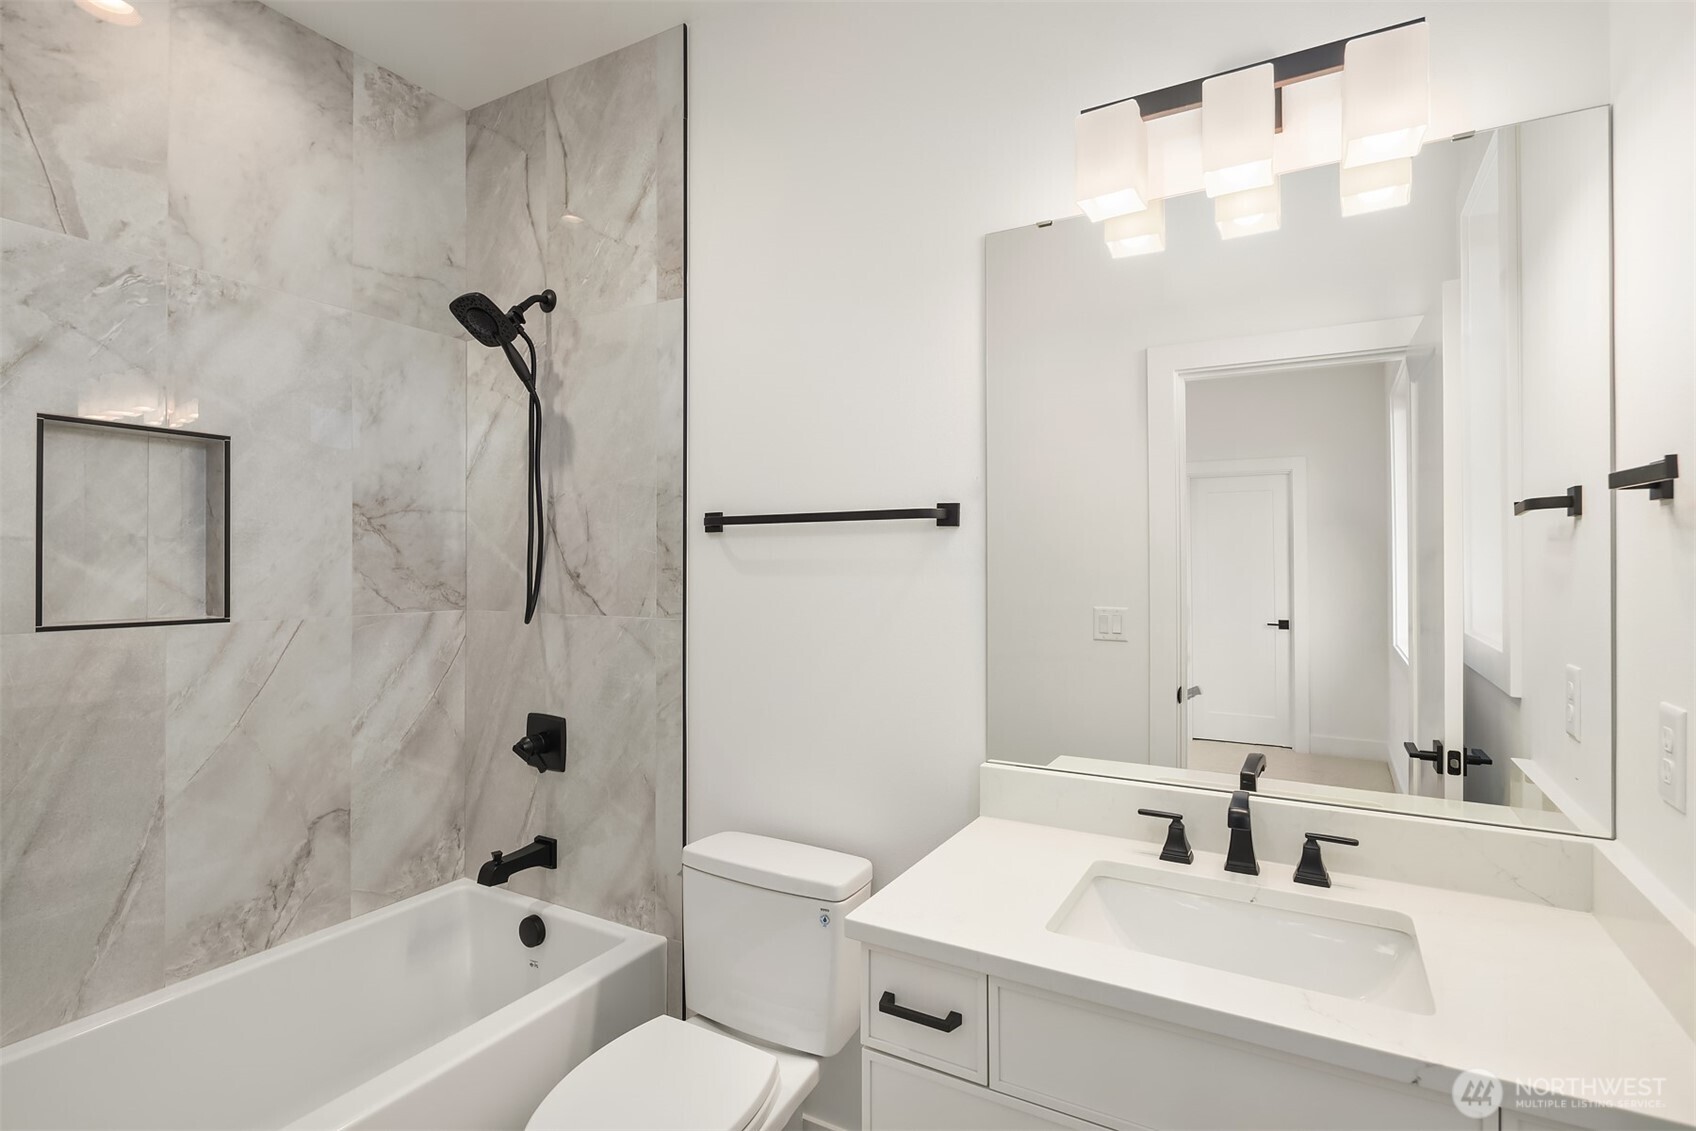
Bathroom with a marble-tiled tub and shower, black fixtures, and a white vanity.
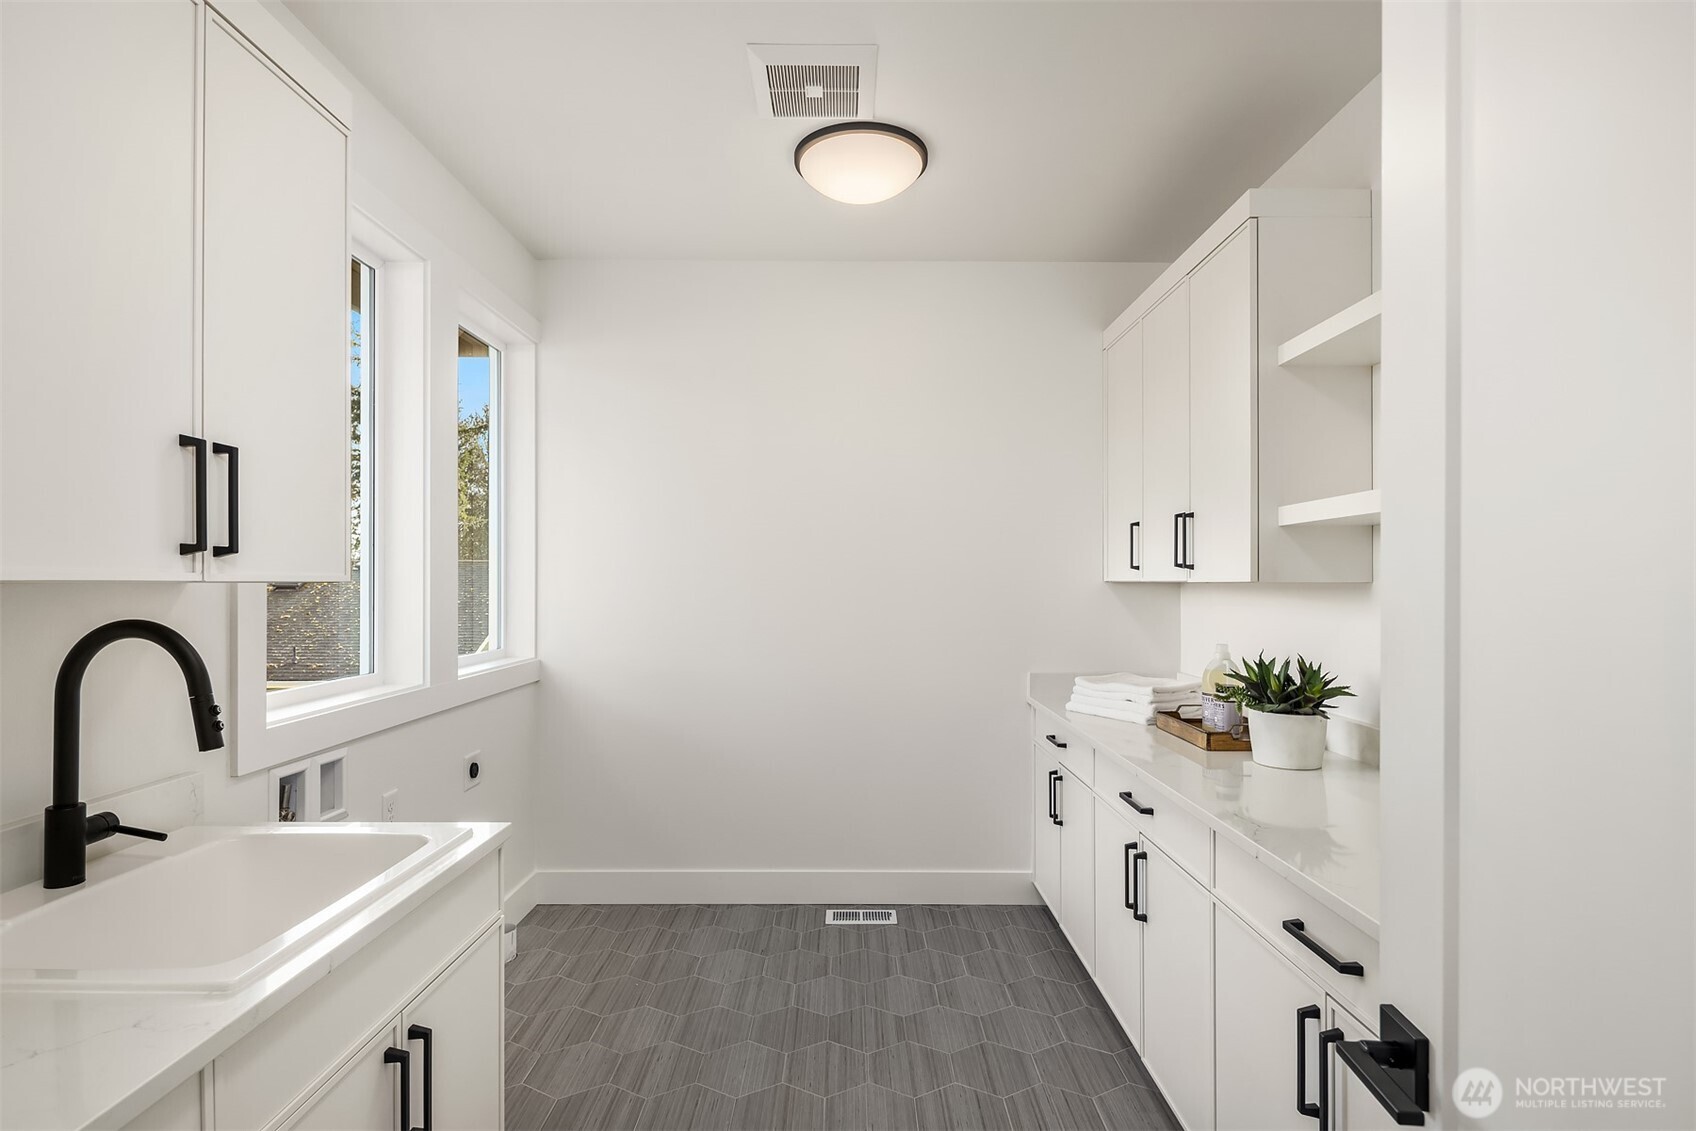
Bright laundry room with white cabinets, a deep sink, and gray tile flooring.
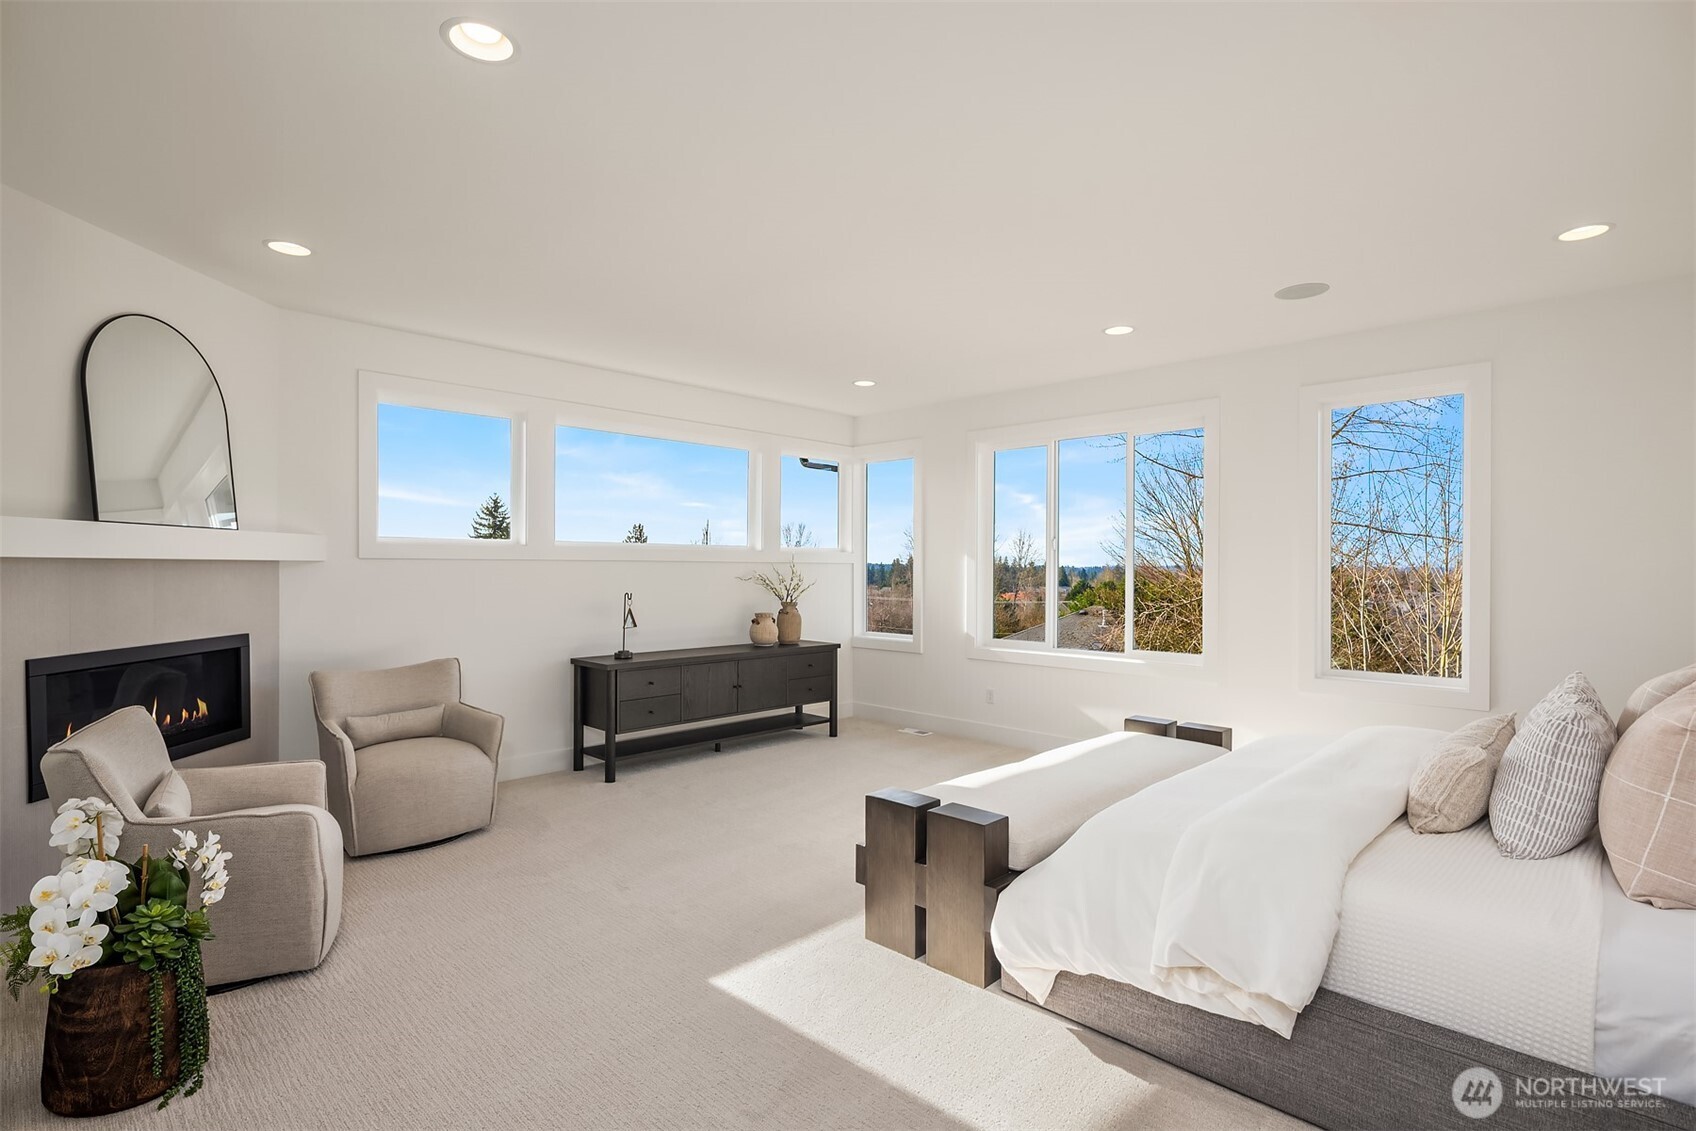
Bright staged bedroom with a fireplace, sitting area, and large windows.
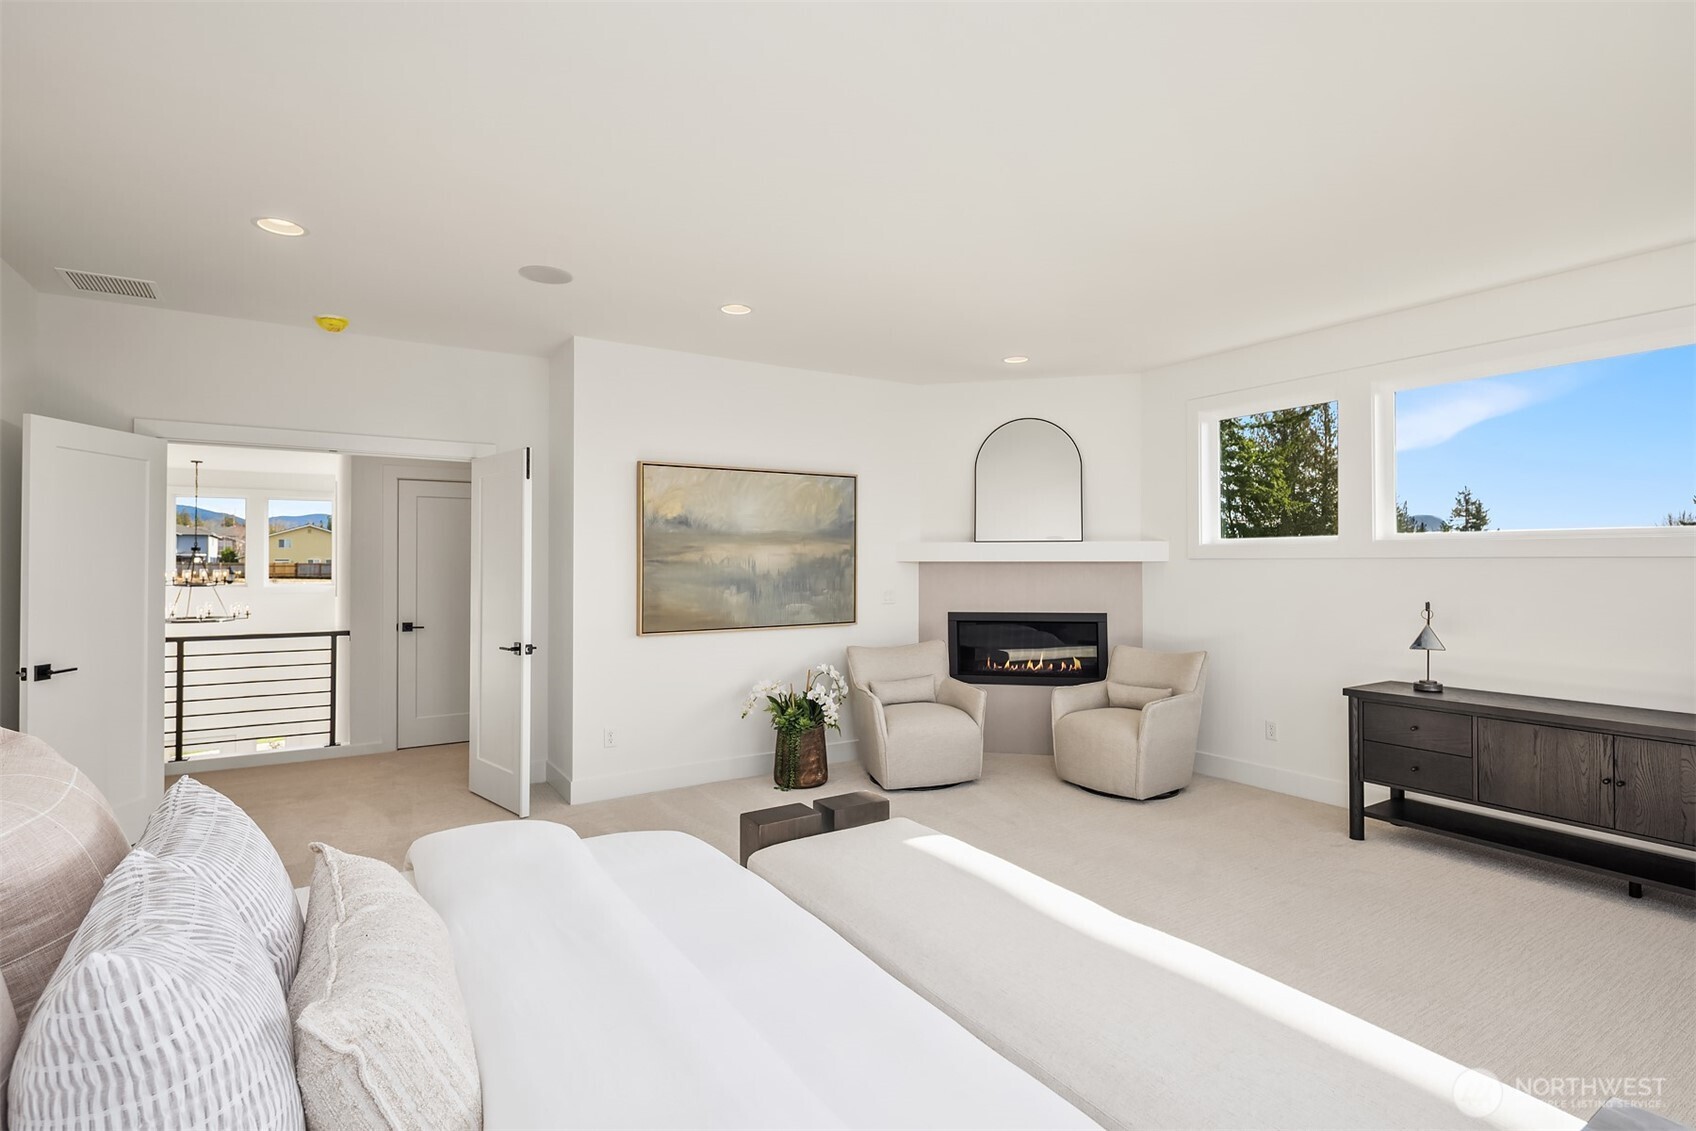
Bedroom with a gas fireplace, two armchairs, and high windows.
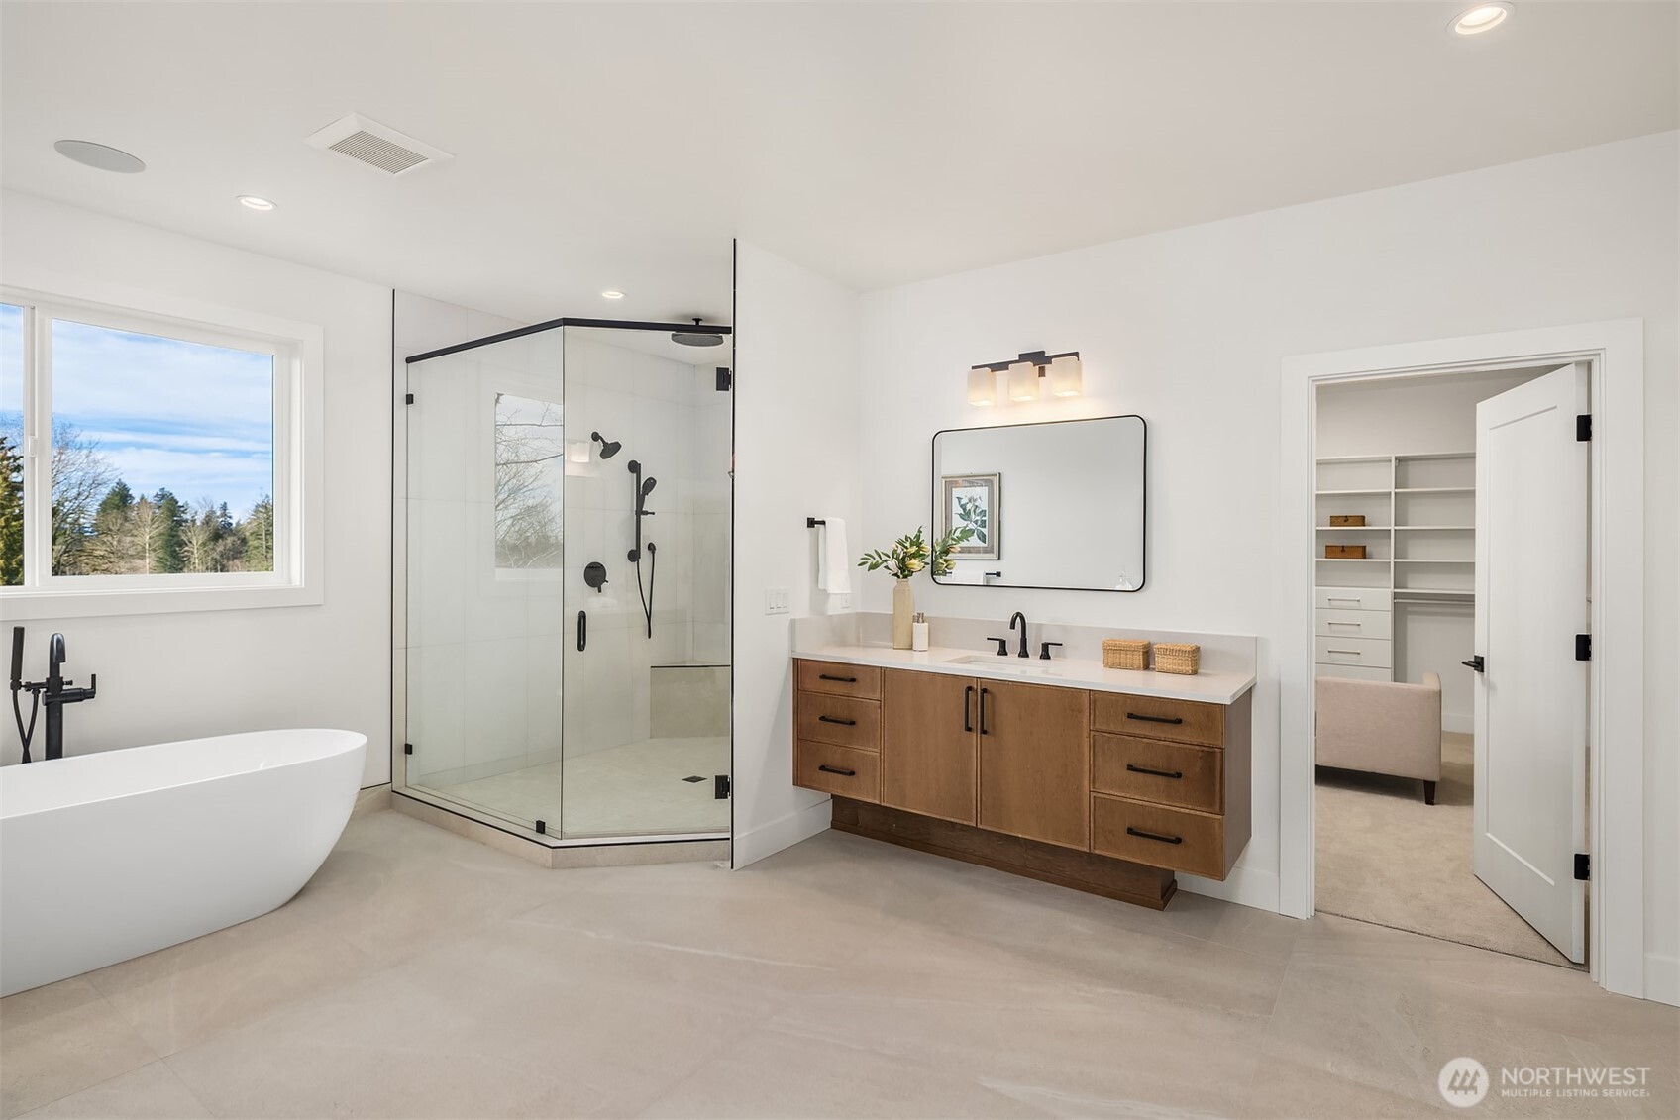
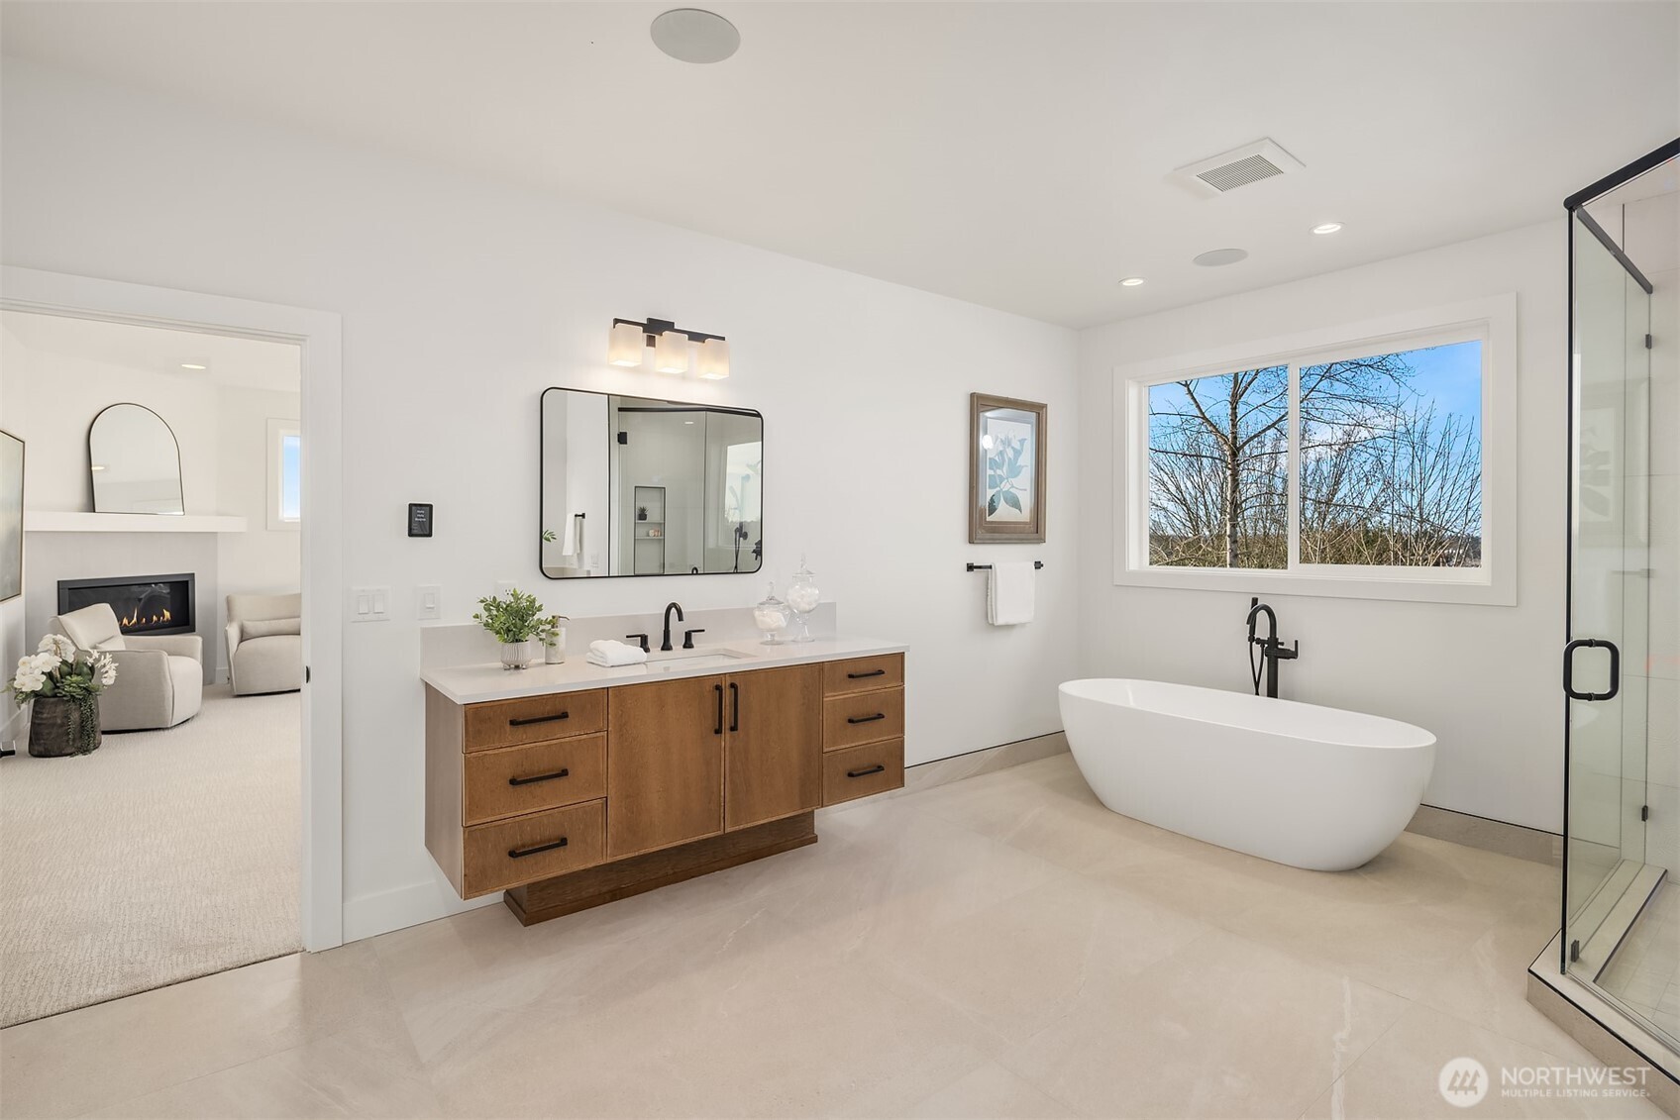
Bathroom with a glass shower, freestanding tub, and wood double vanity.
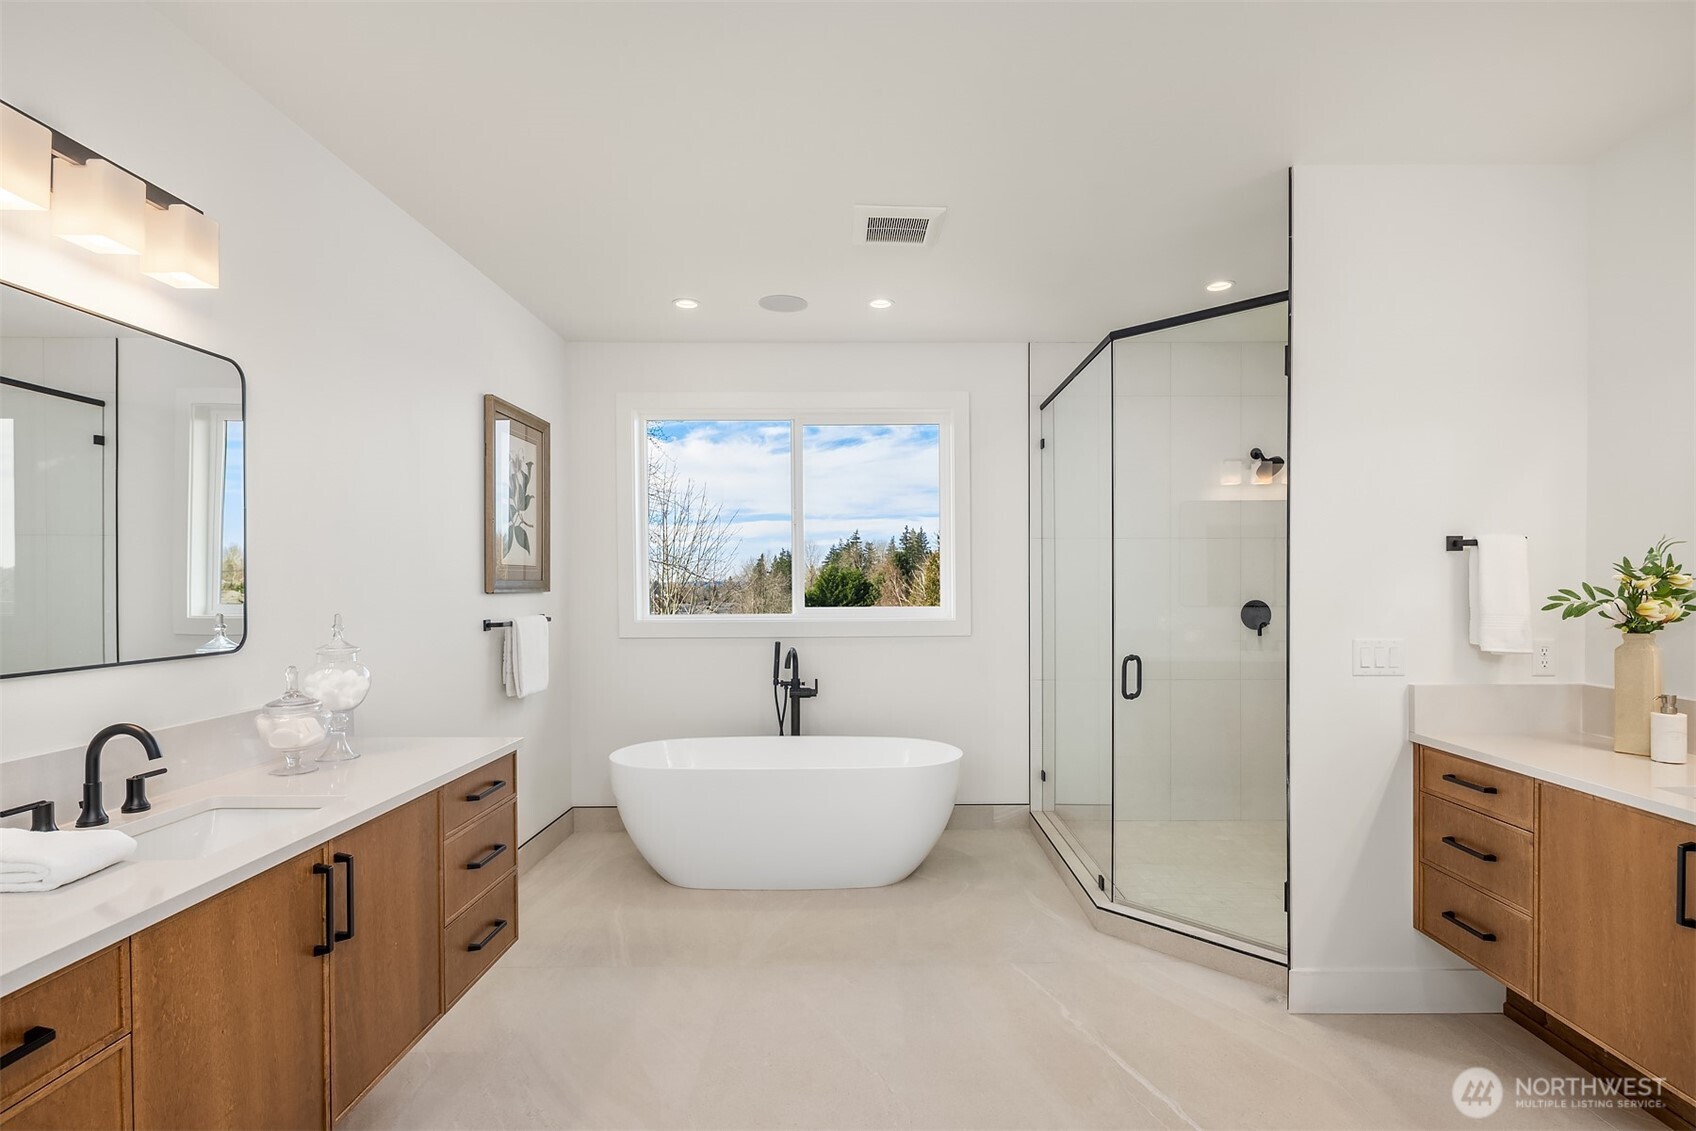
Bathroom with a freestanding tub beneath a window, glass shower, and wood vanities.
Bright bathroom with a wood vanity, freestanding tub, and glass shower.
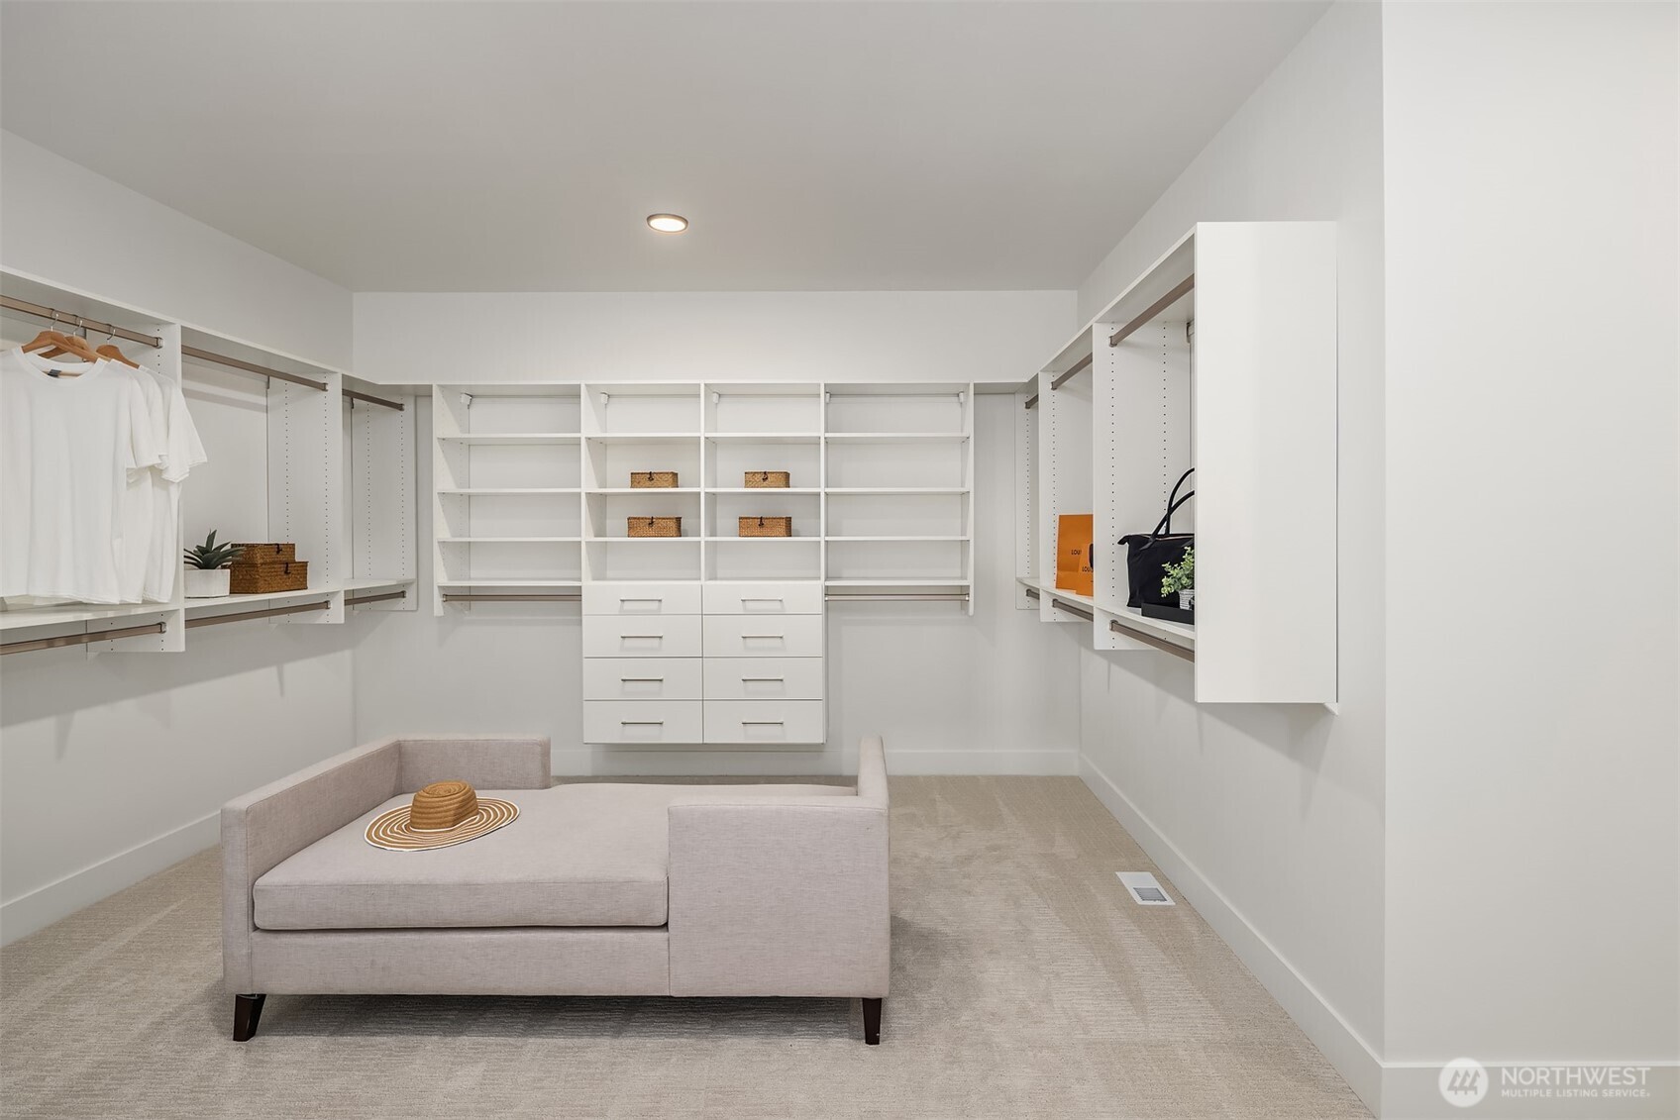
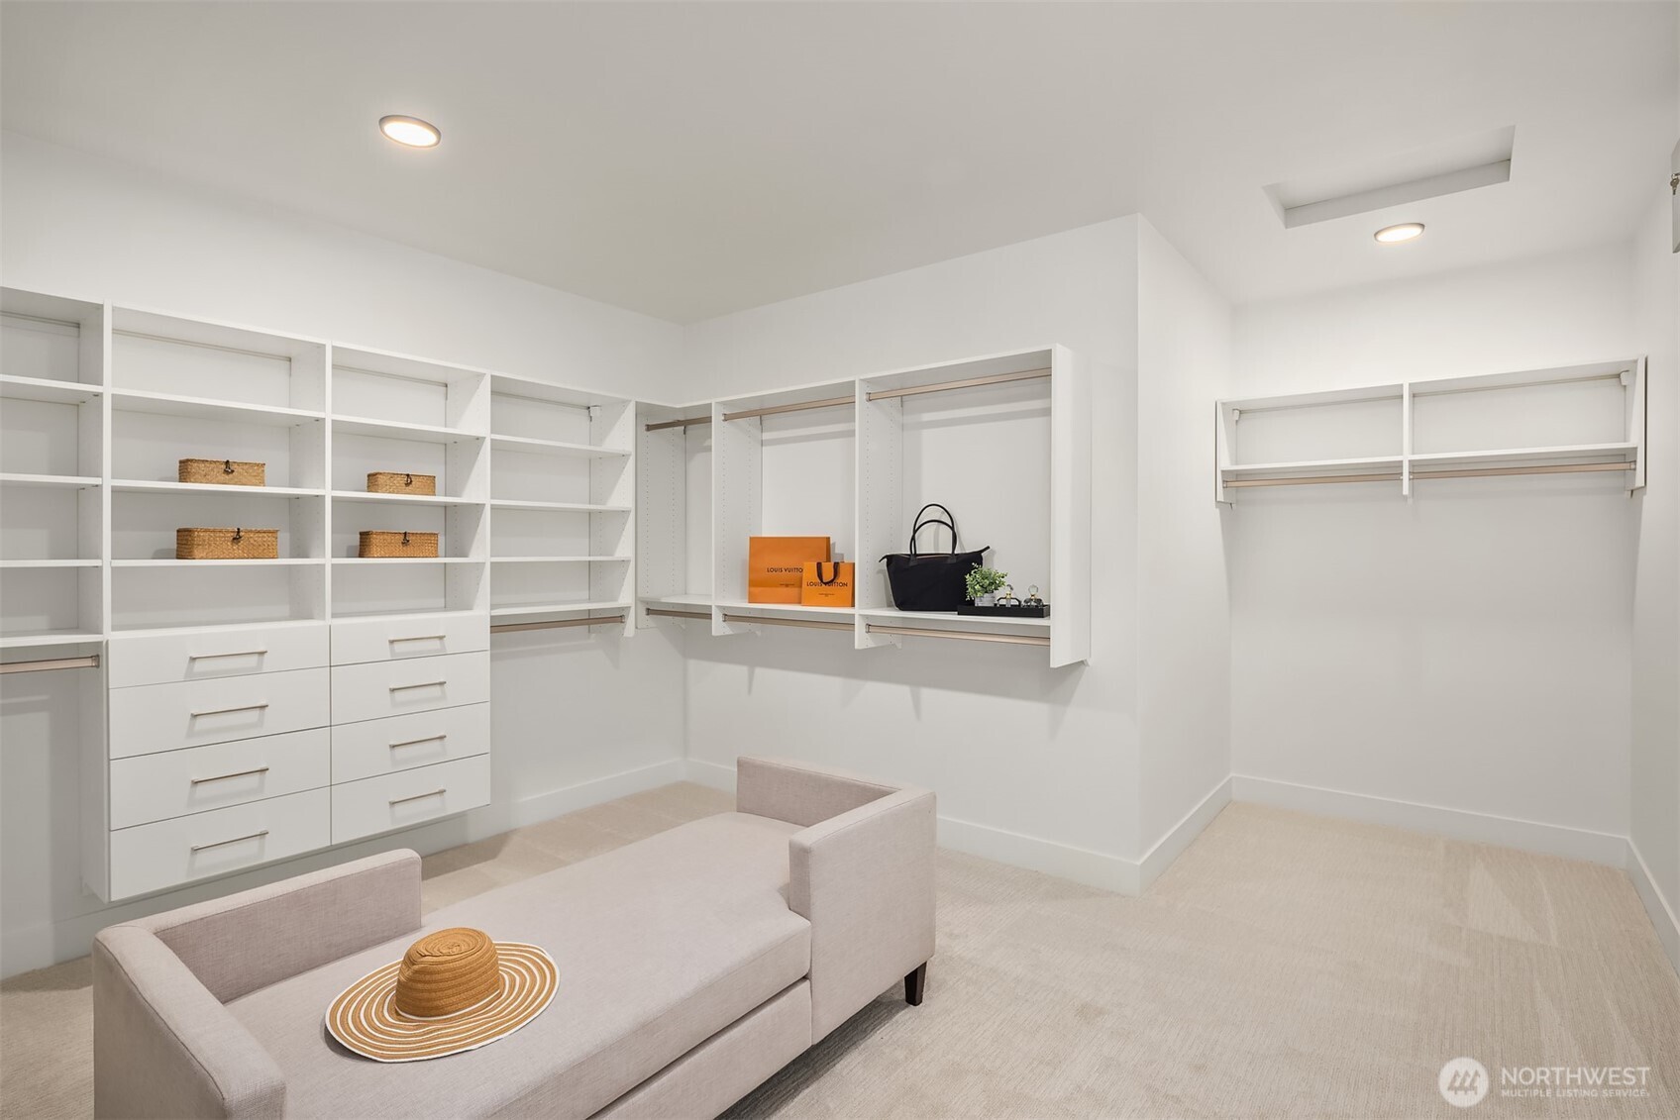
Walk-in closet with built-in shelving, drawers, and a chaise lounge.
Walk-in closet with white built-in shelving, drawers, hanging rails, and a cushioned bench.
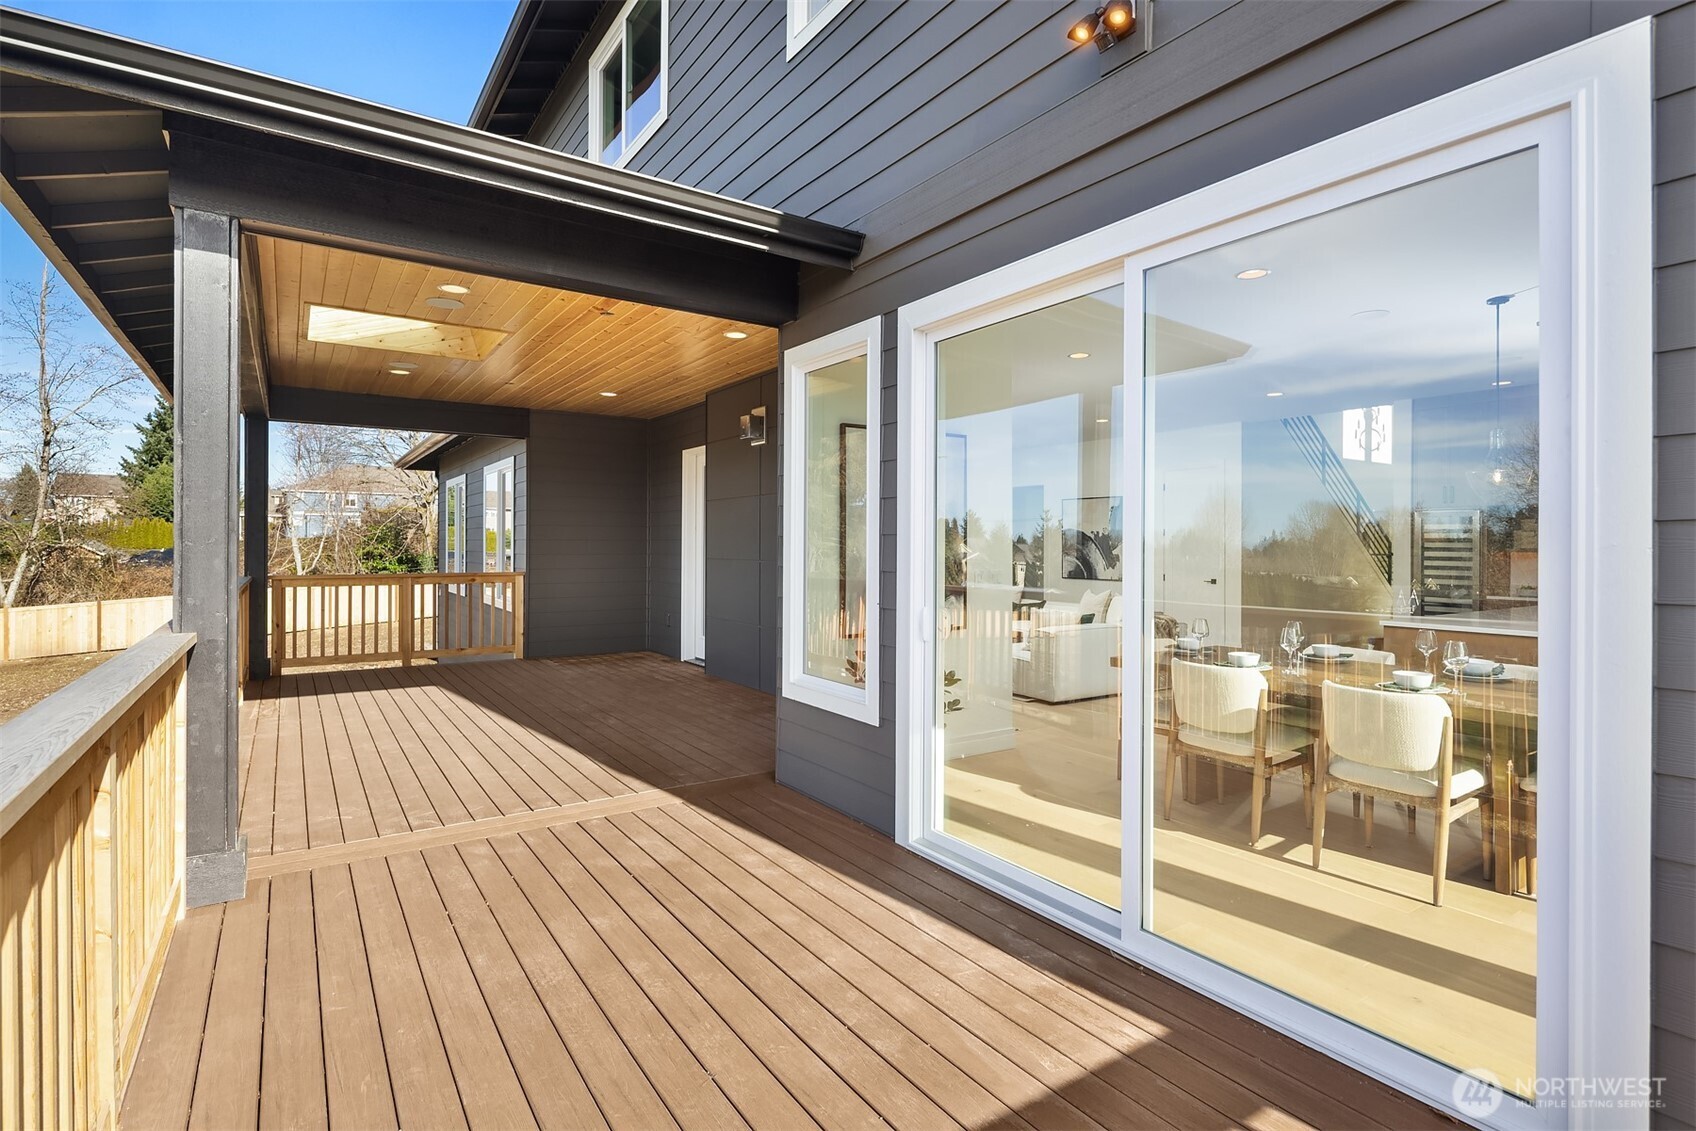
Covered wooden deck beside wide sliding glass doors, with a dining area visible inside.
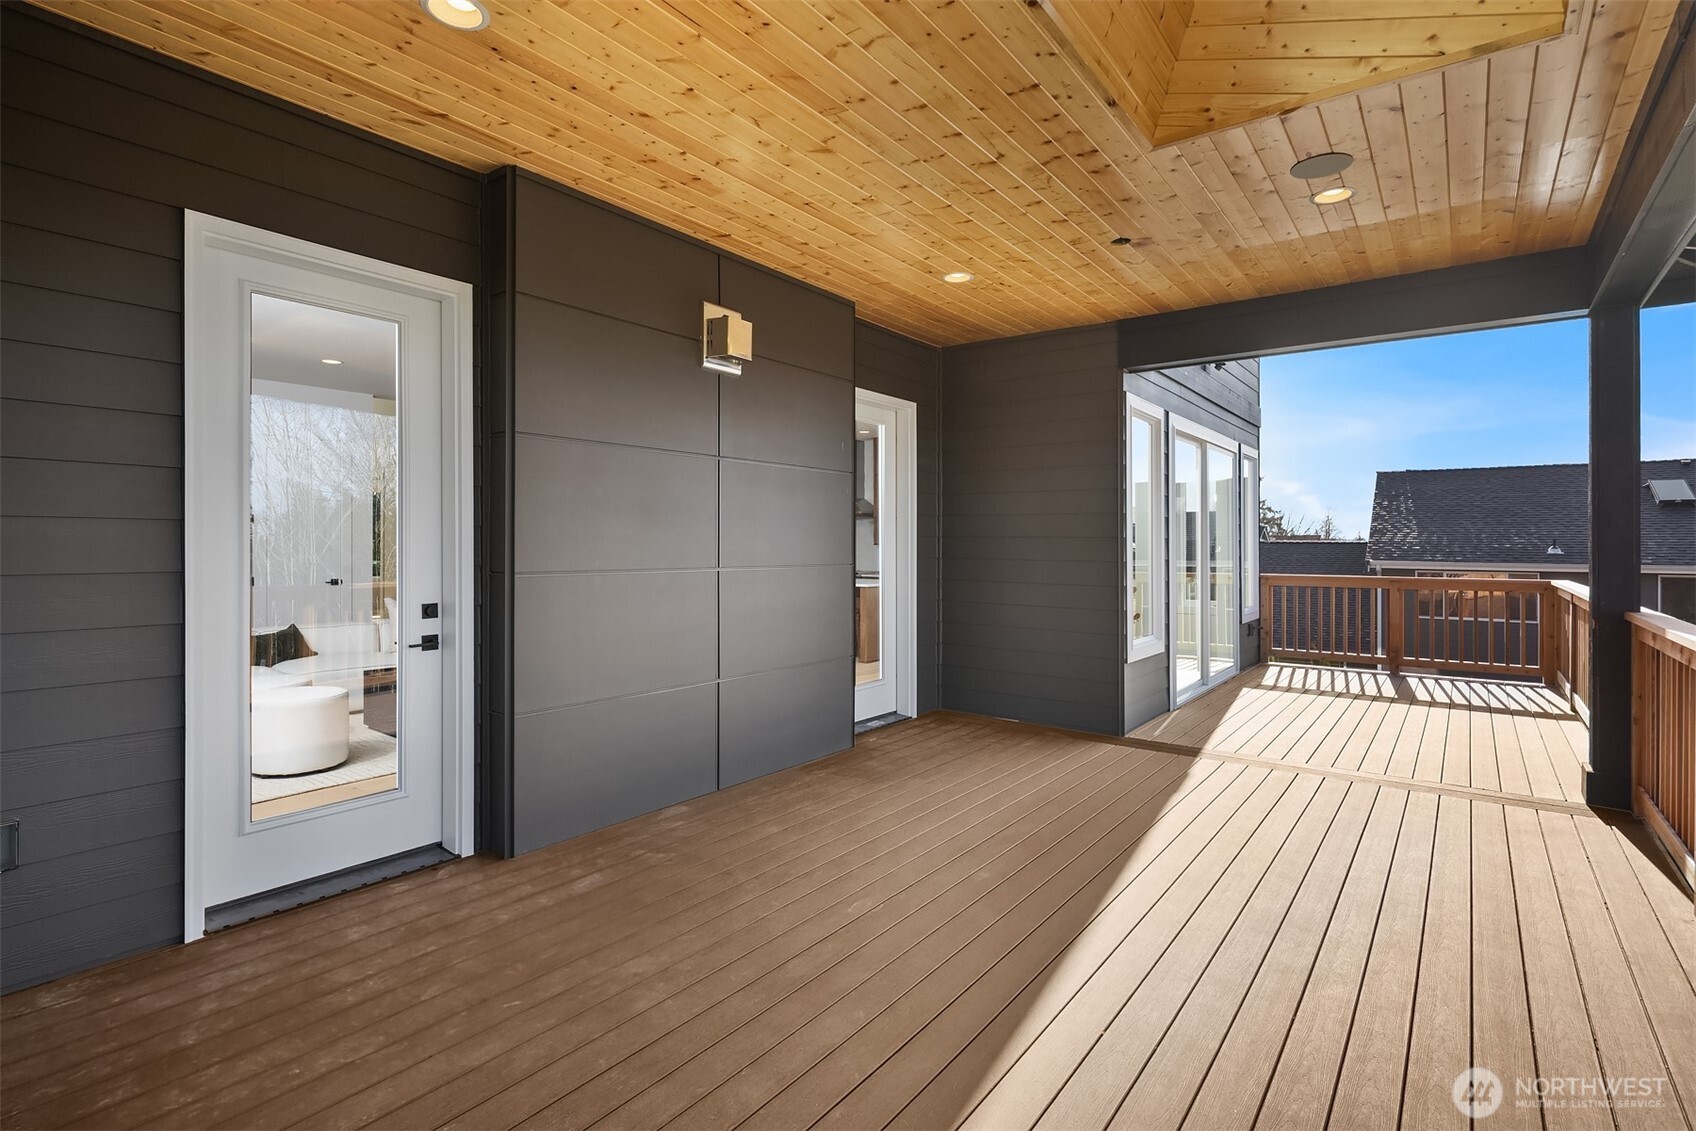
Covered wood deck with a plank ceiling, dark siding, and sunlit railing.
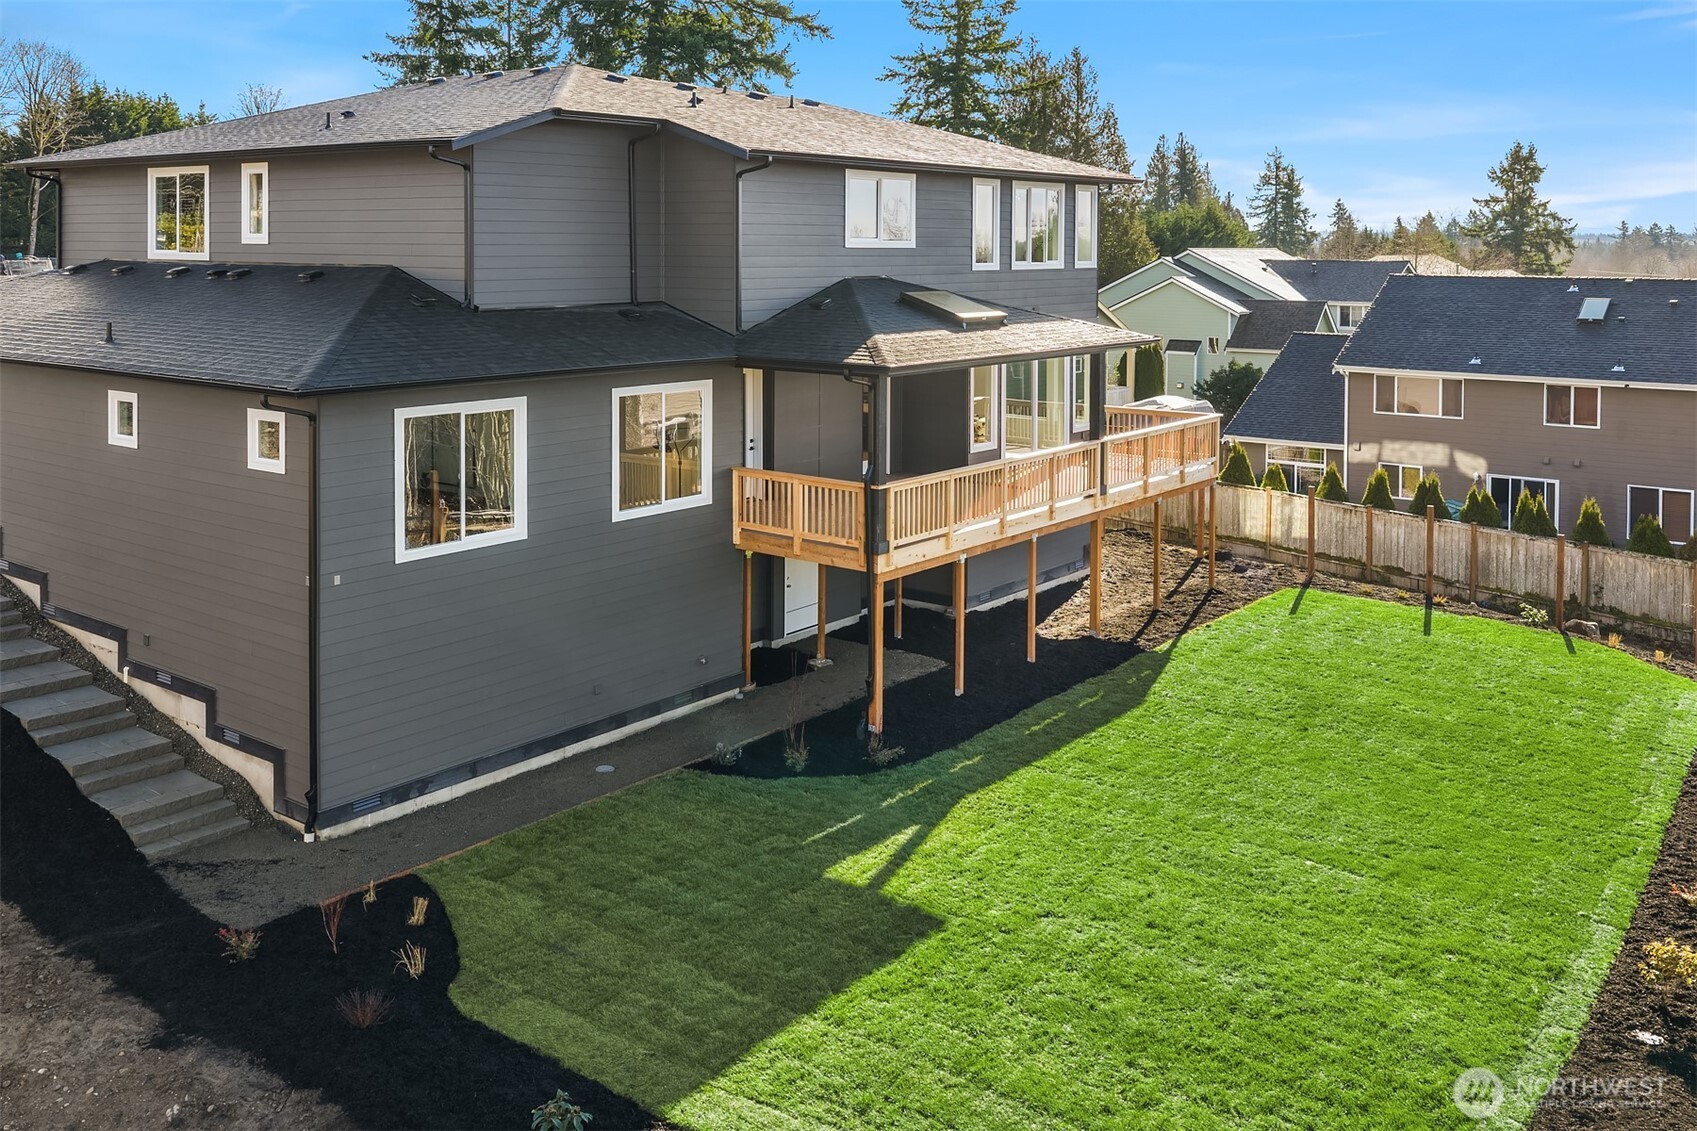
Rear of a gray two-story home with a raised wood deck overlooking a fenced lawn.
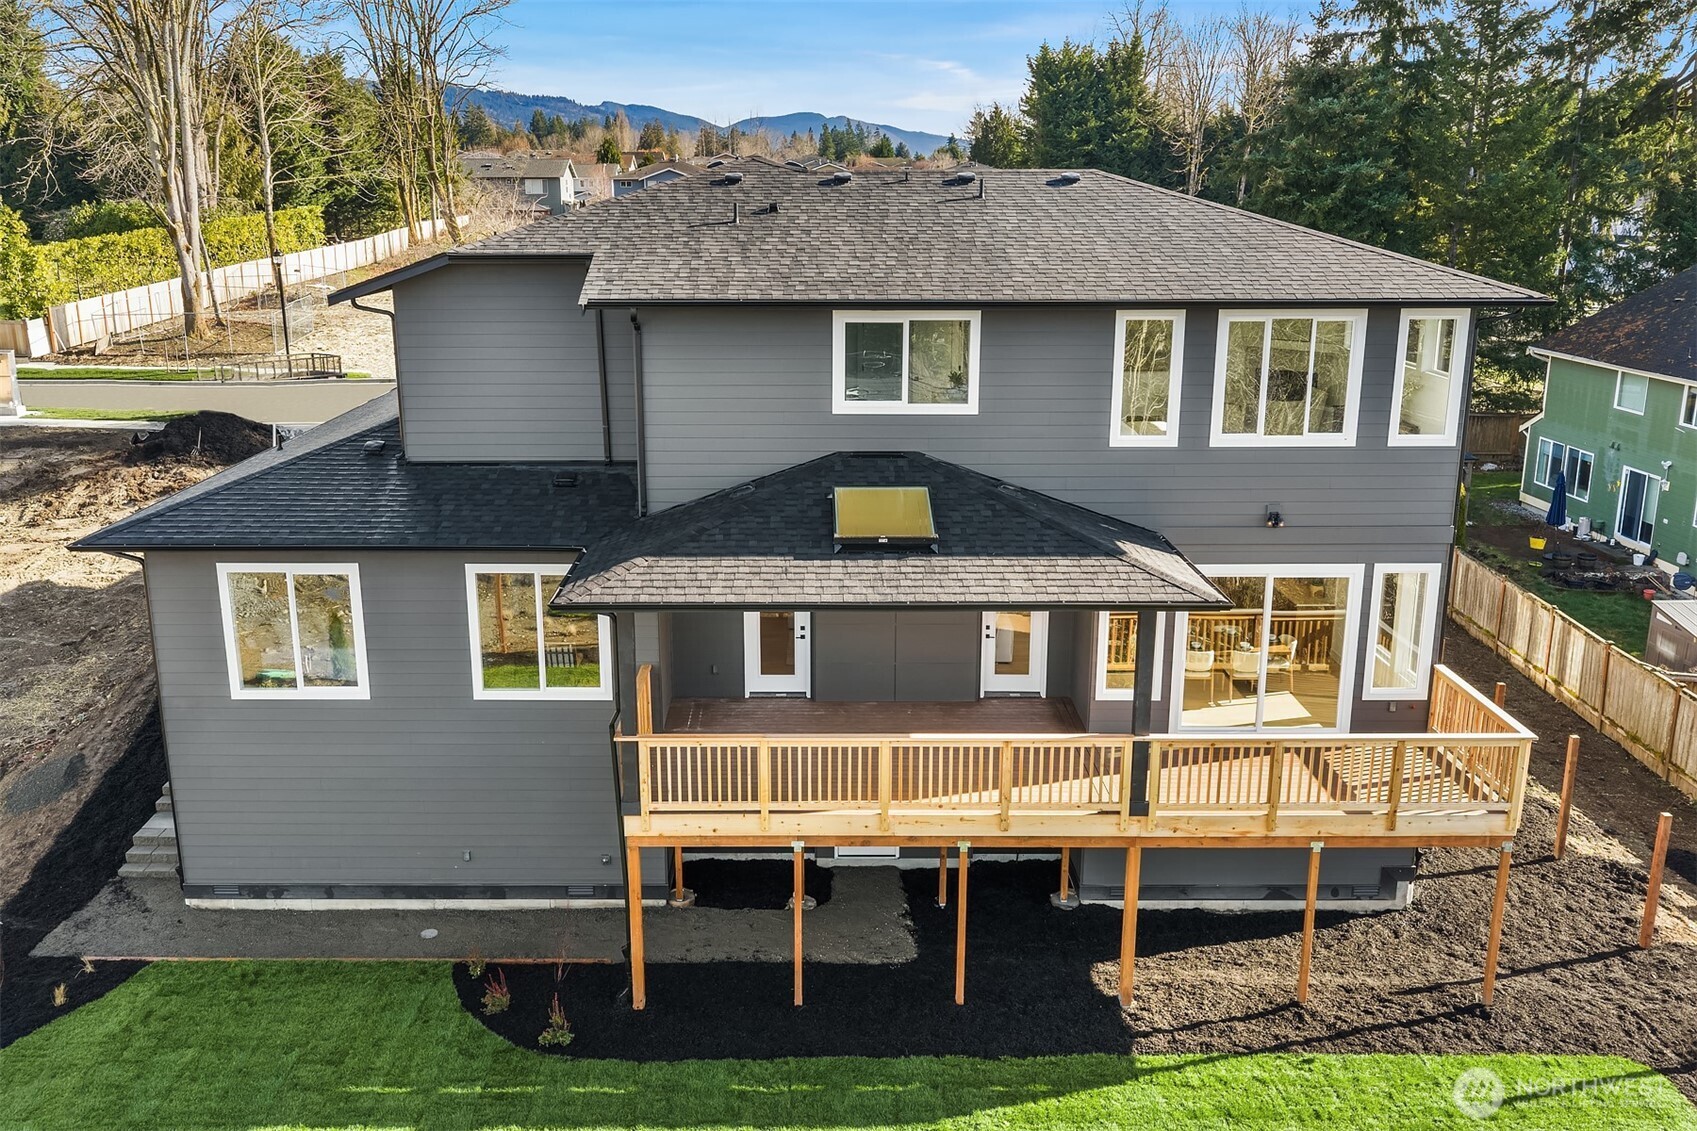
Rear exterior of a gray two-story home with a raised deck and mountain views.
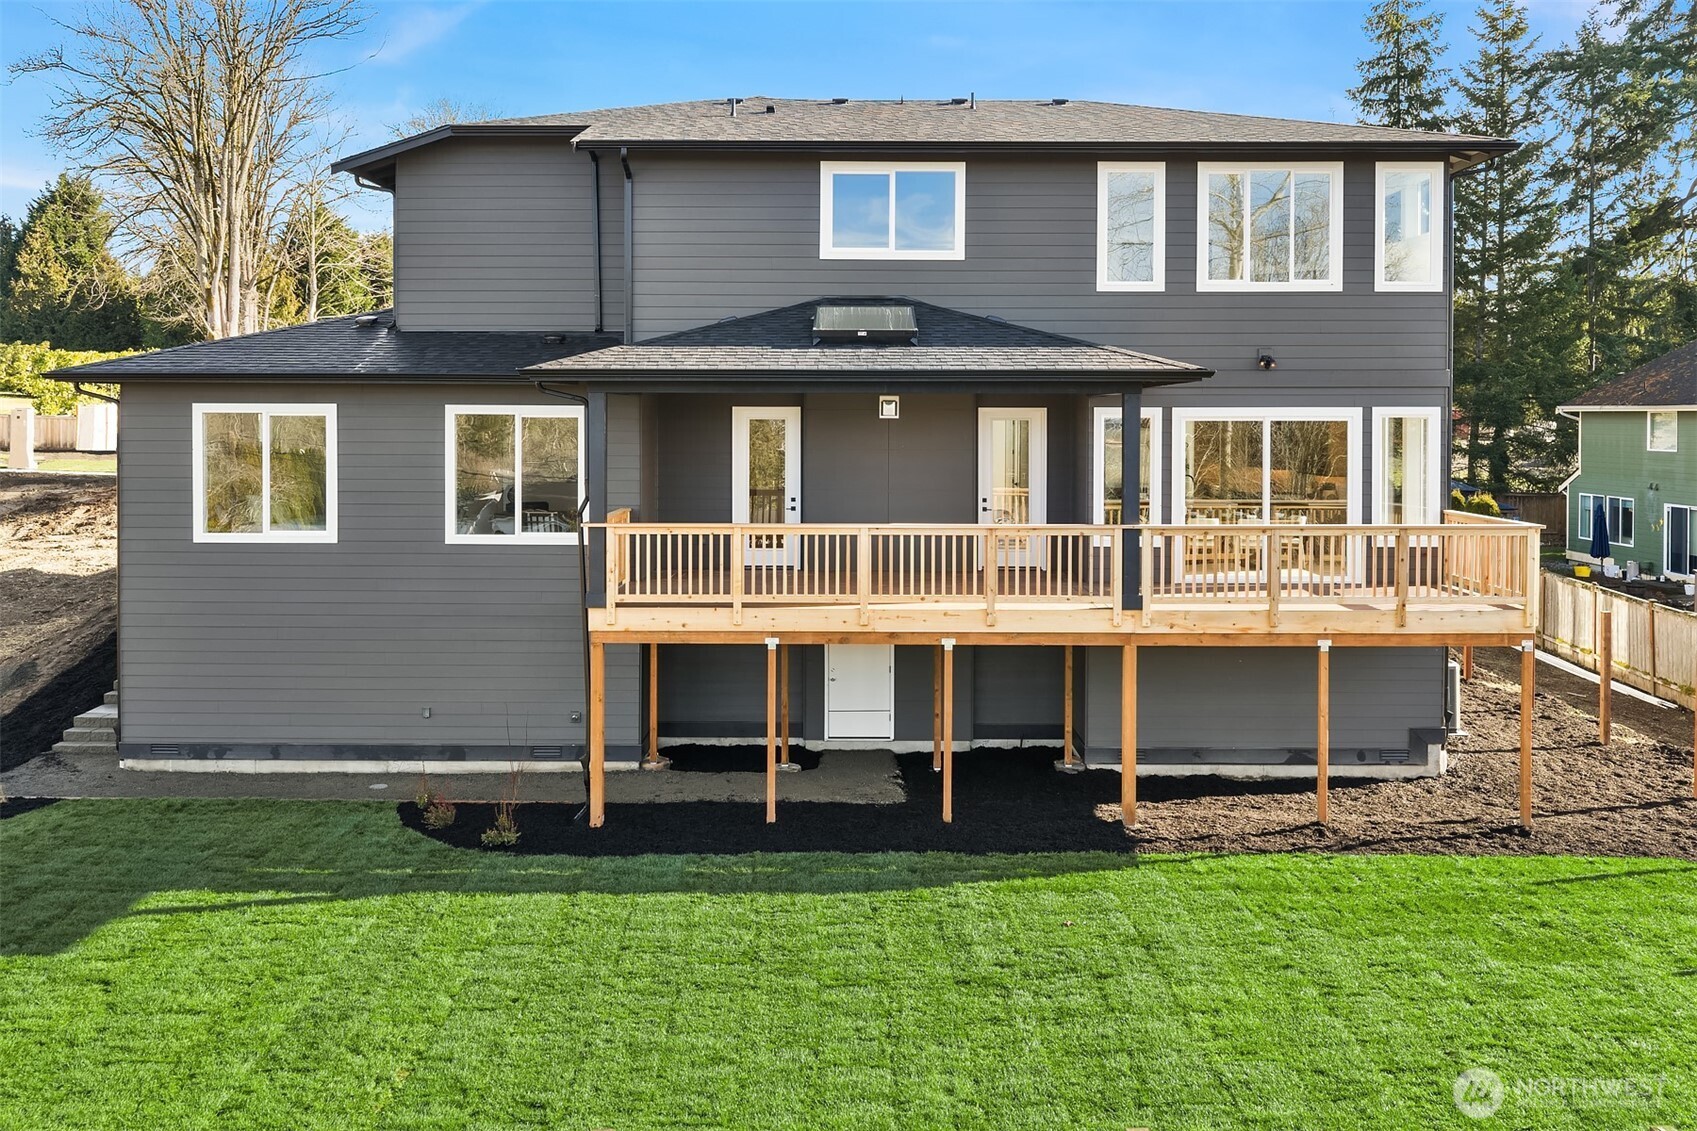
Rear exterior of a gray two-story home with a raised wooden deck and green lawn.
SEE ALL PHOTOS
Modern two-story house with charcoal siding, cedar accents, stone entry columns, and landscaped lawn.
Modern two-story home with cedar siding, stone entry columns, and a three-car garage.
Bright entry foyer with a light wood staircase and black metal railings.
Bright staged living room with tall windows, two beige sofas, and a modern pendant light.
Bright furnished living room with blush sofas, a geometric chandelier, and an open view of the staircase.
Bright staged living room with tall windows, a modern chandelier, and a view of the front yard.
Kitchen with warm wood cabinets and white counters opening to a bright dining area.
Walk-in closet with empty white built-in shelving and wood flooring.
Kitchen with a large island, wood cabinetry, and windows opening onto a deck.
Kitchen with warm wood cabinetry, white counters, a built-in oven, and a stainless-steel range.
Open-plan kitchen and living room with a large island, pendant lights, and fireplace.
Dining room with a set table, large windows opening to a deck, and a tiled fireplace wall.
Open kitchen and living area with a large wood island, stainless appliances, and pendant lights.
Kitchen with a large island, walnut cabinetry, stainless appliances, and pendant lights beside a dining area.
Kitchen with a large wood island, pendant lights, and an adjoining dining area beside deck-facing windows.
Kitchen with warm wood cabinetry, a large island, stainless steel appliances, and pendant lights.
Staged living room with white sofas, a black coffee table, wood cabinetry, and an open staircase.
Living room with a tiled fireplace, white sectional sofa, and built-in wood cabinets.
Staged living room with a tiled fireplace, white sofas, and doors opening to a deck.
Open-plan living room and kitchen with a tiled fireplace, white sectional, wood cabinetry, and deck access.
Open-plan living room and kitchen with a white sectional, warm wood cabinets, and hardwood floors.
Bathroom with a white vanity, oval mirror, brown stone-look tile, and toilet.
Staged home office with a wood desk, two armchairs, and a large window overlooking trees.
Staged bedroom with a white bed, patterned rug, wood nightstand, and windows overlooking trees.
Bathroom with a double vanity, wood cabinetry, and a glass shower with hexagonal tile.
Bathroom with a marble-tiled tub and shower, white vanity, and a view into a wood-paneled sauna.
Bathroom with a marble-tiled tub and shower, black fixtures, and a white vanity.
Bright laundry room with white cabinets, a deep sink, and gray tile flooring.
Bright staged bedroom with a fireplace, sitting area, and large windows.
Bedroom with a gas fireplace, two armchairs, and high windows.
Bathroom with a glass shower, freestanding tub, and wood double vanity.
Bathroom with a freestanding tub beneath a window, glass shower, and wood vanities.
Bright bathroom with a wood vanity, freestanding tub, and glass shower.
Walk-in closet with built-in shelving, drawers, and a chaise lounge.
Walk-in closet with white built-in shelving, drawers, hanging rails, and a cushioned bench.
Covered wooden deck beside wide sliding glass doors, with a dining area visible inside.
Covered wood deck with a plank ceiling, dark siding, and sunlit railing.
Rear of a gray two-story home with a raised wood deck overlooking a fenced lawn.
Rear exterior of a gray two-story home with a raised deck and mountain views.
Rear exterior of a gray two-story home with a raised wooden deck and green lawn.
Listing Broker: Windermere Real Estate/East; Andrew Wenzl; 206-330-5645; [email protected]
For Sale

507 Orcas Ave NE

507 Orcas Ave NE, Renton, WA 98059

$2,374,950
Welcome to Cyprus Lane, a desirable new 14-home luxury community in the Renton Highlands, perfectly situated within the highly acclaimed Issaquah School District. This thoughtfully designed residence offers over 4,000 square feet of sophisticated living space with 4 beds and 4.25 baths, blending timeless design with exceptional craftsmanship and high-end finishes throughout. The main level is designed for both everyday comfort and effortless entertaining, featuring elegant living and dining spaces that flow seamlessly into a beautifully appointed chef's kitchen. Complete with premium appliances, a spacious island, abundant storage, a wine cooler, and a well-equipped butler's pantry, this space is truly the heart of the home. The adjacent great room opens to an expansive covered deck, creating the perfect setting for year-round indoor-outdoor living and entertaining. A private main-level guest suite with its own 3/4 bath offers flexibility for overnight guests, or a dedicated home office. Upstairs, retreat to the luxurious primary suite, highlighted by a cozy gas fireplace, spa-inspired bathroom with an oversized soaking tub, dual vanities, and an impressive walk-in closet. Two additional ensuite bedrooms provide comfort, privacy, and beautifully finished bathrooms, completing the upper level. Experience elevated living at Cyprus Lane, where thoughtful design, modern luxury, and an exceptional location come together to create a truly remarkable place to call home.

4
beds

5
baths

4,134 Sq.Ft. LIVING AREA

0.25 Acres lot

Andrew M. Wenzl

Andrew M. Wenzl

Features & Amenities

Interior

  • total bedrooms4
  • Total bathrooms5
  • full bathrooms3
  • three quarter bathroom1
  • half bathroom1
  • Flooring Ceramic Tile, Engineered Hardwood, Carpet
  • Fireplace Gas
  • APPLIANCES Dishwasher, Disposal, Microwave, Refrigerator, Stove(s)/Range(s)
  • other interior Features Bath Off Primary, Dbl Pane/Storm Window, Dining Room, Fireplace, High Tech Cabling, Pantry, Security System, Walk-In Closet(s), Water Heater

Area & Lot

  • Status For Sale
  • Living Area4,134 Sq.Ft.
  • Total Area4,134 Sq.Ft.
  • Lot Area0.25 Acres
  • MLS® ID2554046
  • TypeResidential
  • YEAR BUILT2026
  • NeighborhoodRenton
  • Architecture StylesModern
  • View DescriptionMountains, Territorial
  • Elementary SchoolApollo Elem
  • Middle SchoolMaywood Mid
  • High SchoolLiberty Snr High
  • School DistrictIssaquah

Exterior

  • STORIES2
  • water SourcePublic
  • roofComposition
  • lot featuresCurbs, Paved, Sidewalk
  • parkingAttached Garage
  • HEAT TYPEForced Air, Heat Pump
  • AIR CONDITIONINGCentral Air, Forced Air, Heat Pump
  • sewerSewer Connected
  • SubstructurePoured Concrete
  • security FeaturesFully Fenced, Security System
  • other exterior FeaturesStone, Wood

Financial

  • Sales Price$2,374,950
  • HOA $200/mo
Modern two-story home with cedar siding, stone entry columns, and a three-car garage.

Schedule a Showing

I would love to show you my beautiful property. Please select your preferred date and time below. I will be in touch shortly to confirm your appointment.

Schedule a Showing

I would love to show you my beautiful property. Please select your preferred date and time below. I will be in touch shortly to confirm your appointment.
Thank you for your interest in 507 Orcas Ave NE, Renton, WA 98059. We are reviewing your request and will be in touch shortly!

Mortgage Calculator

Estimate your monthly mortgage payment, including the principal and interest, property taxes, and HOA. Adjust the values to generate a more accurate rate.
All estimates are provided for informational purposes only. Actual amounts may vary.
$0,000 Your Payment 20 15 65
$0,000 Your Payment

Renton

Explore

Work With Andrew

Andrew readily delivers results that are beyond his clients' expectations and is truly dedicated to providing his clients with exceptional guidance and expertise. Contact Andrew M. Wenzl to serve you and your personal real estate interest.

Follow Me on Instagram