465 Orcas Ave NE
465 Orcas Ave NE
465 Orcas Ave NE
465 Orcas Ave NE
465 Orcas Ave NE
465 Orcas Ave NE
465 Orcas Ave NE
465 Orcas Ave NE
465 Orcas Ave NE
465 Orcas Ave NE
465 Orcas Ave NE
465 Orcas Ave NE
465 Orcas Ave NE
465 Orcas Ave NE
465 Orcas Ave NE
465 Orcas Ave NE
465 Orcas Ave NE
465 Orcas Ave NE
465 Orcas Ave NE
465 Orcas Ave NE
465 Orcas Ave NE
465 Orcas Ave NE
465 Orcas Ave NE
465 Orcas Ave NE
465 Orcas Ave NE
465 Orcas Ave NE
465 Orcas Ave NE
465 Orcas Ave NE
465 Orcas Ave NE
465 Orcas Ave NE
465 Orcas Ave NE
465 Orcas Ave NE
465 Orcas Ave NE
465 Orcas Ave NE
465 Orcas Ave NE
465 Orcas Ave NE
465 Orcas Ave NE
465 Orcas Ave NE
465 Orcas Ave NE
465 Orcas Ave NE
SEE ALL PHOTOS
465 Orcas Ave NE
465 Orcas Ave NE
465 Orcas Ave NE
465 Orcas Ave NE
465 Orcas Ave NE
465 Orcas Ave NE
465 Orcas Ave NE
465 Orcas Ave NE
465 Orcas Ave NE
465 Orcas Ave NE
465 Orcas Ave NE
465 Orcas Ave NE
465 Orcas Ave NE
465 Orcas Ave NE
465 Orcas Ave NE
465 Orcas Ave NE
465 Orcas Ave NE
465 Orcas Ave NE
465 Orcas Ave NE
465 Orcas Ave NE
465 Orcas Ave NE
465 Orcas Ave NE
465 Orcas Ave NE
465 Orcas Ave NE
465 Orcas Ave NE
465 Orcas Ave NE
465 Orcas Ave NE
465 Orcas Ave NE
465 Orcas Ave NE
465 Orcas Ave NE
465 Orcas Ave NE
465 Orcas Ave NE
465 Orcas Ave NE
465 Orcas Ave NE
465 Orcas Ave NE
465 Orcas Ave NE
465 Orcas Ave NE
465 Orcas Ave NE
465 Orcas Ave NE
465 Orcas Ave NE
Provided by NWMLS, Listed by Windermere Real Estate/East
For Sale

465 Orcas Ave NE

465 Orcas Ave NE, Renton, WA 98059

$2,326,950
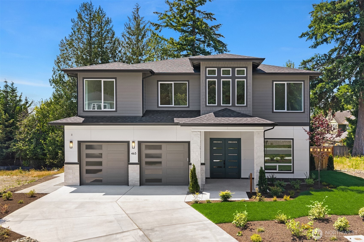
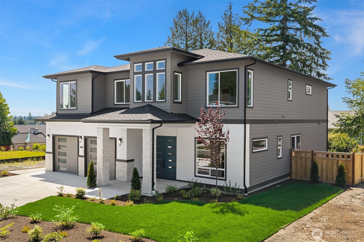
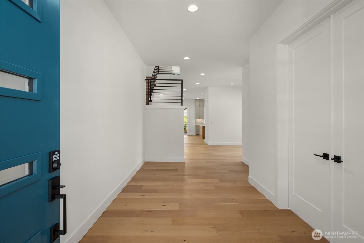
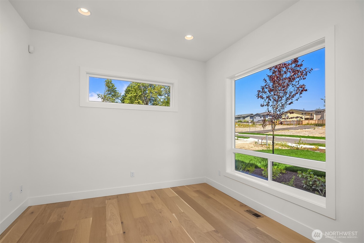
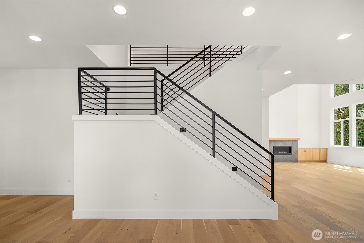
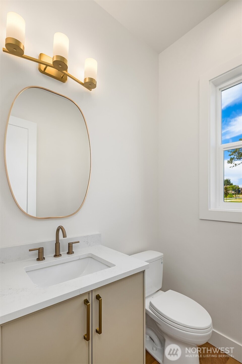
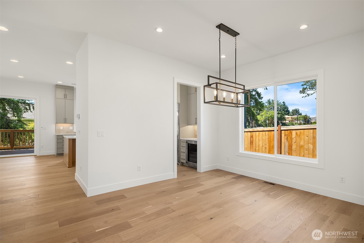
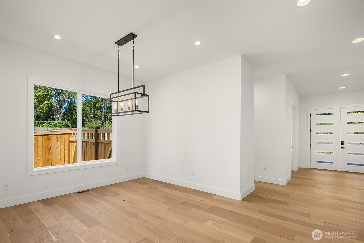
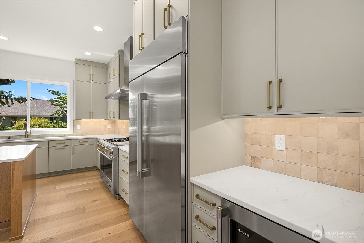
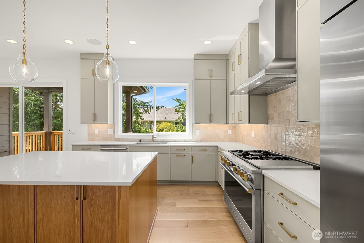
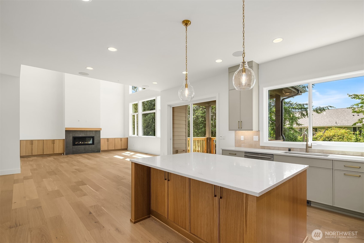
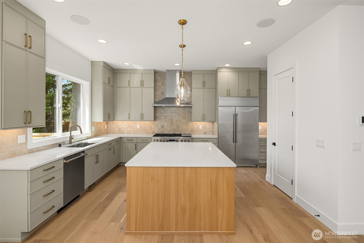
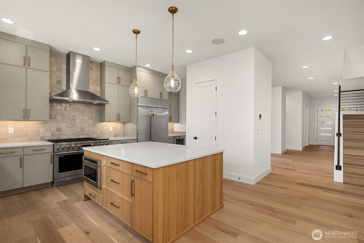
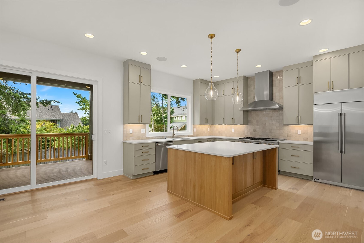
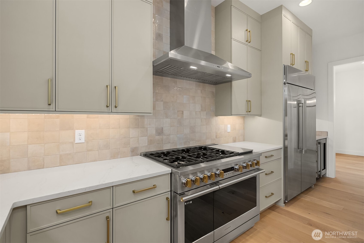
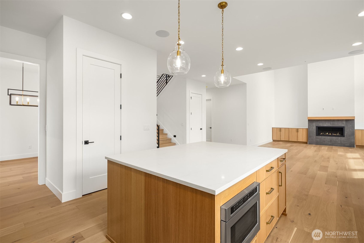
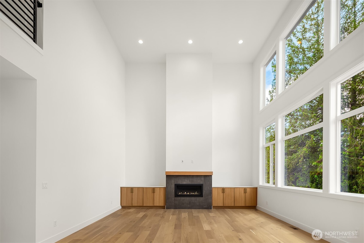
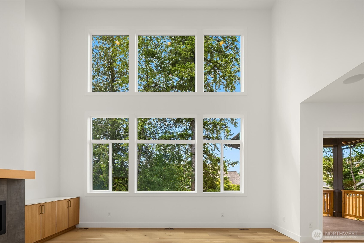
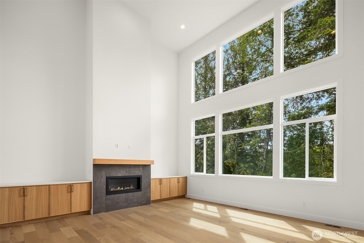
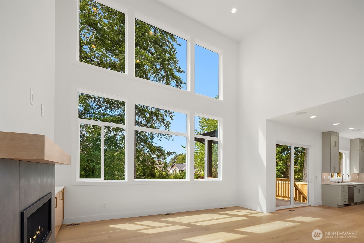
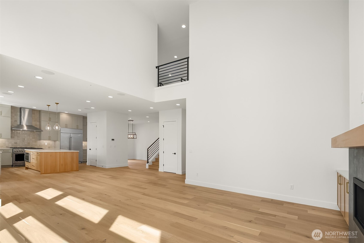
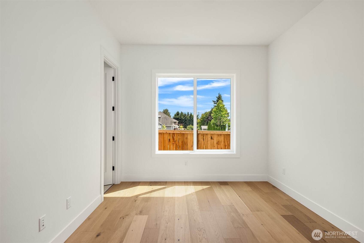
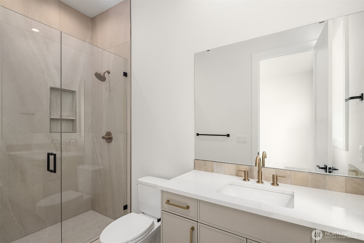
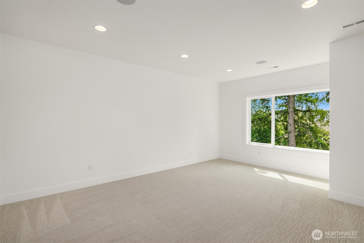
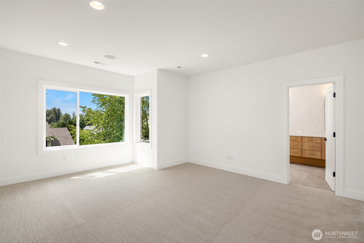
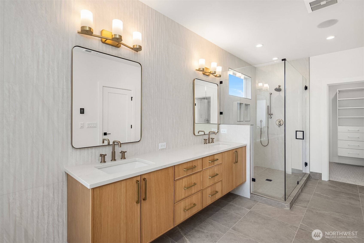
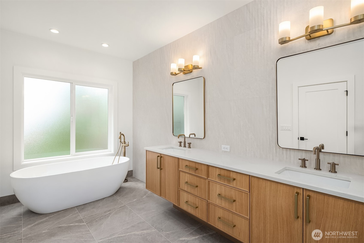
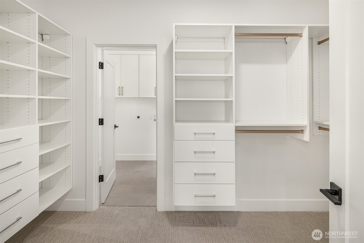
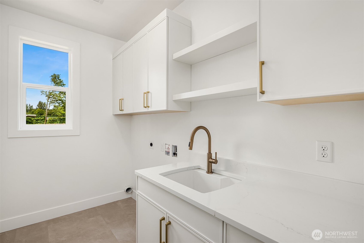
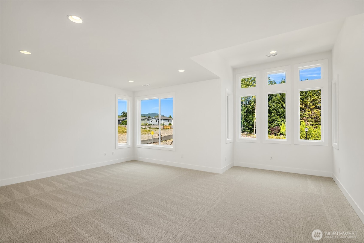
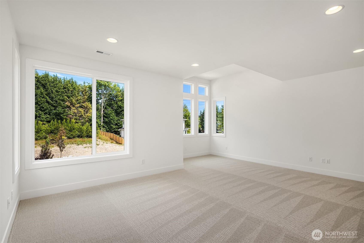
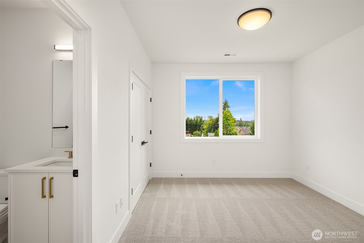
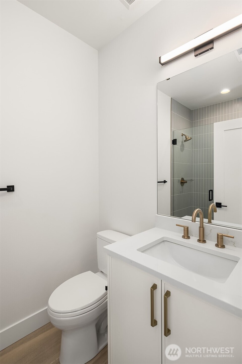
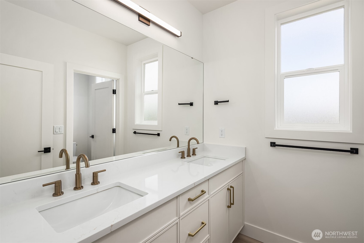
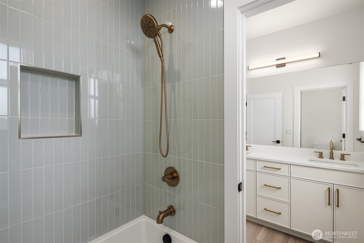
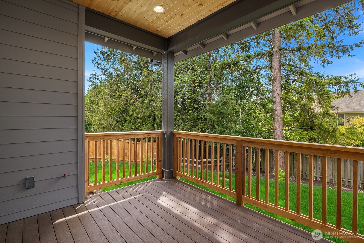
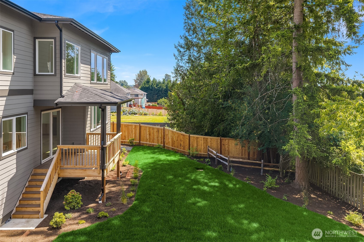
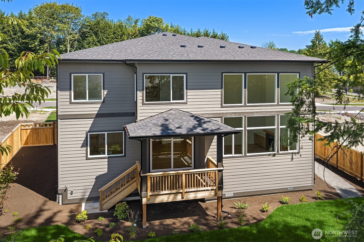
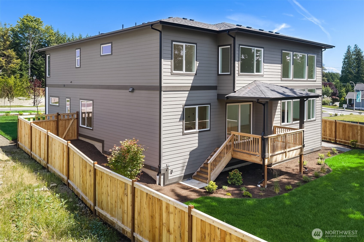
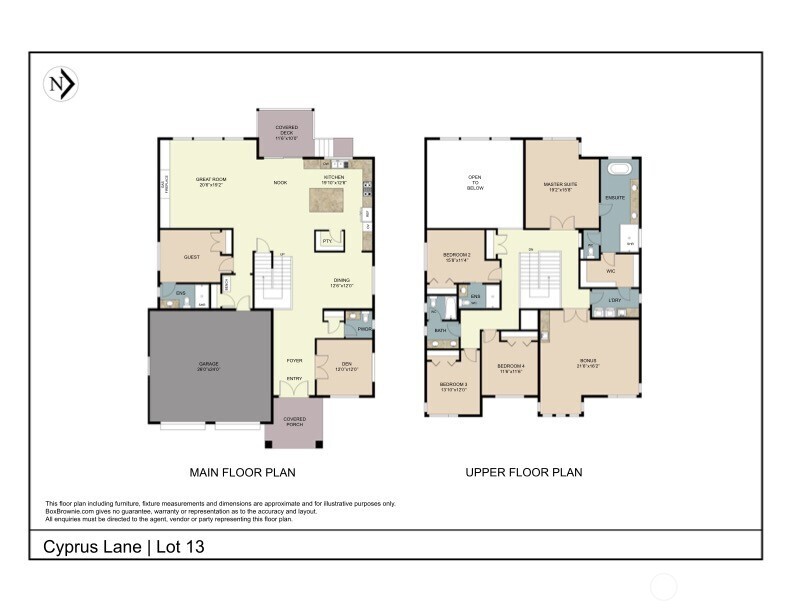
Welcome to elevated Northwest living in this beautifully crafted new construction home, located on Lot 13 in a boutique 14-home community within the highly desirable Issaquah School District. Offering 3,898 square feet of thoughtfully designed living space, this 5-bed, 4-bath home blends timeless architecture with modern comfort. The open-concept floor plan is bathed in natural light, showcasing soaring ceilings, expansive windows, and carefully selected designer finishes throughout. At the center of the home, the gourmet kitchen features premium appliances, custom cabinetry, a spacious island, and generous prep space, flowing seamlessly into the inviting great room anchored by a stunning fireplace. A private main-level guest suite offers flexibility for overnight guests or multi-generational living. Upstairs, the luxurious primary suite provides a peaceful retreat with a spa-inspired bath, oversized walk-in closet, and elegant finishes designed for relaxation. Spacious secondary bedrooms and well-appointed living spaces provide comfort and versatility for every stage of life. Outside, the professionally landscaped backyard creates the perfect setting for summer gatherings, quiet mornings, or evenings spent outdoors. Conveniently located near parks, shopping, dining, and major commuter routes, this exceptional home offers outstanding craftsmanship, sophisticated design, and an unparalleled opportunity to enjoy luxury living.

5
beds

5
baths

3,898 Sq.Ft. LIVING AREA

9,308 Sq.Ft. lot

Andrew M. Wenzl

Andrew M. Wenzl

Features & Amenities

Interior

  • total bedrooms5
  • Total bathrooms5
  • full bathrooms2
  • three quarter bathrooms2
  • half bathroom1
  • Flooring Ceramic Tile, Engineered Hardwood, Carpet
  • Fireplace Gas
  • APPLIANCES Dishwasher, Disposal, Microwave, Refrigerator, Stove(s)/Range(s)
  • other interior Features Bath Off Primary, Dbl Pane/Storm Window, Dining Room, Fireplace, Pantry, Security System, Vaulted Ceiling(s), Walk-In Closet(s), Water Heater, Wine/Beverage Refrigerator

Area & Lot

  • Status For Sale
  • Living Area3,898 Sq.Ft.
  • Total Area3,898 Sq.Ft.
  • Lot Area9,308 Sq.Ft.
  • MLS® ID2553951
  • TypeResidential
  • YEAR BUILT2026
  • NeighborhoodRenton
  • Architecture StylesContemporary
  • View DescriptionTerritorial
  • Elementary SchoolApollo Elem
  • Middle SchoolMaywood Mid
  • High SchoolIssaquah High
  • School DistrictIssaquah

Exterior

  • STORIES2
  • water SourcePublic
  • roofComposition
  • lot featuresCurbs, Paved, Sidewalk
  • parkingAttached Garage
  • HEAT TYPEForced Air, Heat Pump
  • AIR CONDITIONINGCentral Air, Forced Air, Heat Pump
  • sewerSewer Connected
  • SubstructurePoured Concrete
  • security FeaturesFully Fenced, Security System
  • other exterior FeaturesStone, Wood

Financial

  • Sales Price$2,326,950
  • Real Estate Tax $1/yr
  • HOA $200/mo
image

Schedule a Showing

I would love to show you my beautiful property. Please select your preferred date and time below. I will be in touch shortly to confirm your appointment.

Schedule a Showing

I would love to show you my beautiful property. Please select your preferred date and time below. I will be in touch shortly to confirm your appointment.
Thank you for your interest in 465 Orcas Ave NE, Renton, WA 98059. We are reviewing your request and will be in touch shortly!

Mortgage Calculator

Estimate your monthly mortgage payment, including the principal and interest, property taxes, and HOA. Adjust the values to generate a more accurate rate.
All estimates are provided for informational purposes only. Actual amounts may vary.
$0,000 Your Payment 20 15 65
$0,000 Your Payment

Renton

Explore

Work With Andrew

Andrew readily delivers results that are beyond his clients' expectations and is truly dedicated to providing his clients with exceptional guidance and expertise. Contact Andrew M. Wenzl to serve you and your personal real estate interest.

Follow Me on Instagram