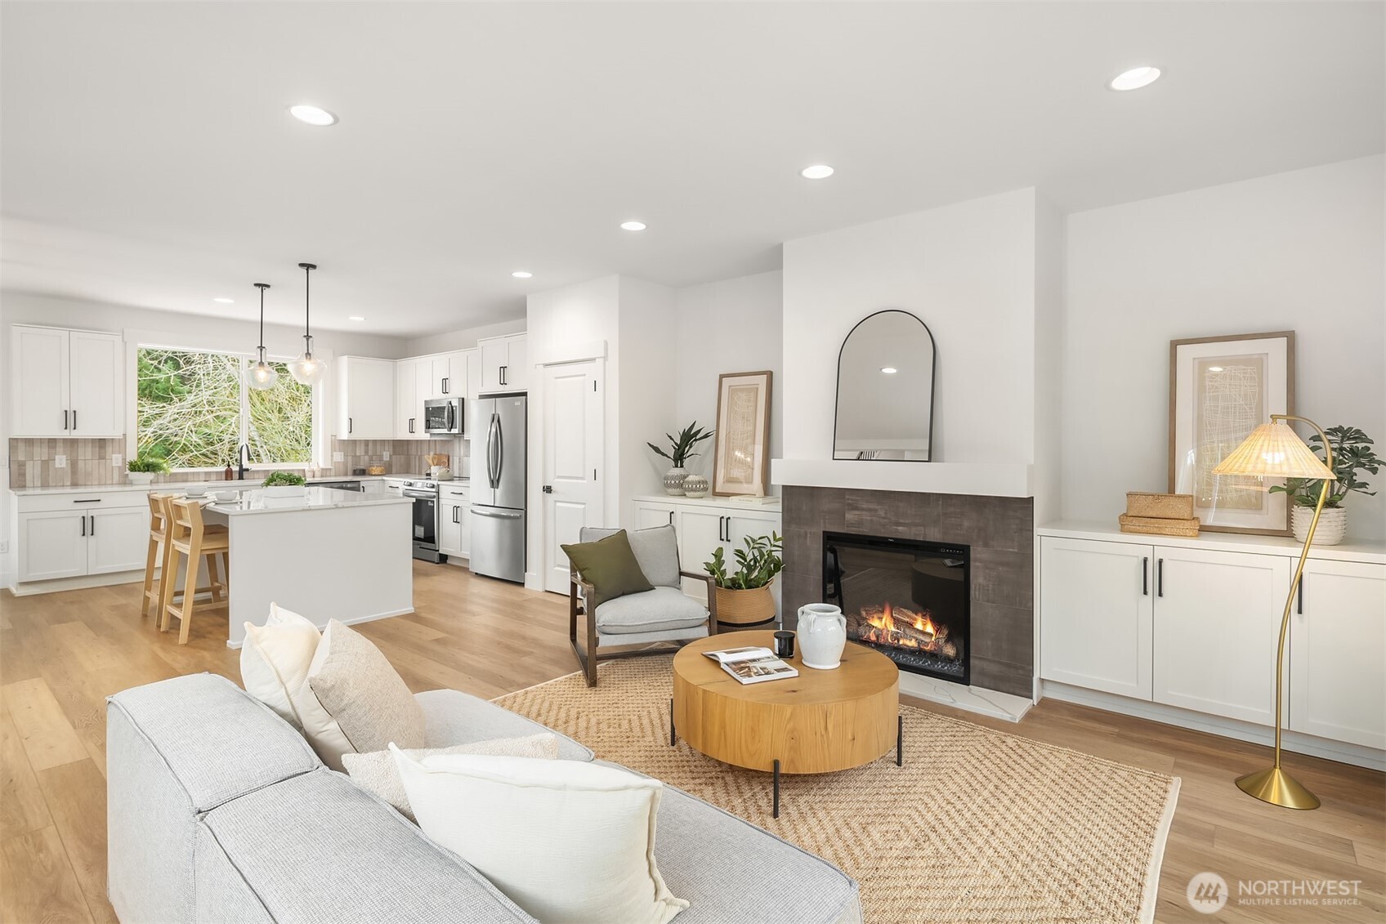
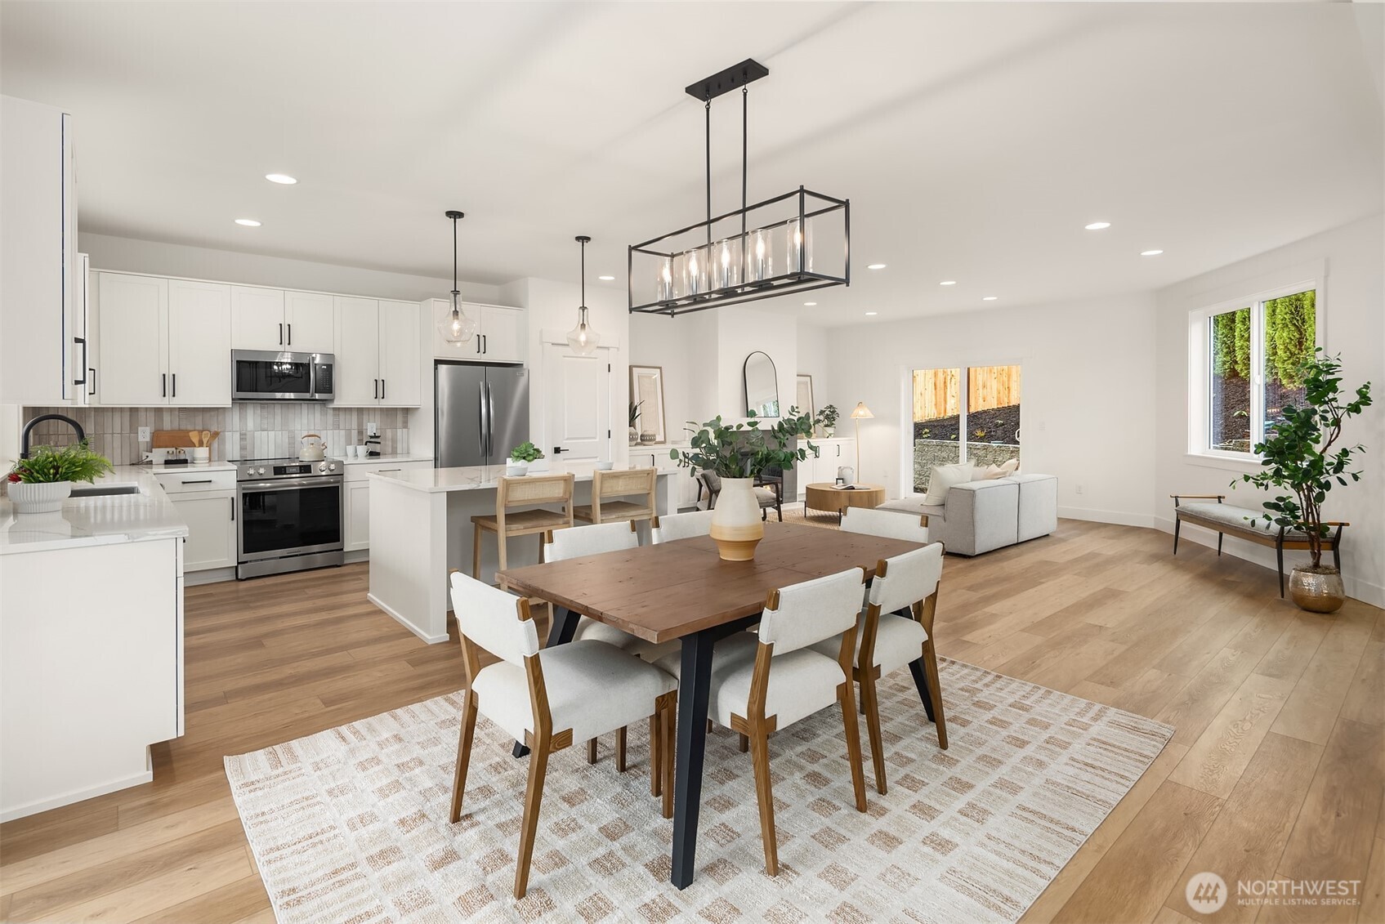
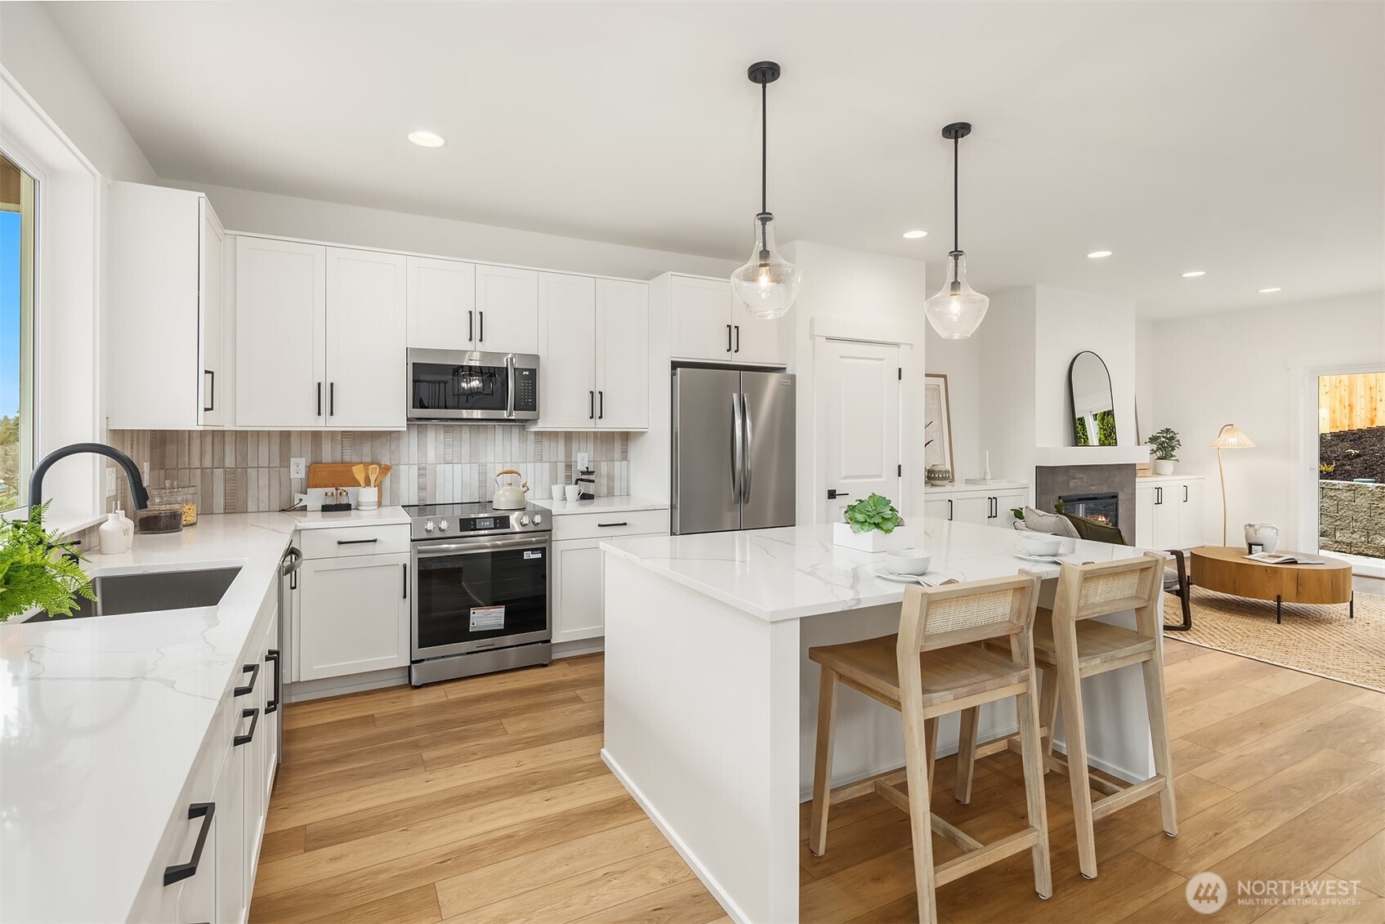
Open-plan kitchen and living room with a white island, dark-tile fireplace, and light wood floors.
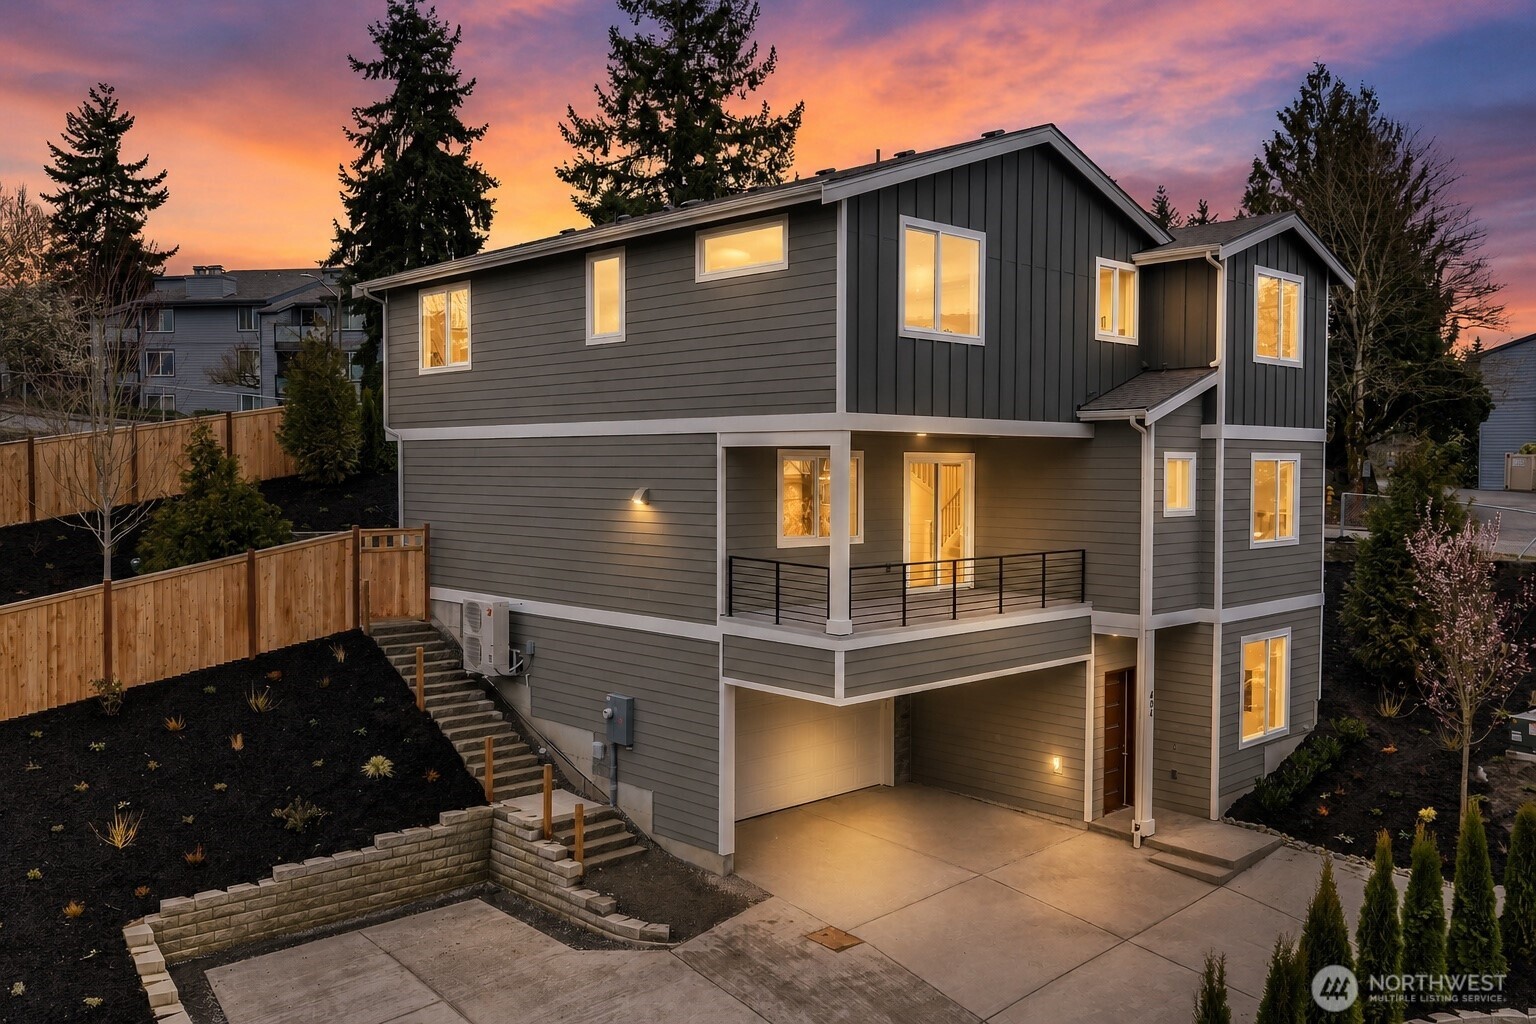
Modern gray multi-level home with a covered balcony and garage glowing beneath a pink sunset.
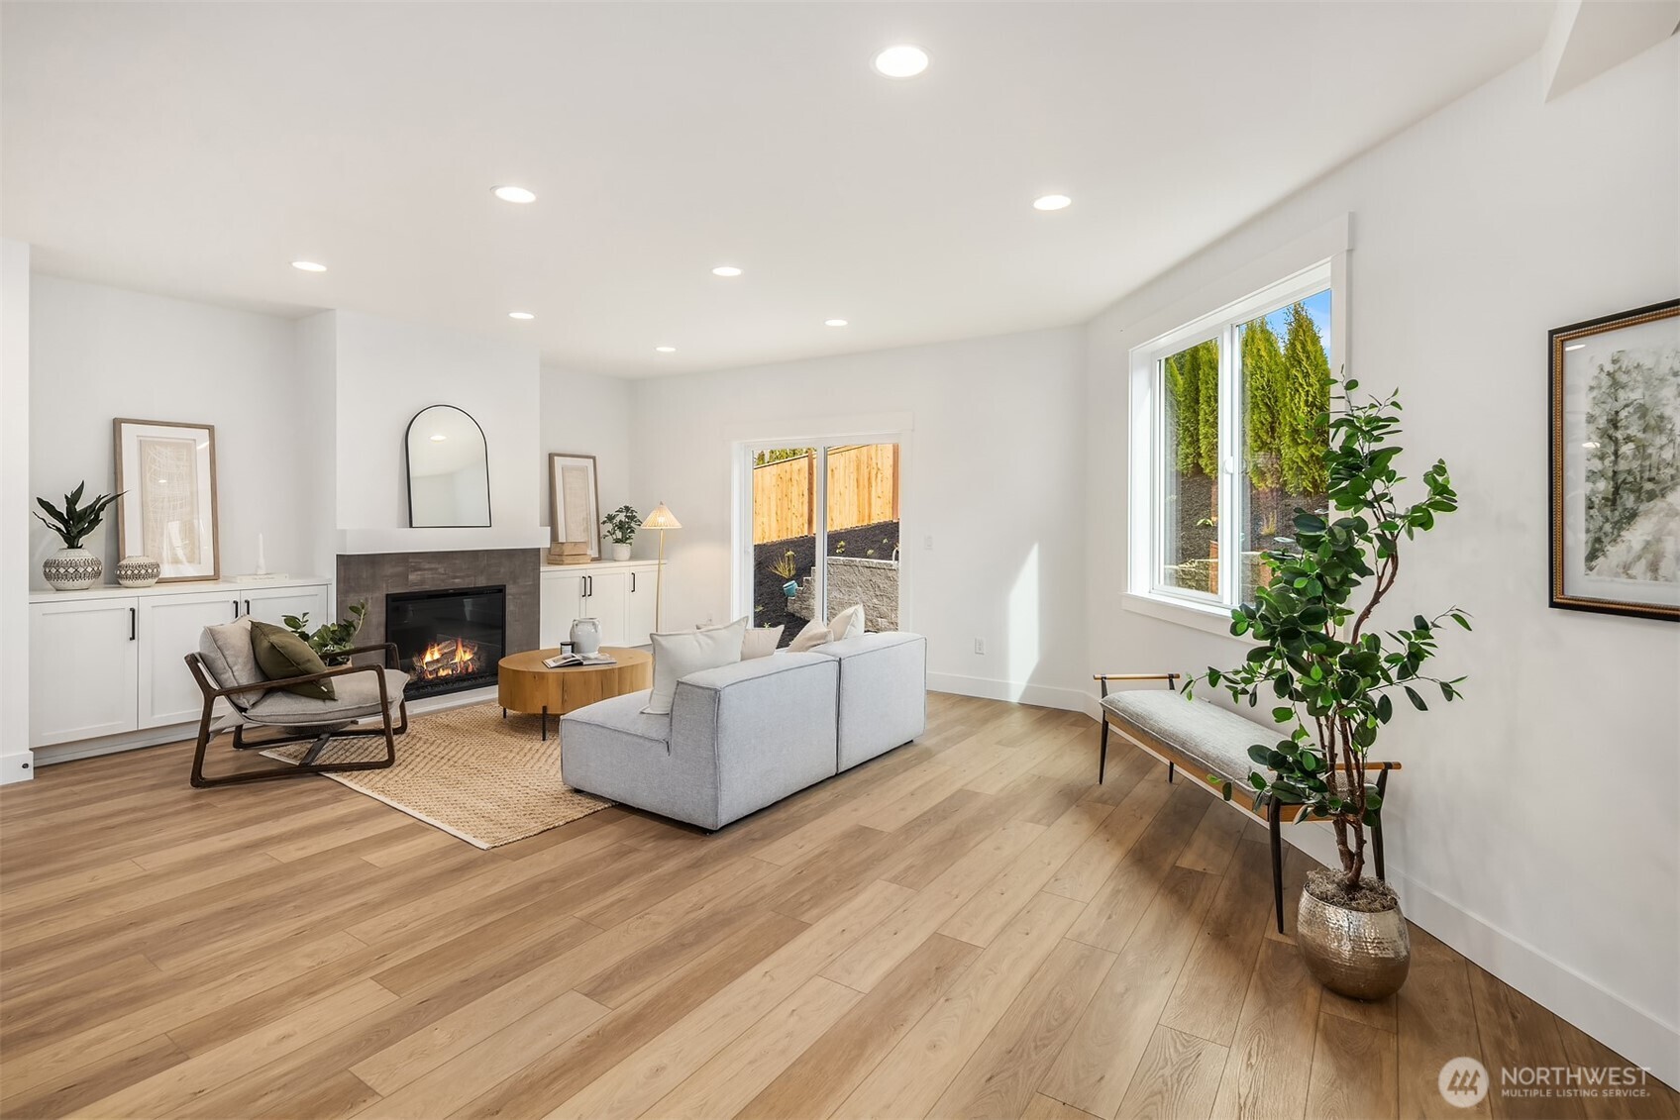
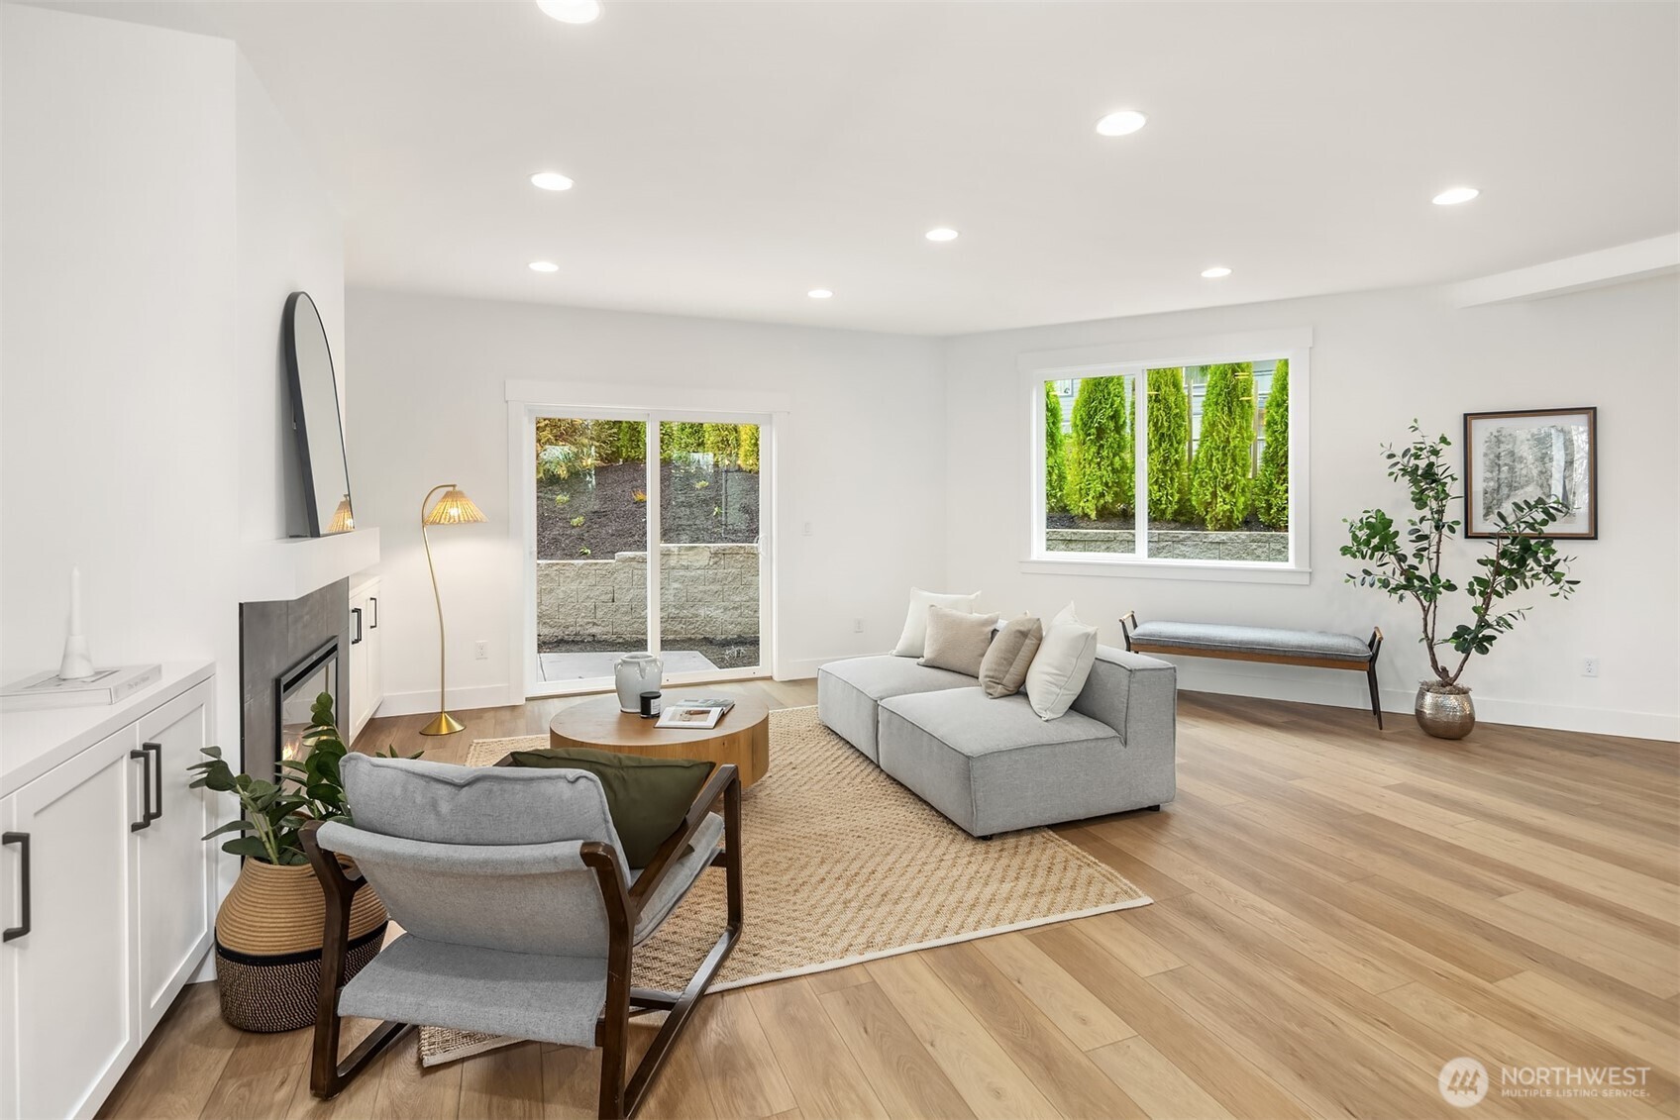
Staged living room with a fireplace, built-in cabinets, light wood floors, and large windows.
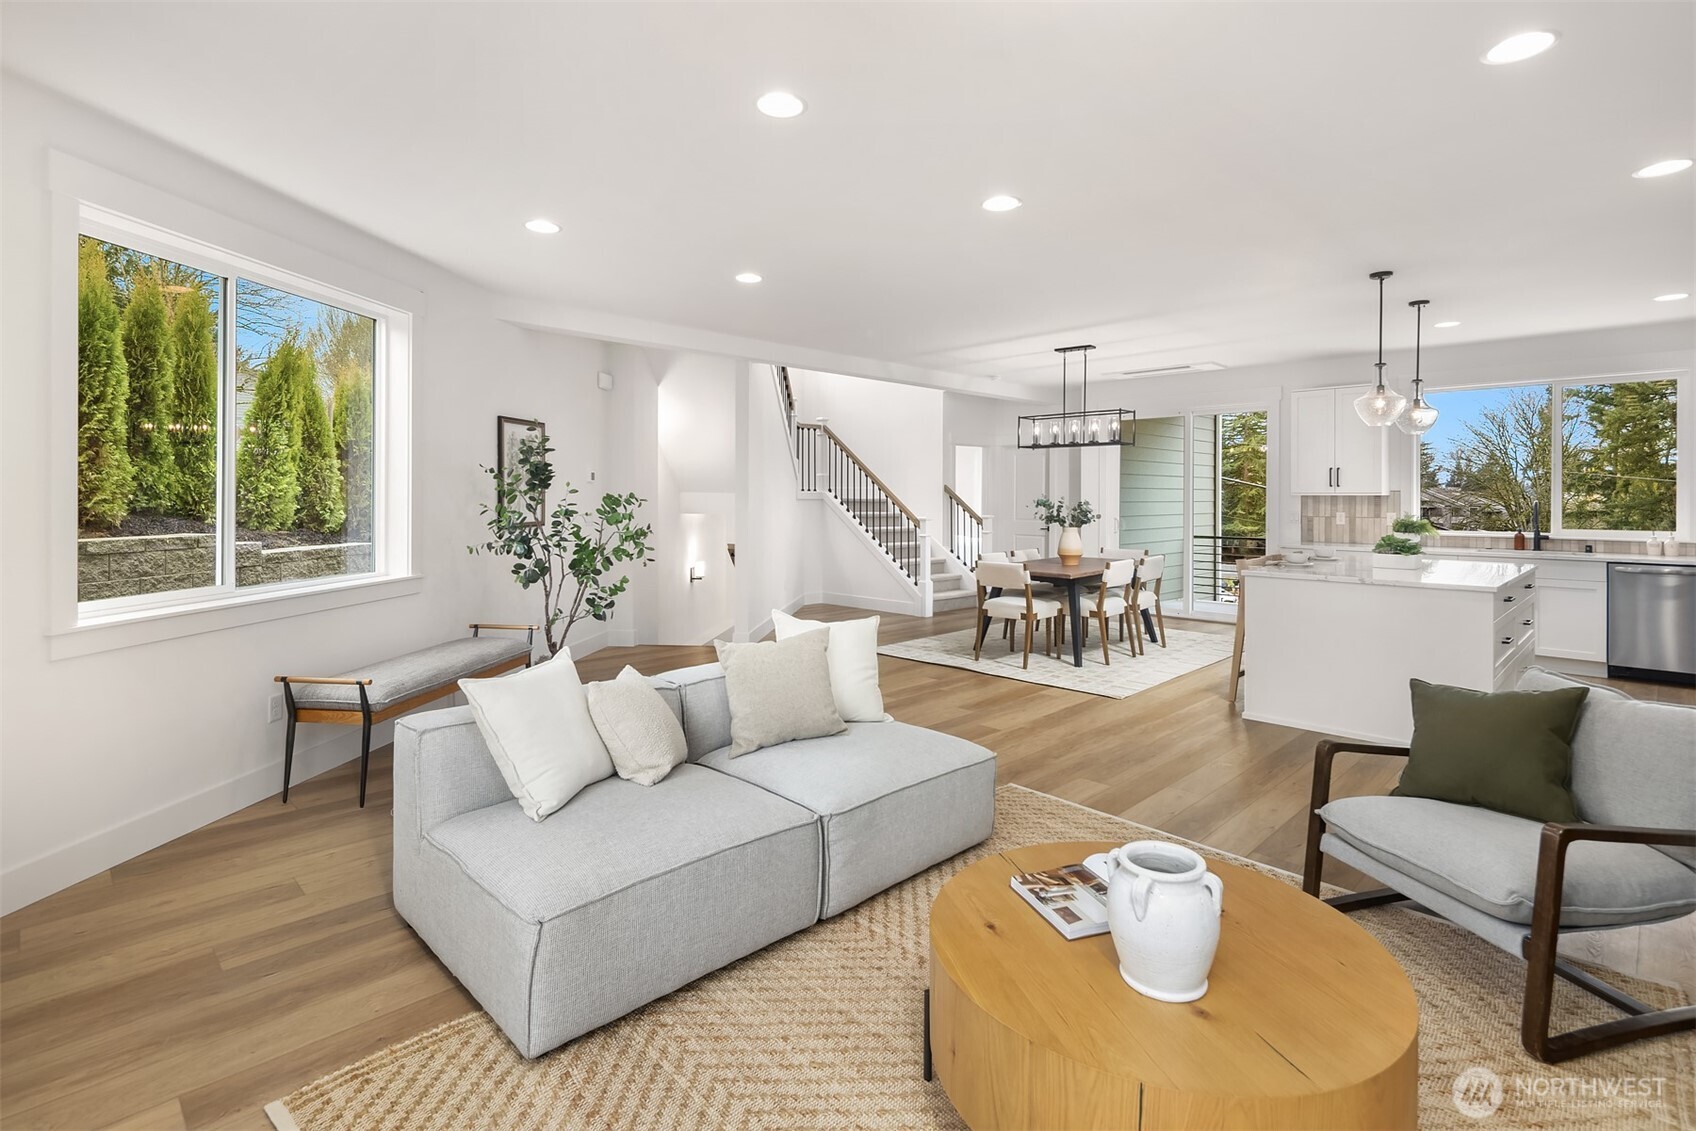
Open-plan living room with pale sofas, wood floors, and a view into the dining area and kitchen.
Staged living room with gray seating, a fireplace, and light wood floors.
Open-plan kitchen and dining area with white cabinets, a wood table, and a black rectangular pendant light.
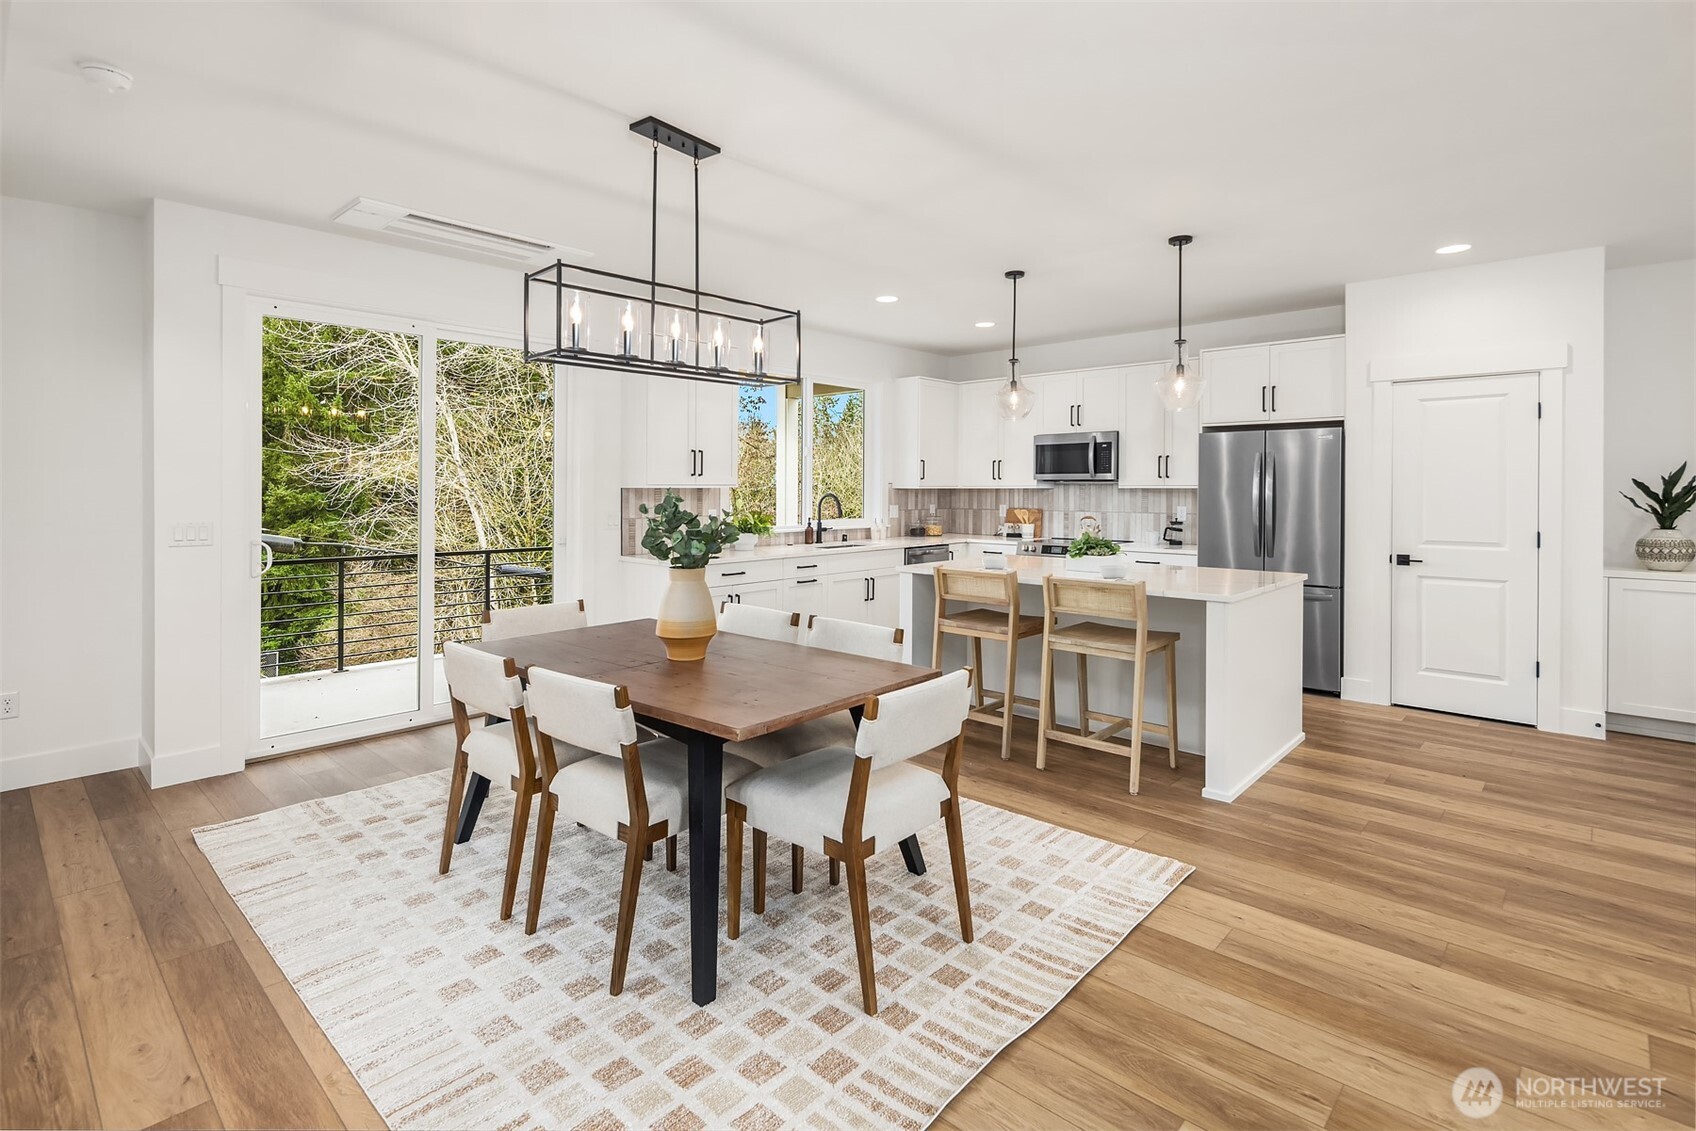
Open-plan kitchen and dining area with a large island and sliding doors to a tree-lined deck.
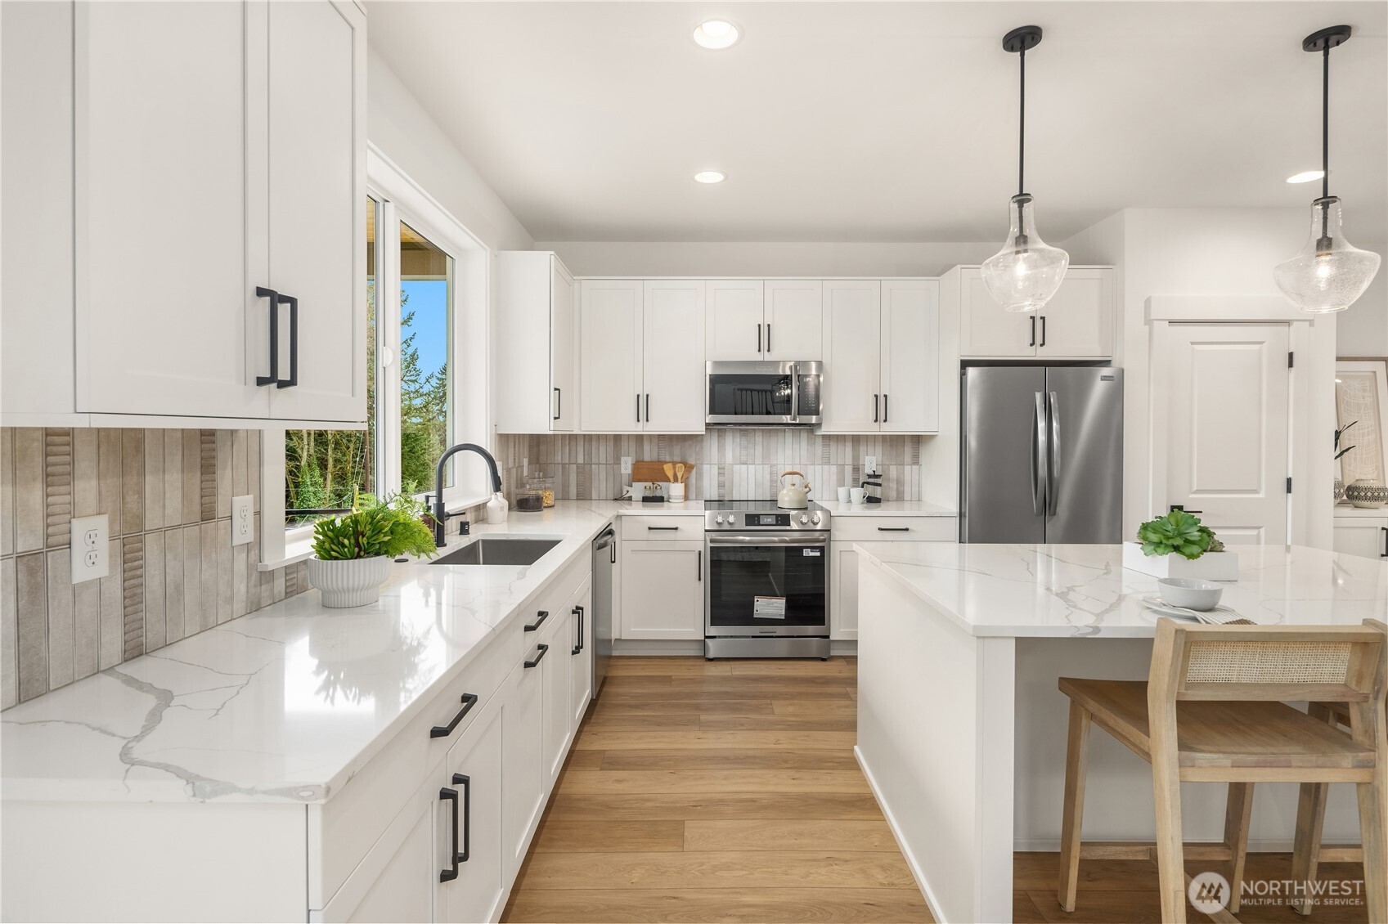
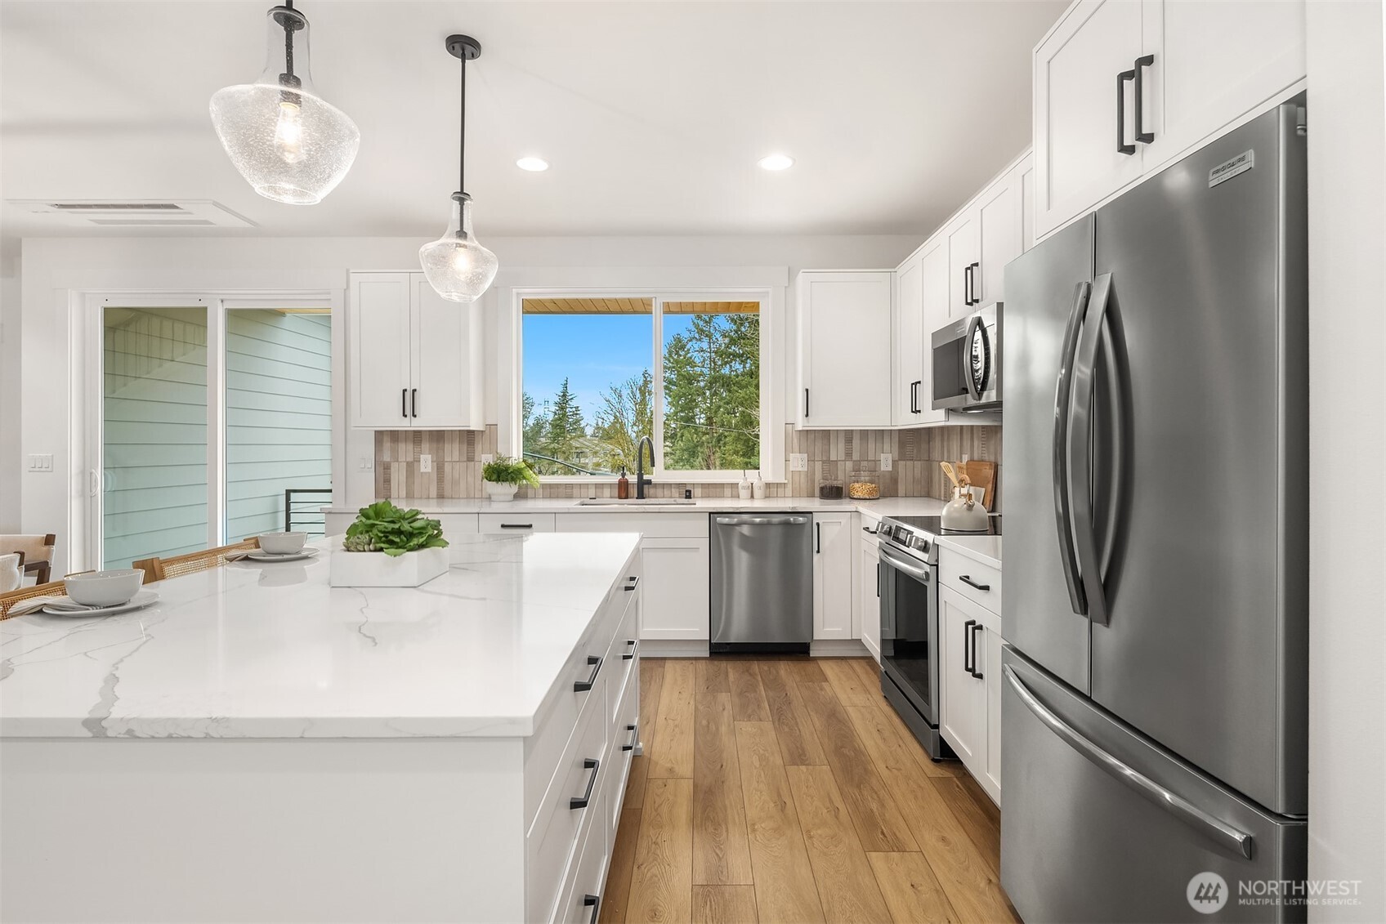
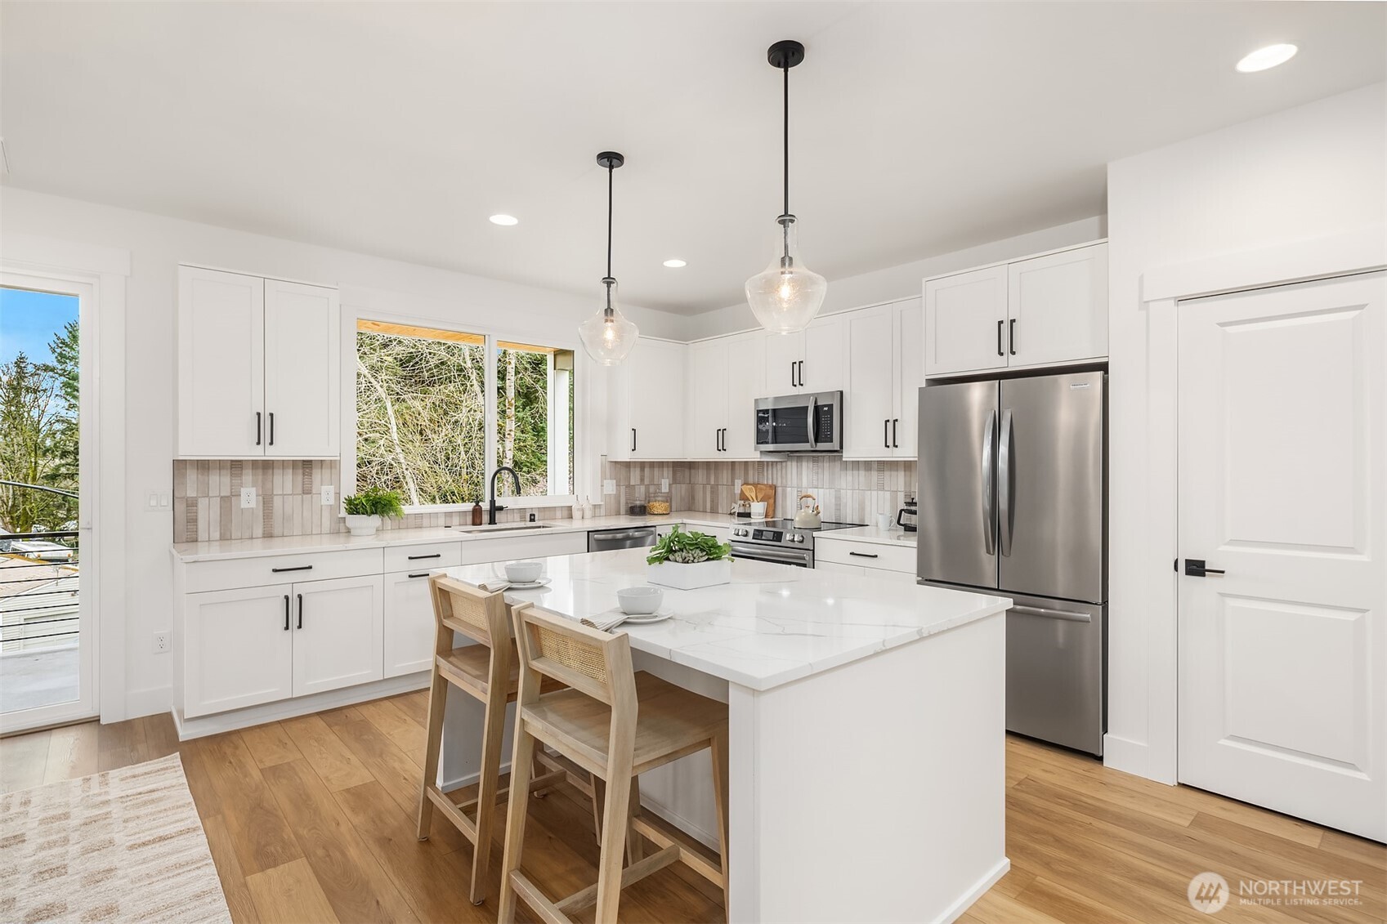
Bright kitchen with white cabinets, stainless steel appliances, and a large veined-stone island.
Bright white kitchen with a large quartz island, stainless steel appliances, and warm wood floors.
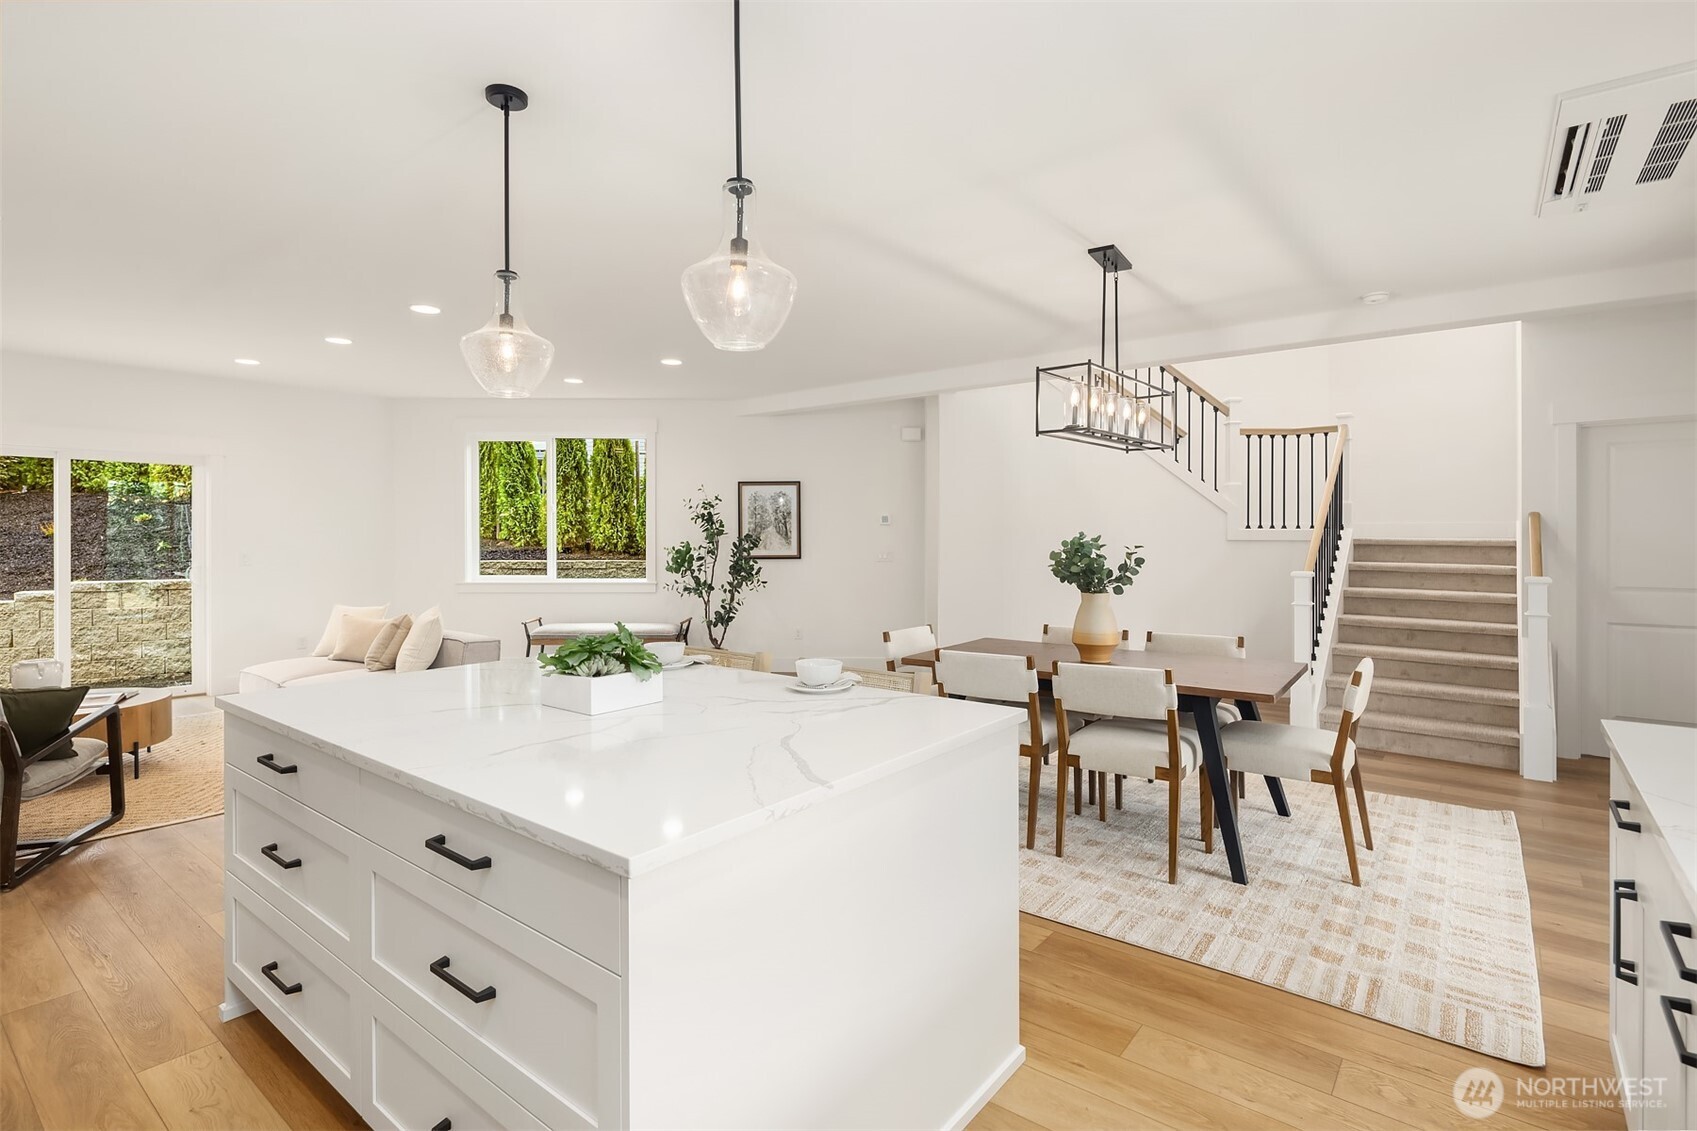
Open-plan kitchen with a large white island, dining area, and carpeted staircase.
Bright staged kitchen with white cabinetry, marble-look island, stainless steel appliances, and warm wood flooring.
Bright white kitchen with a large island, stainless steel appliances, and wood floors.
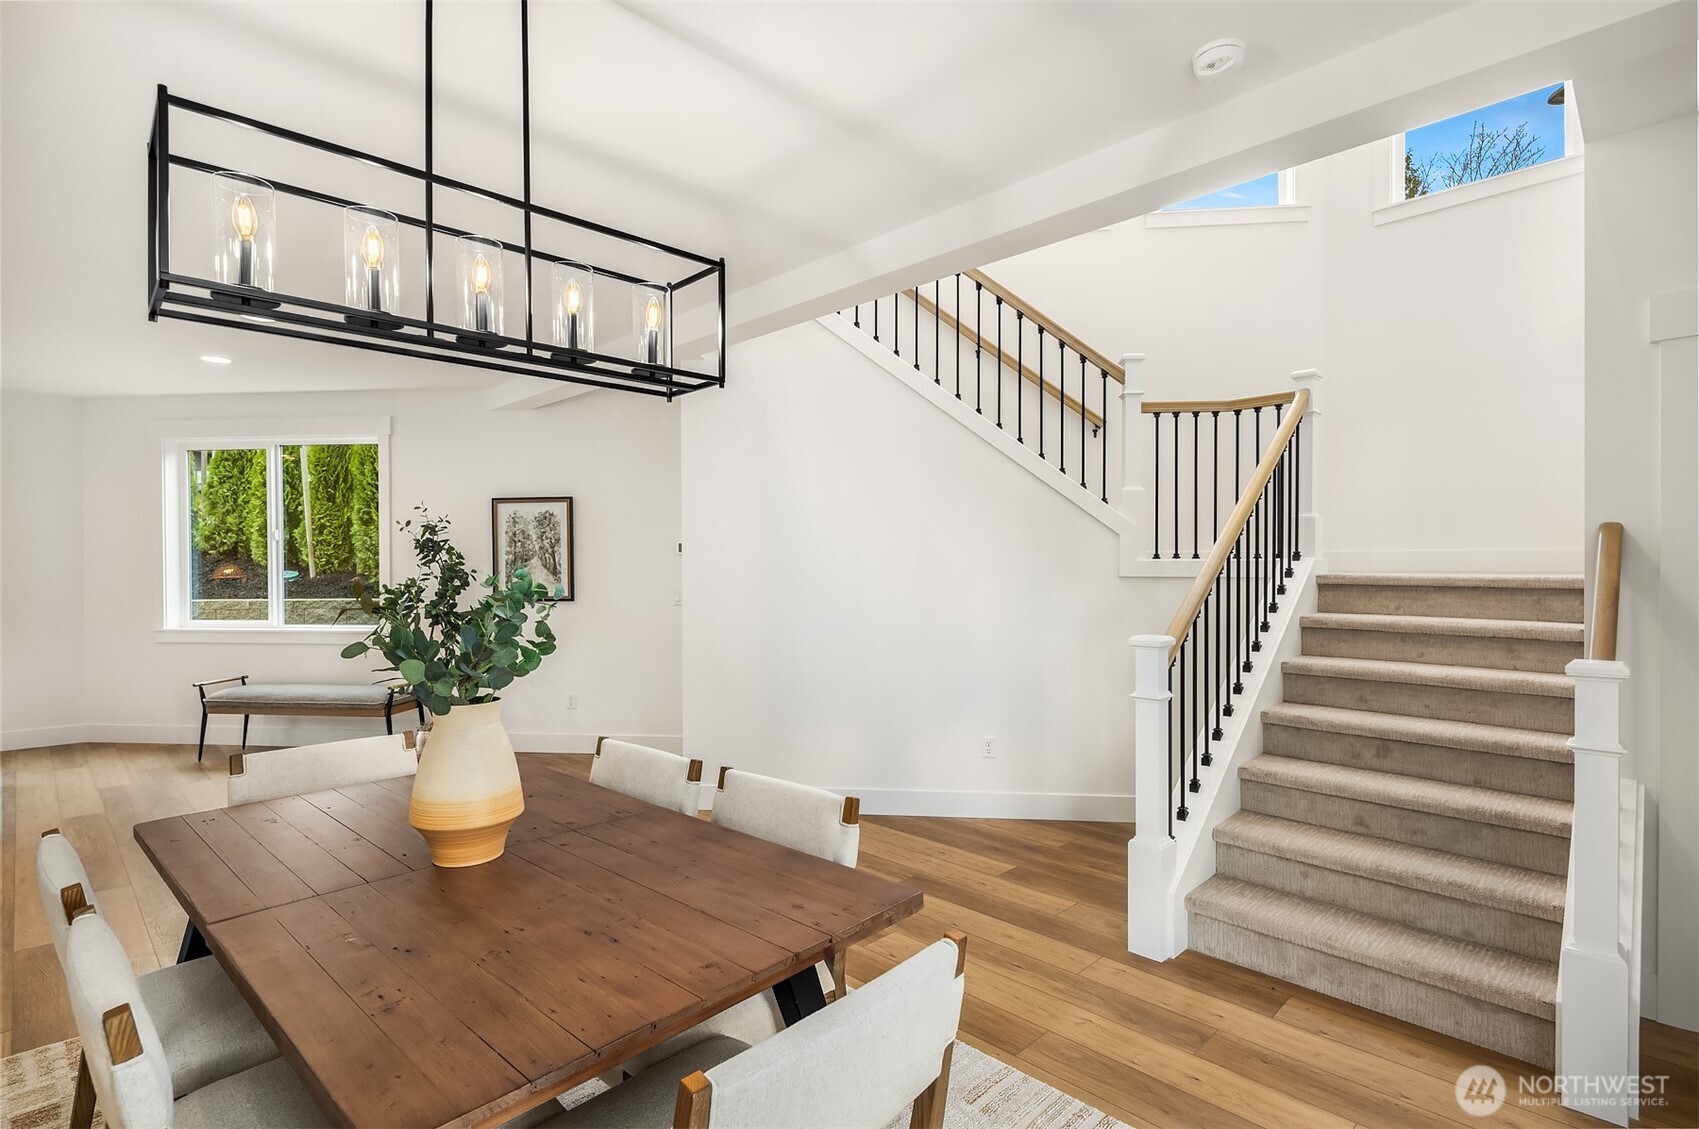
Dining area with a wooden table beneath a linear chandelier beside a carpeted staircase.
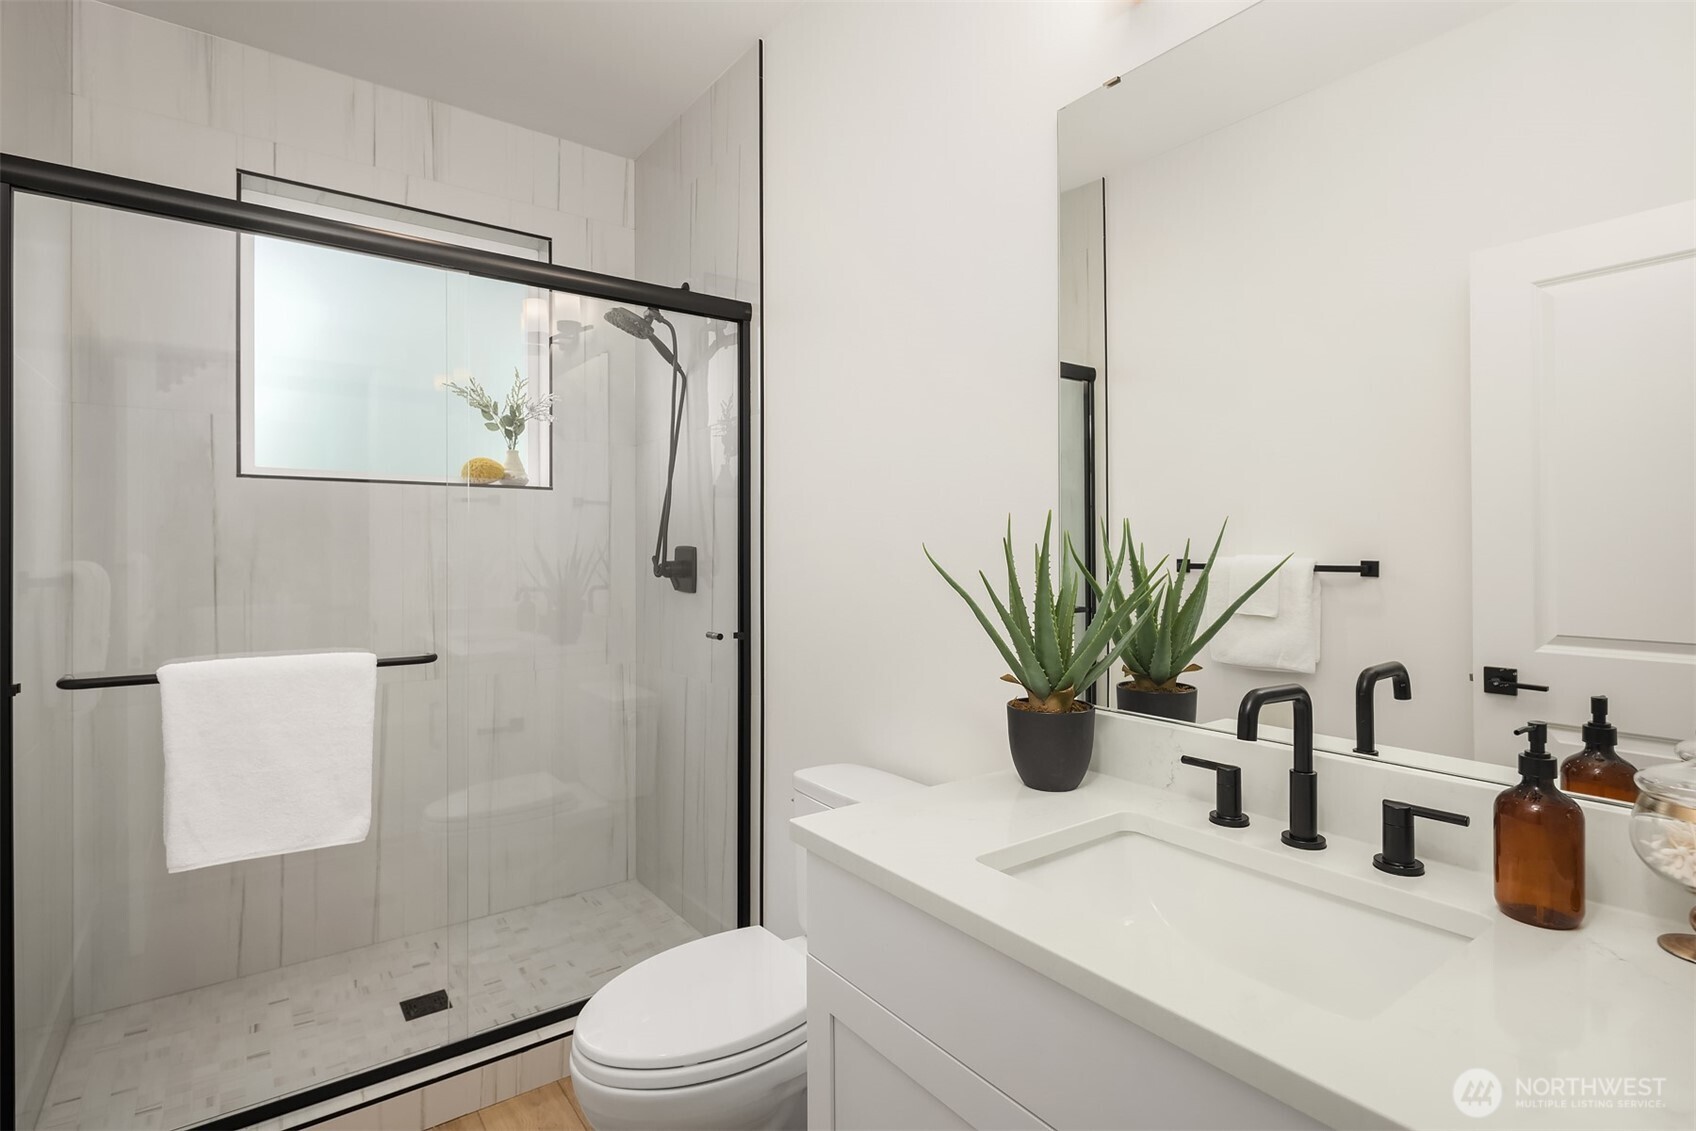
Bathroom with a black-framed glass shower, white vanity, and potted aloe plant.
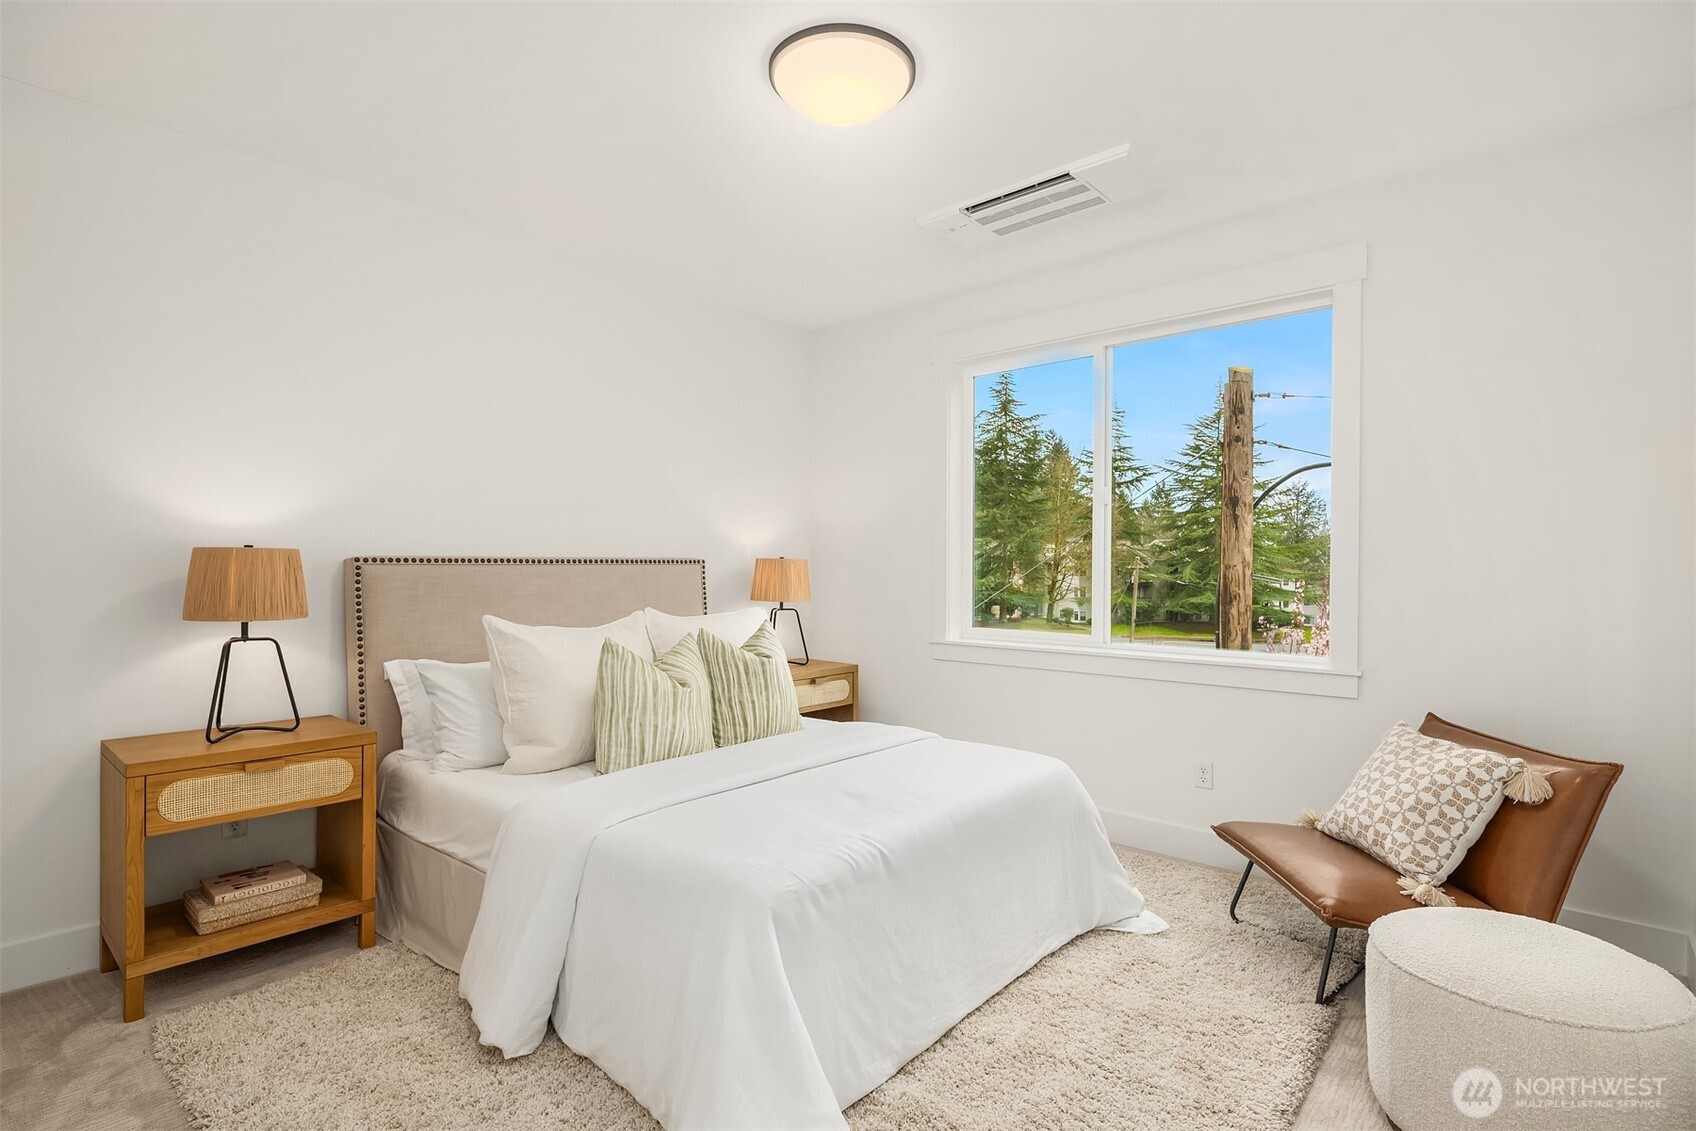
Staged bedroom with a white bed, wood nightstands, and a large window overlooking trees.
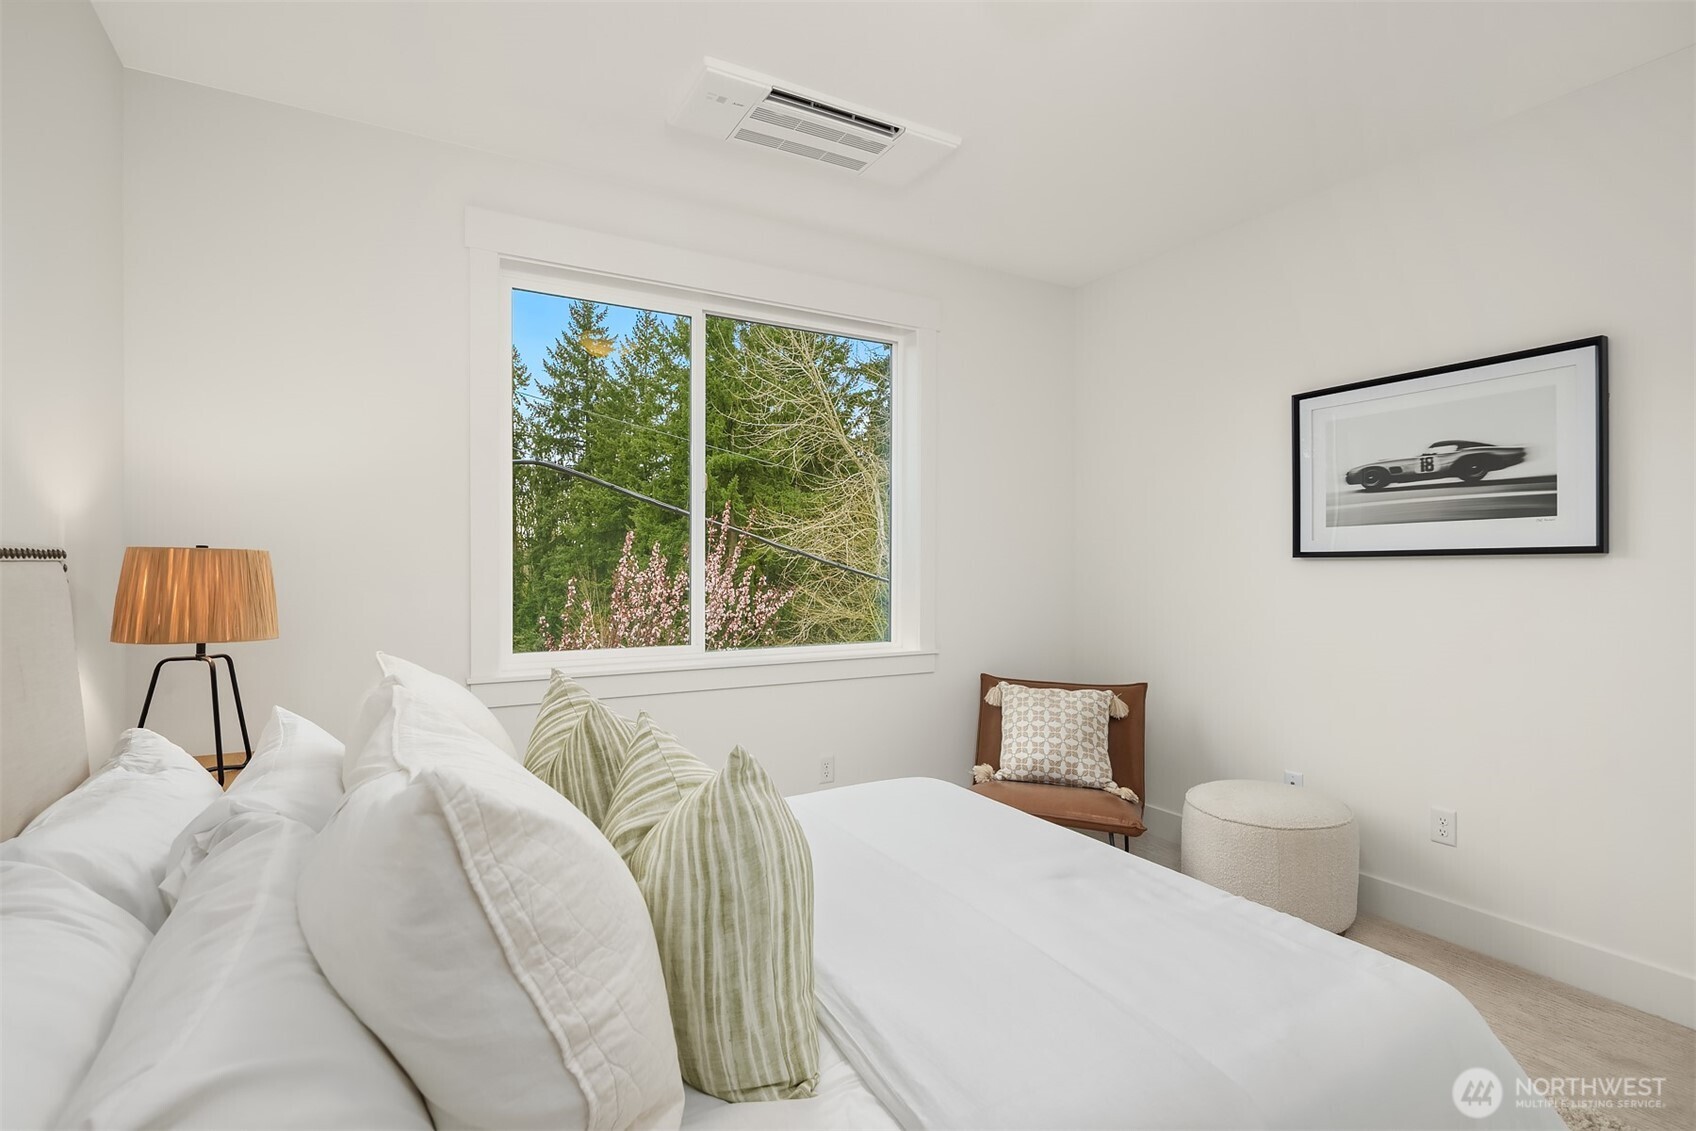
Furnished bedroom with a white bed, green striped pillows, and a large window overlooking trees.
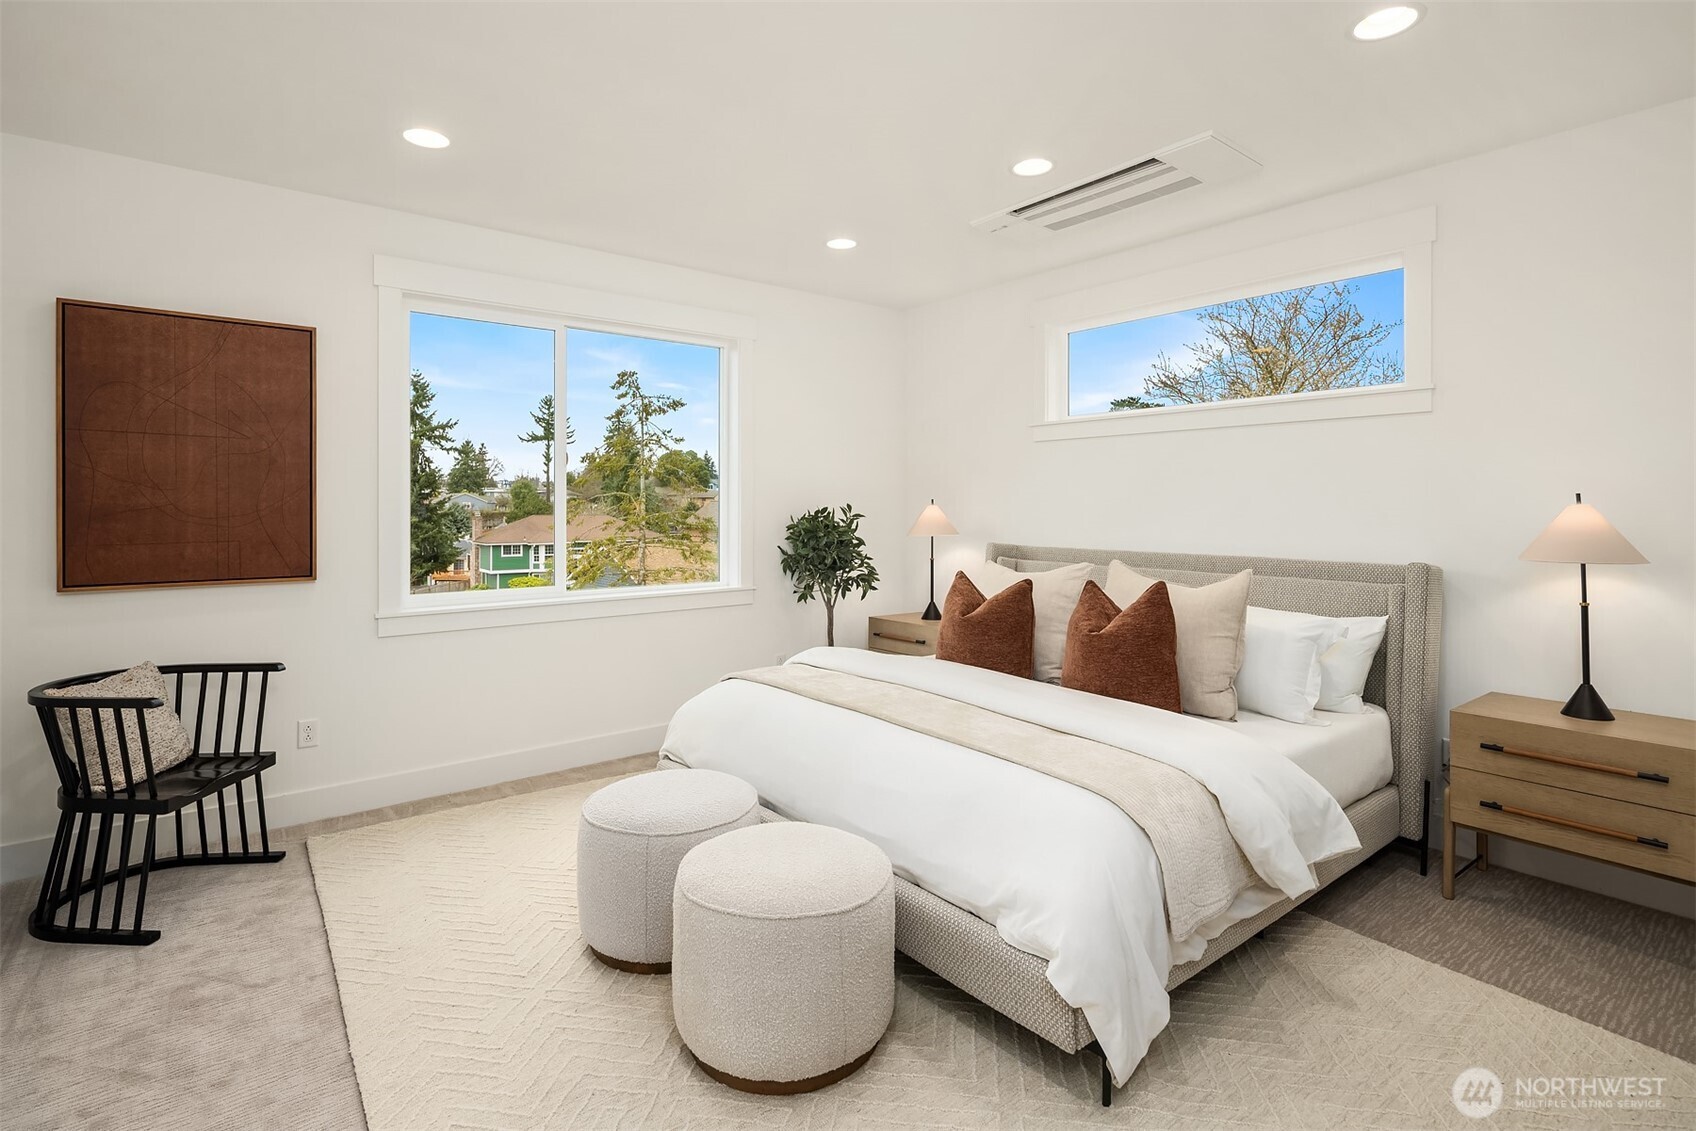
Staged bedroom with a large white bed, rust accent pillows, round ottomans, and bright windows.
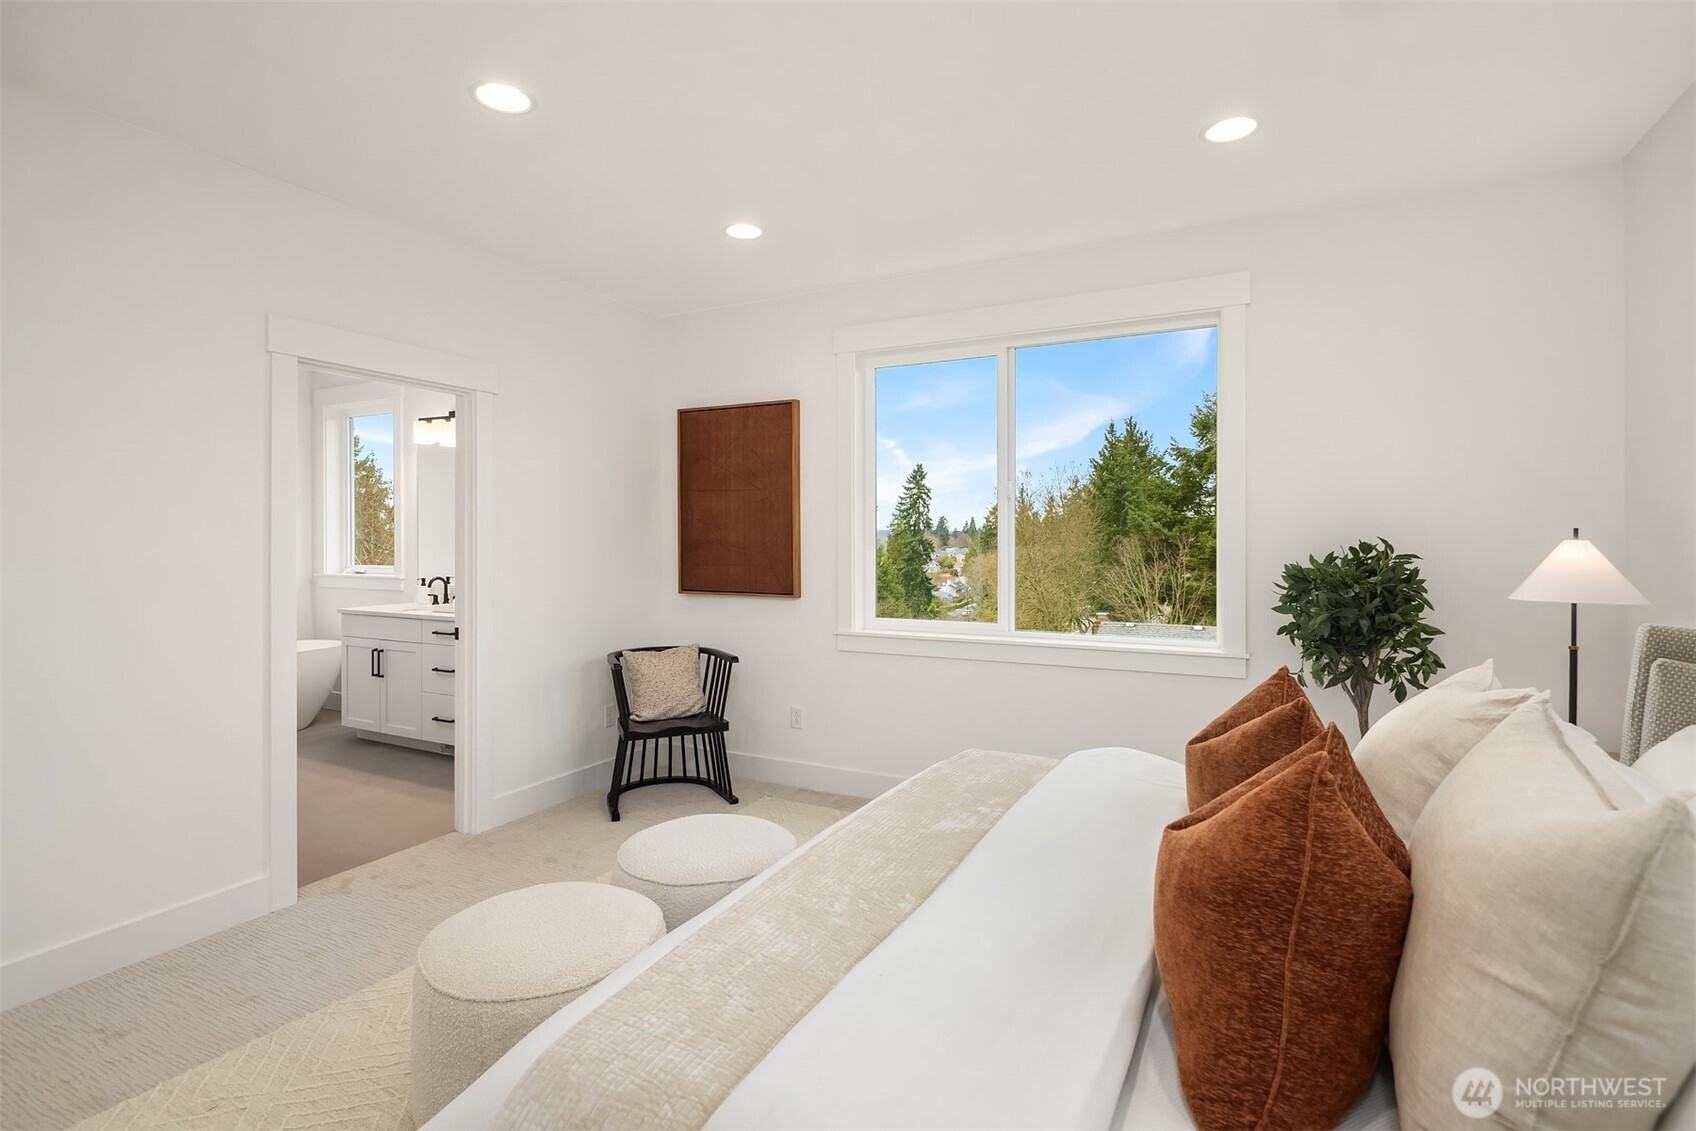
Staged bedroom with a large tree-facing window, white bedding, and an open doorway to the ensuite bathroom.
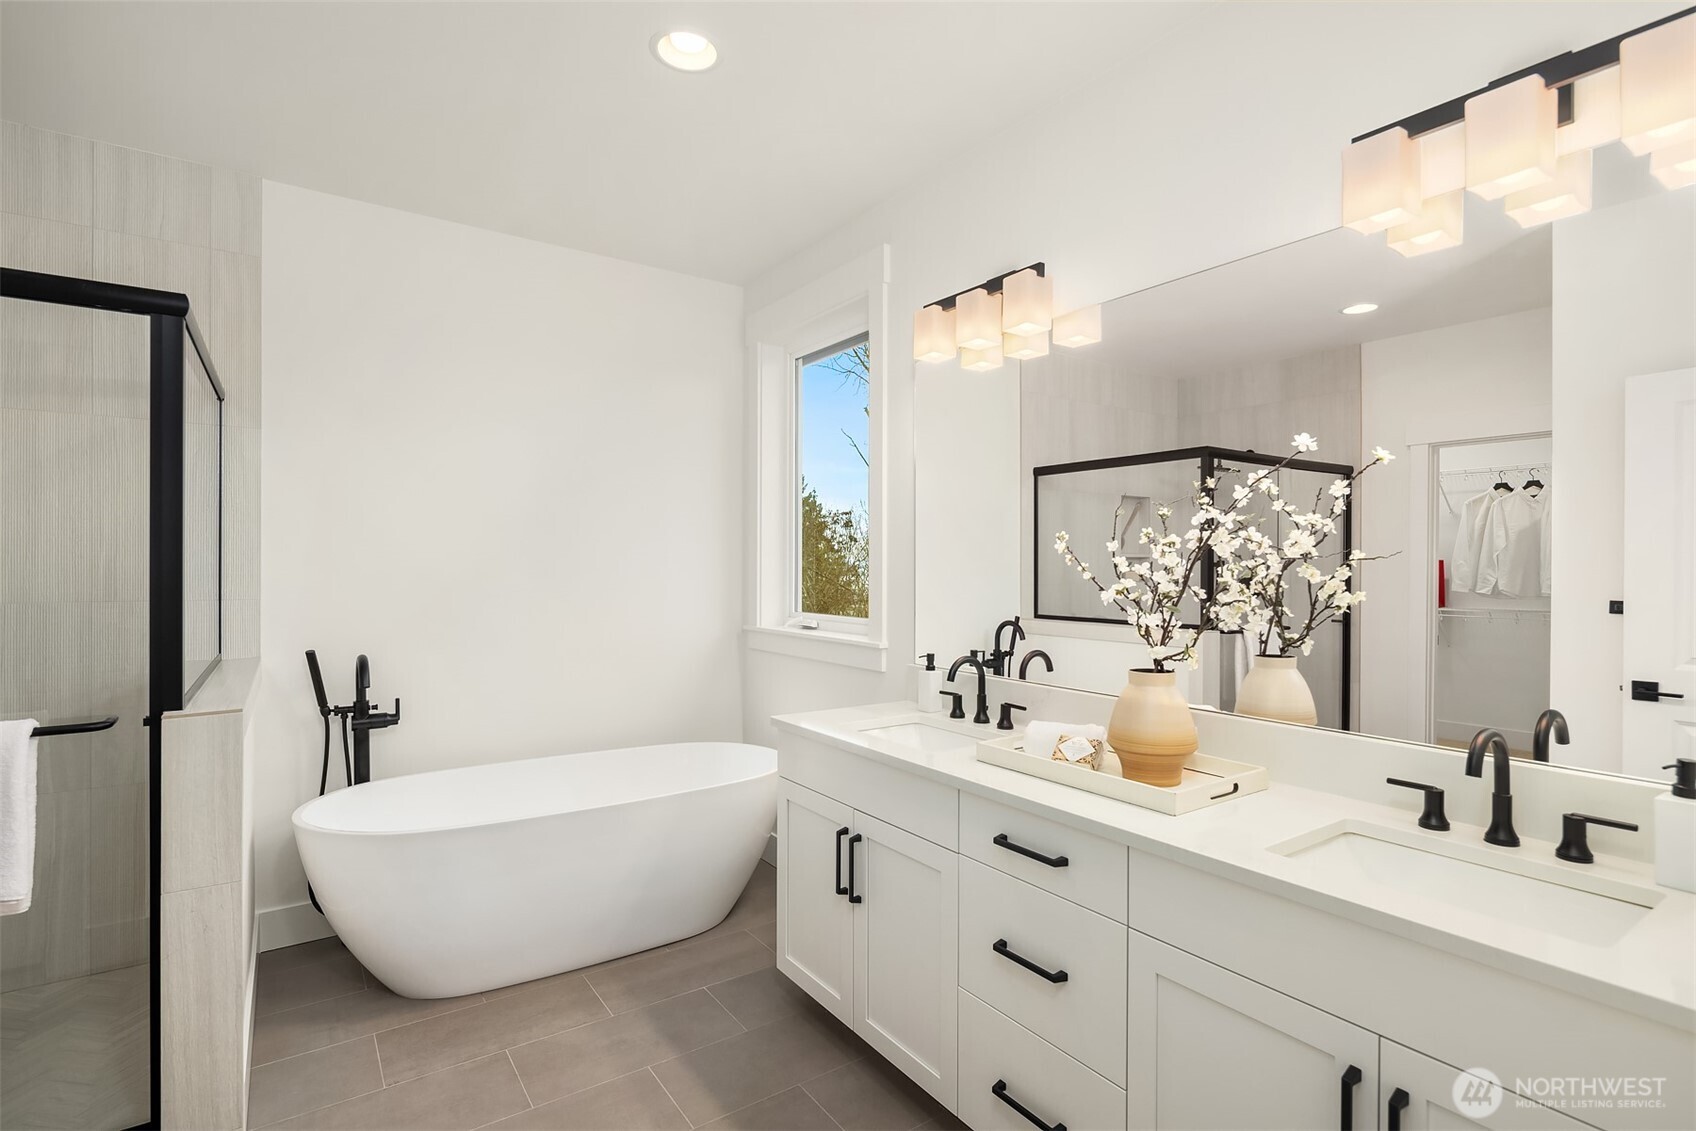
Modern bathroom with a freestanding tub, glass shower, and long double vanity with black fixtures.
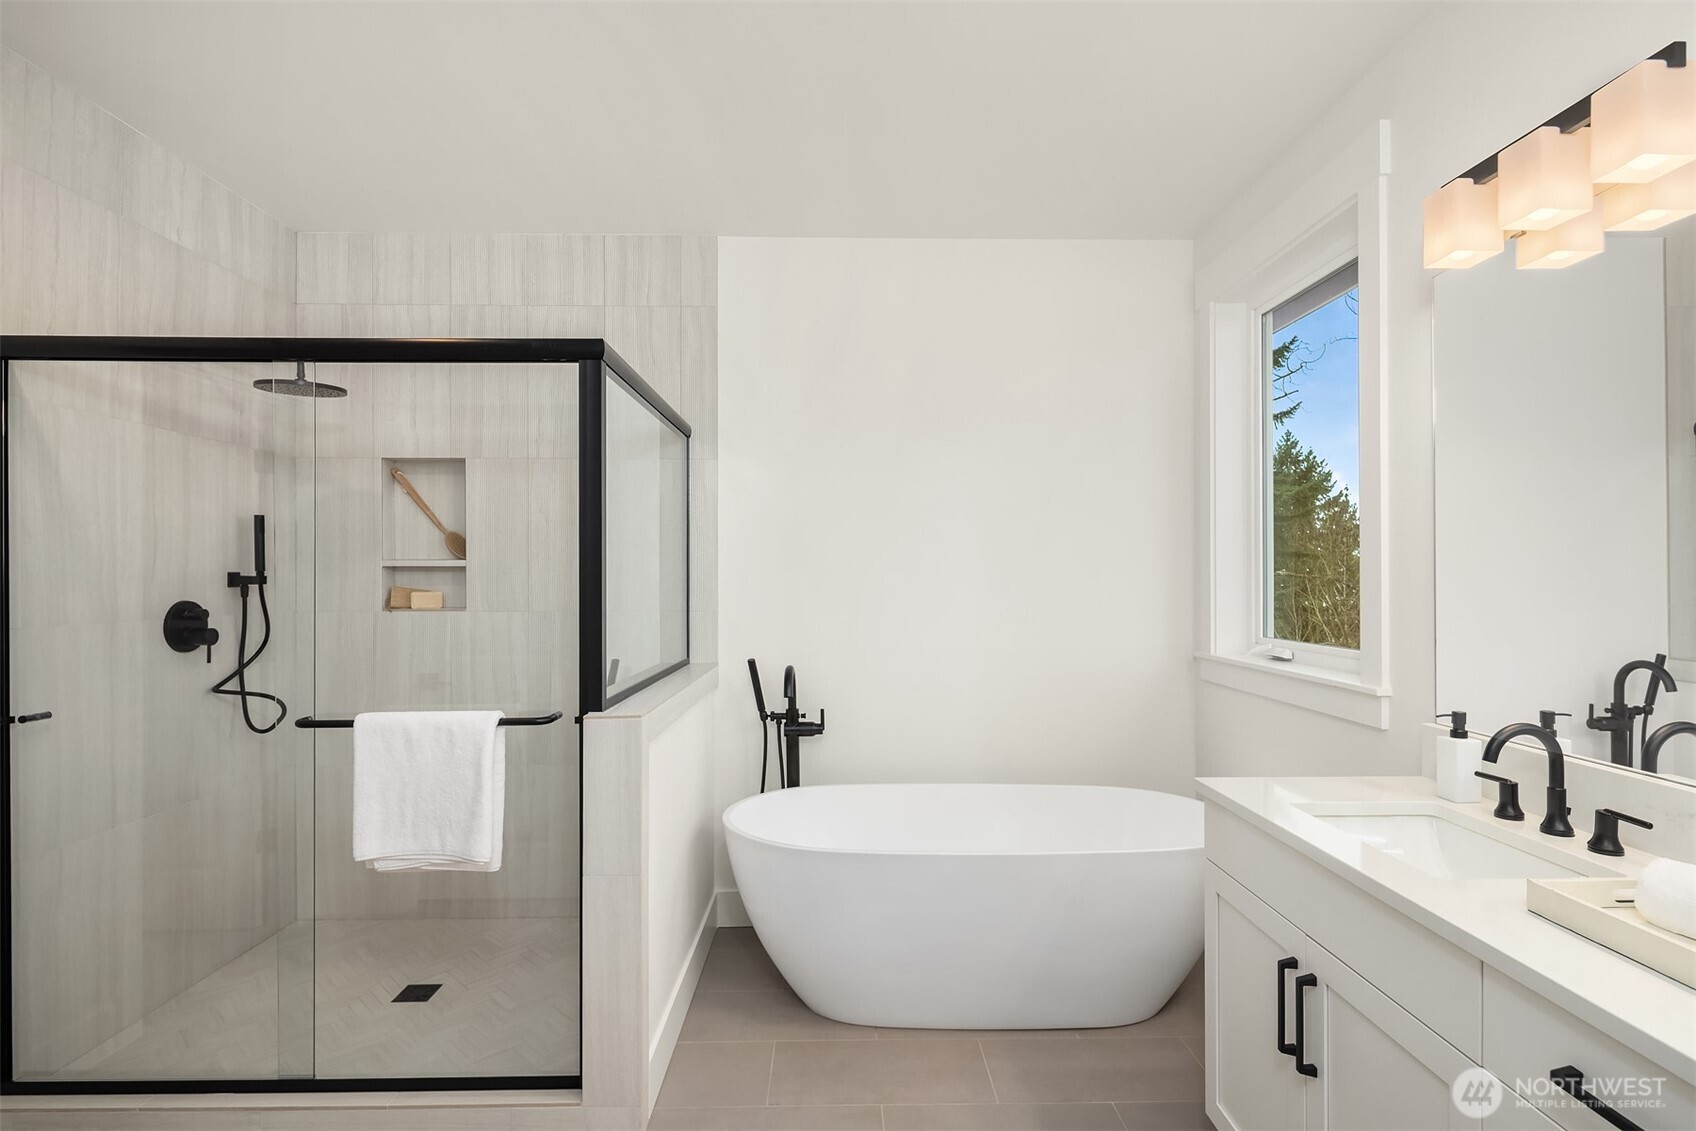
Modern bathroom with a freestanding soaking tub, glass shower, and double vanity.
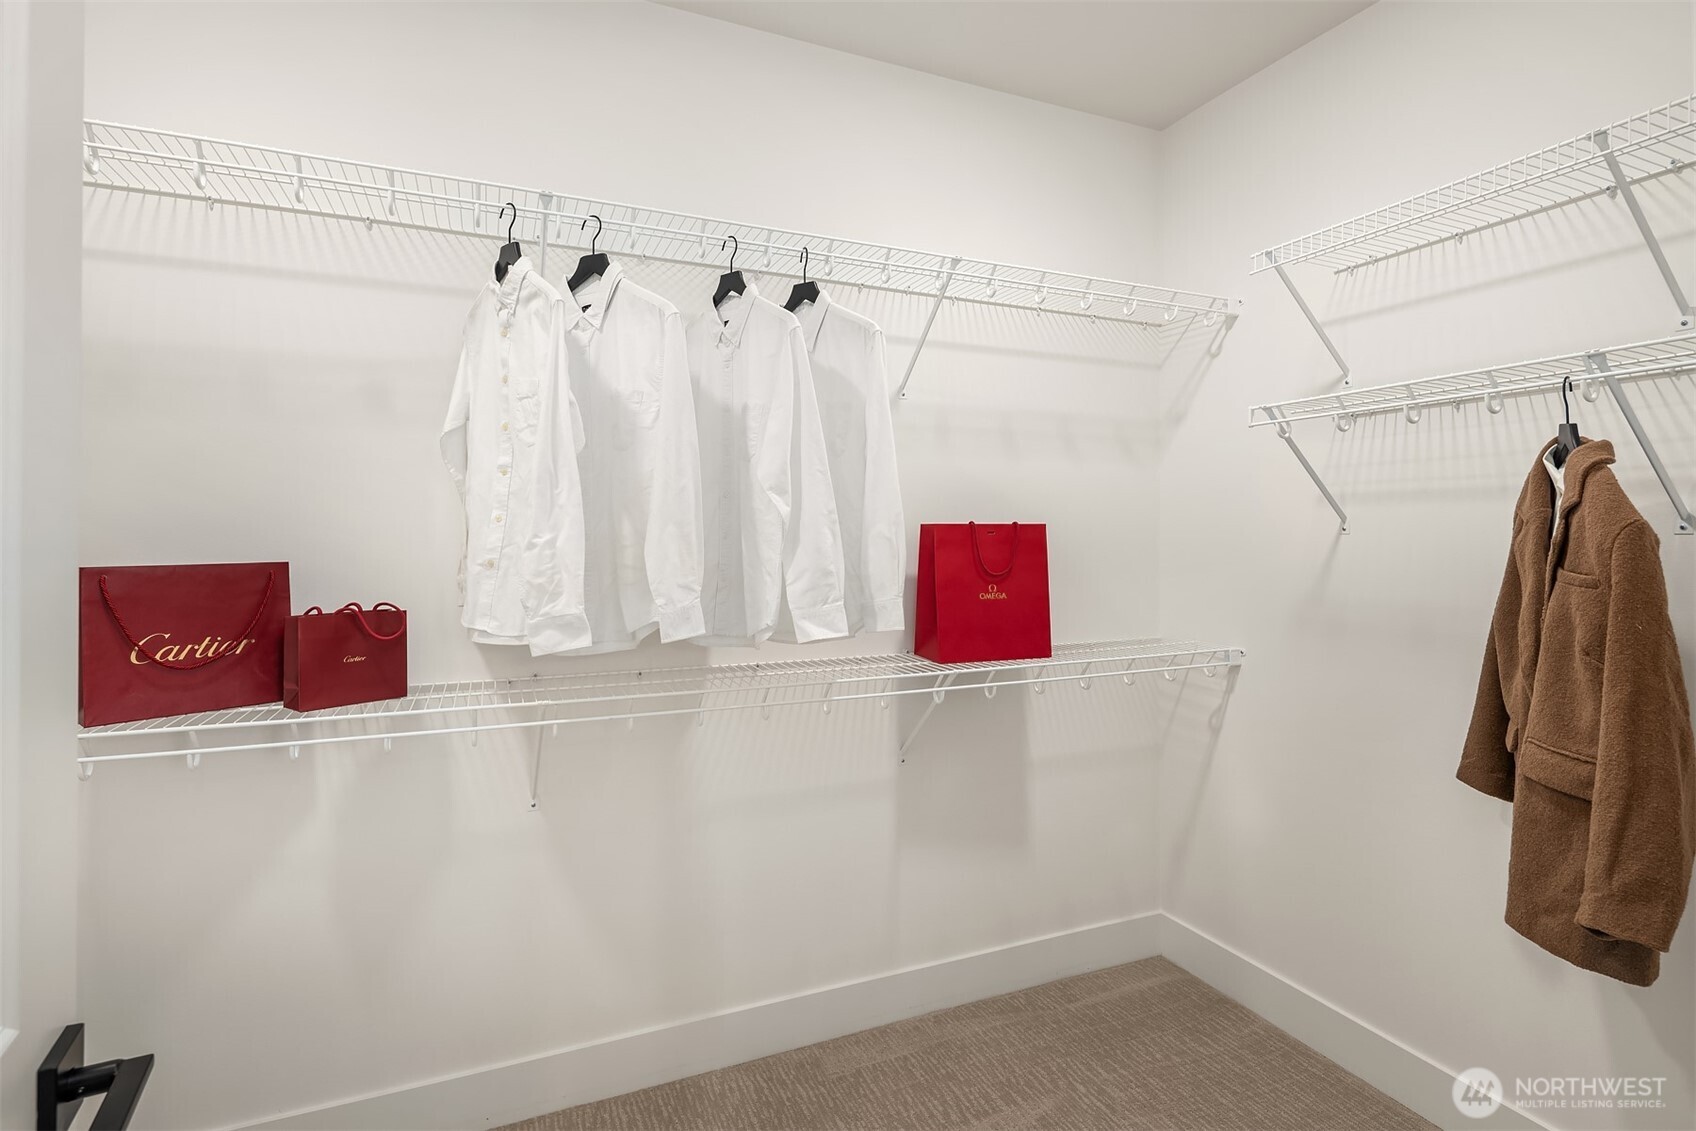
Walk-in closet with white wire shelving, hanging shirts, a brown coat, and red designer shopping bags.
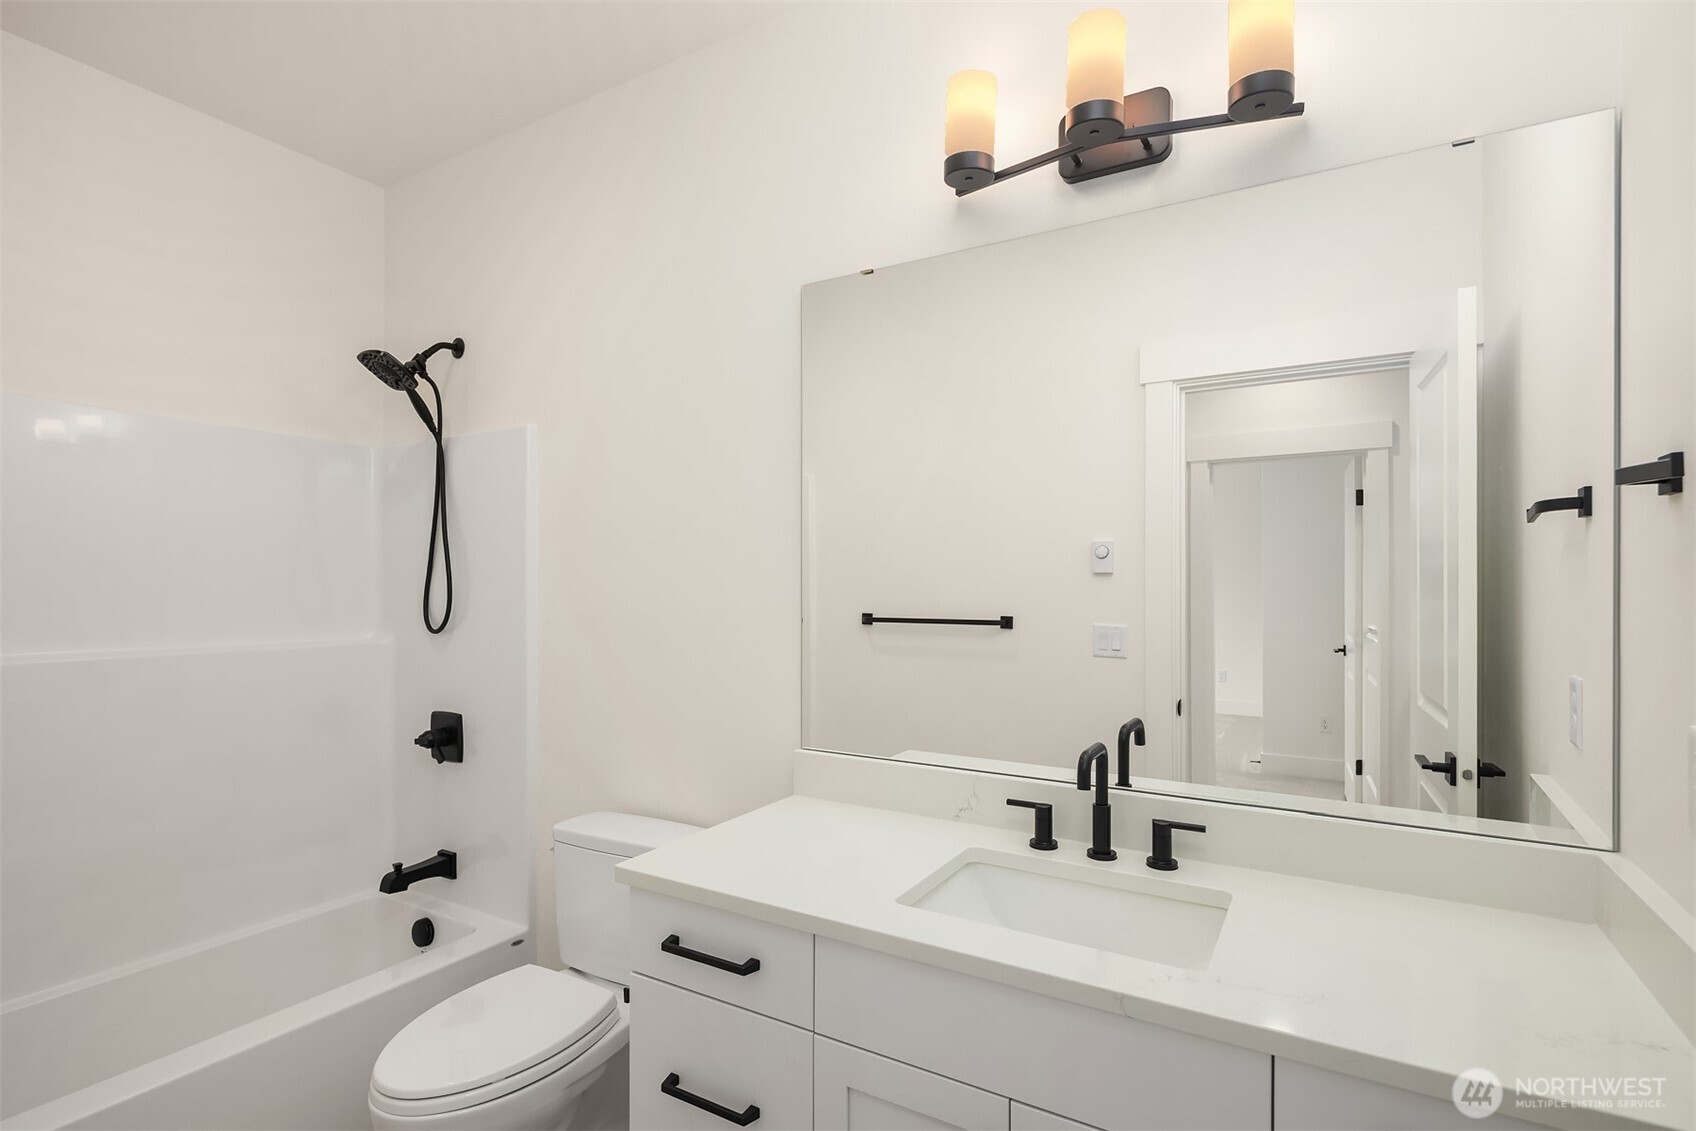
Bathroom with a white tub and shower, single-sink vanity, large mirror, and matte black fixtures.
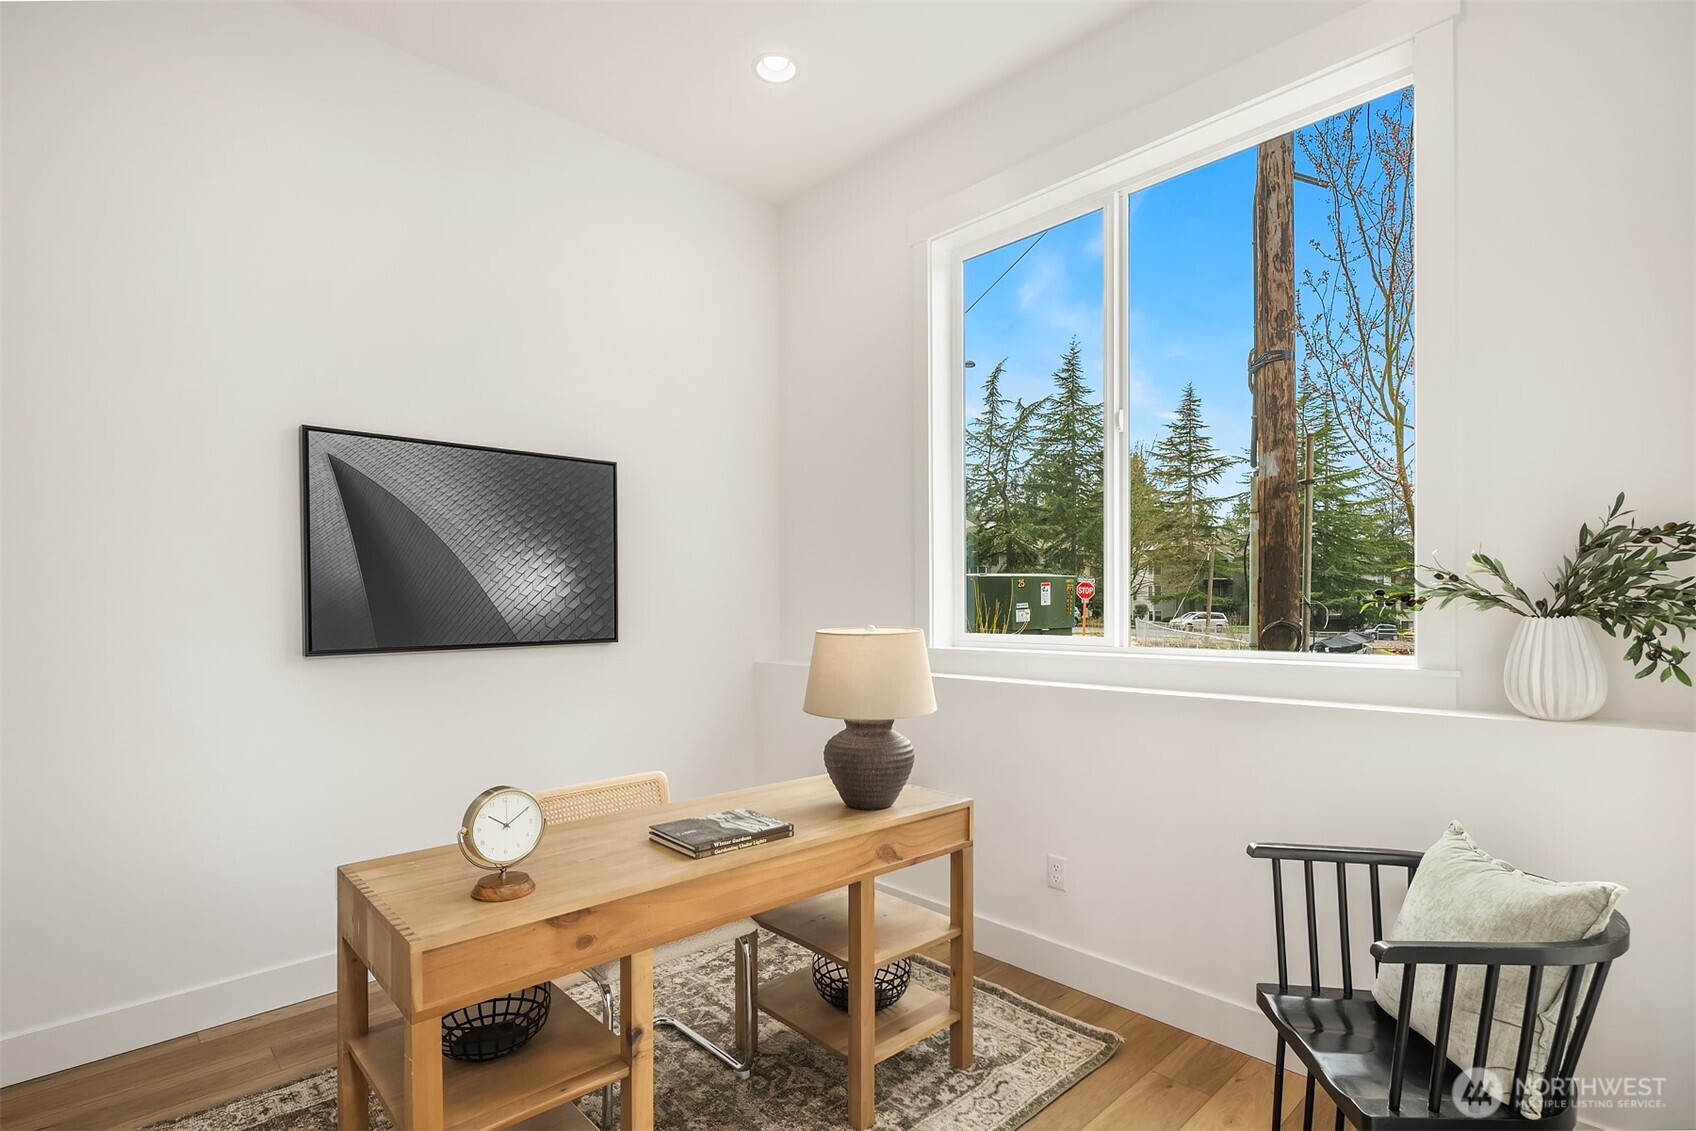
Staged room with a wooden desk, large window, patterned rug, and black chair.
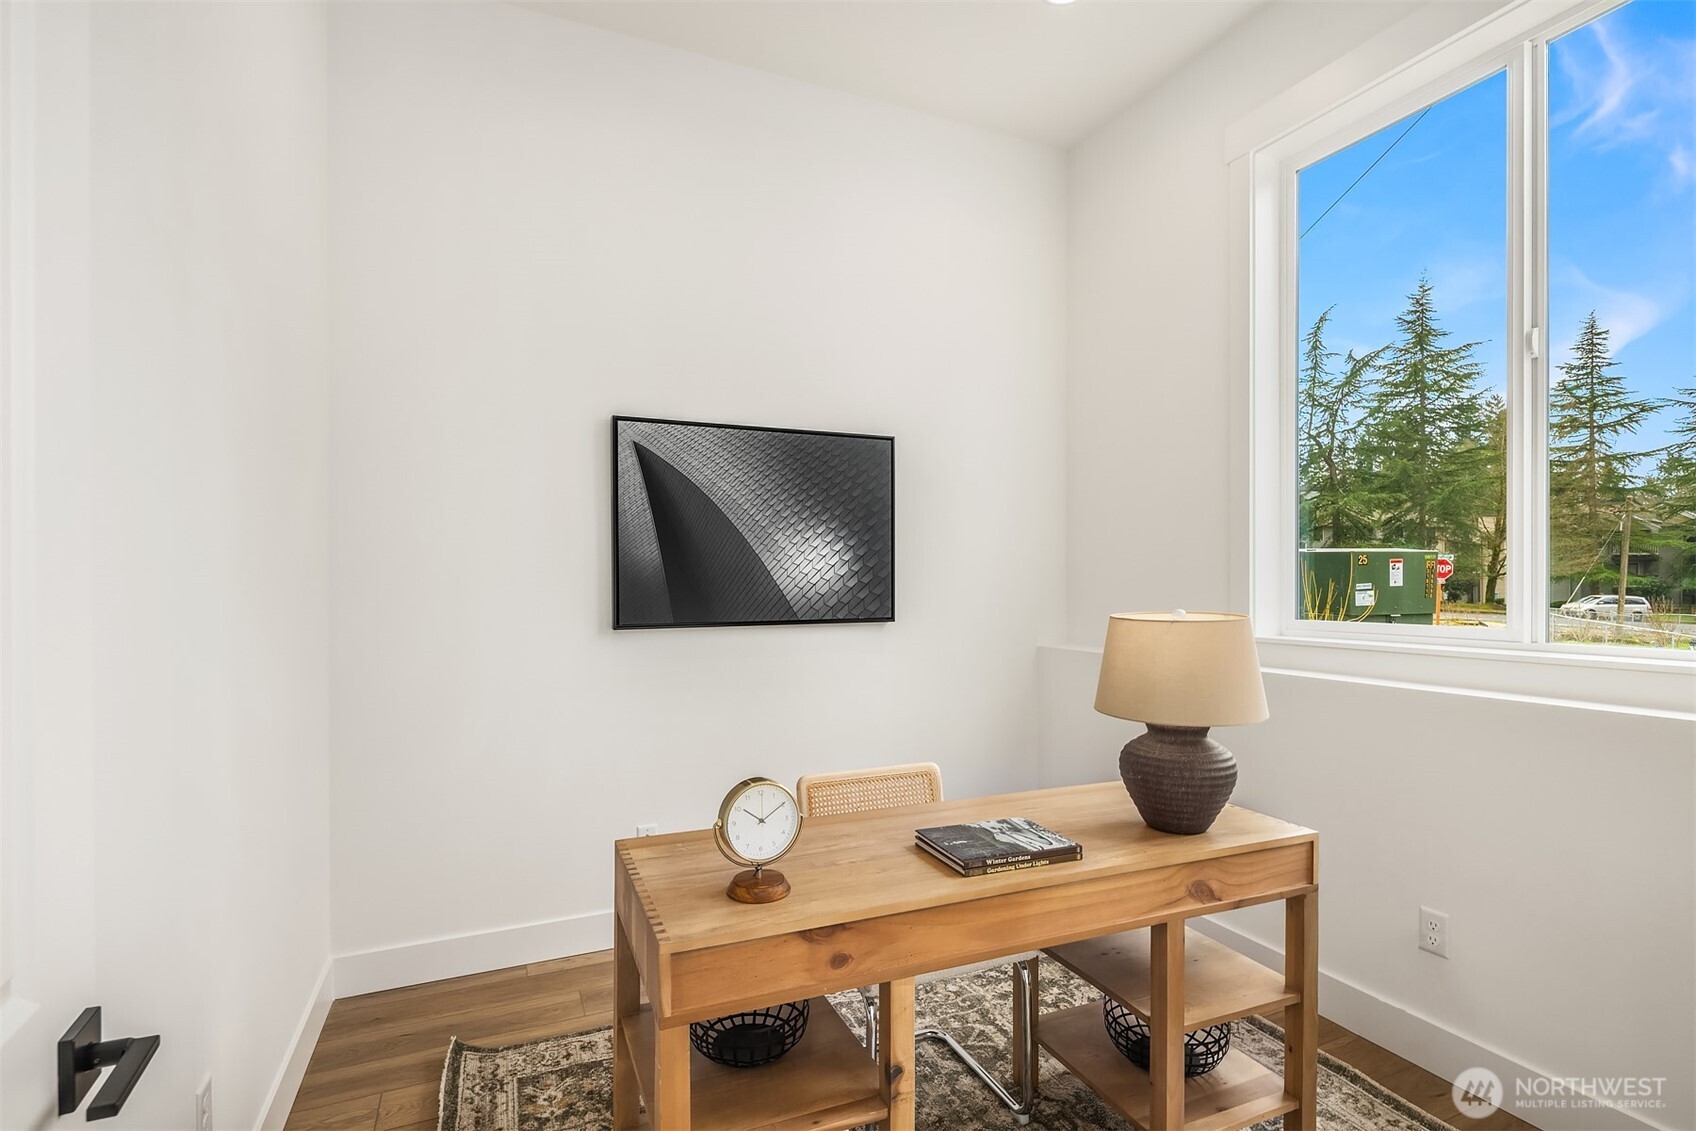
Furnished office nook with a wooden desk, patterned rug, and large window overlooking evergreen trees.
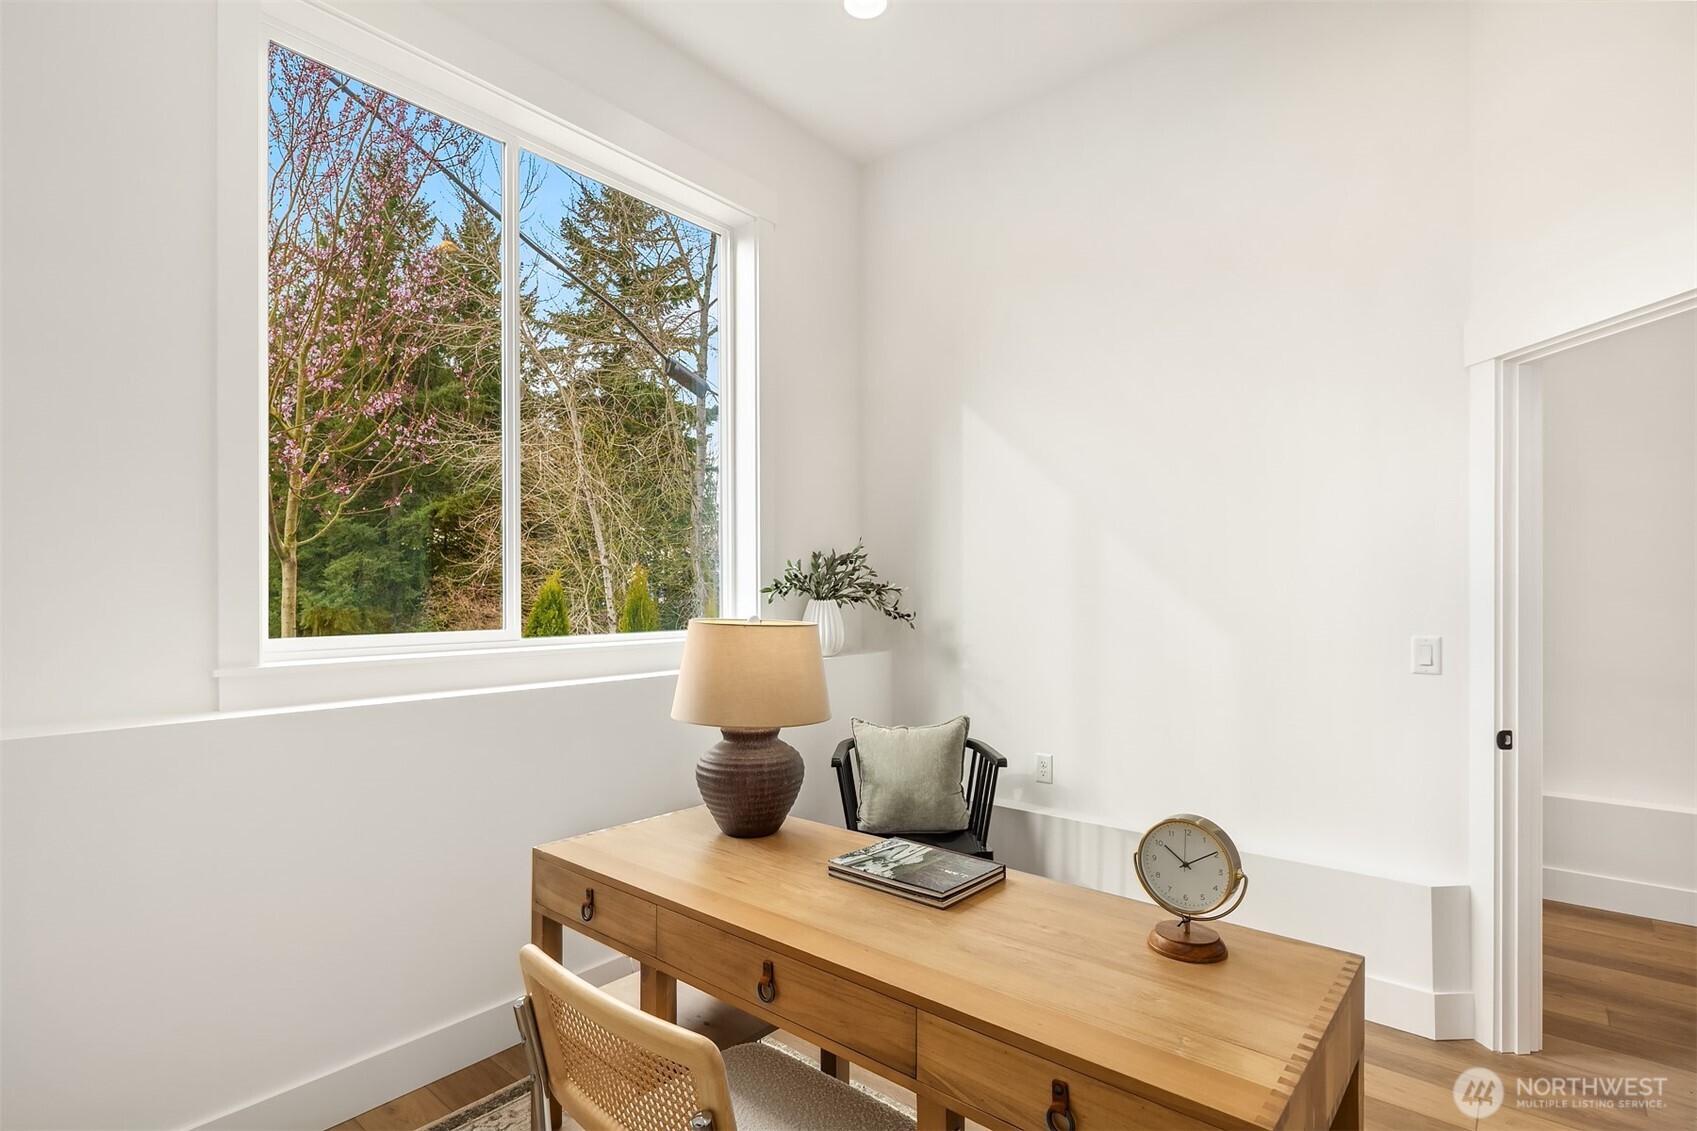
Staged home office with a long wooden desk beside a large window overlooking flowering trees.
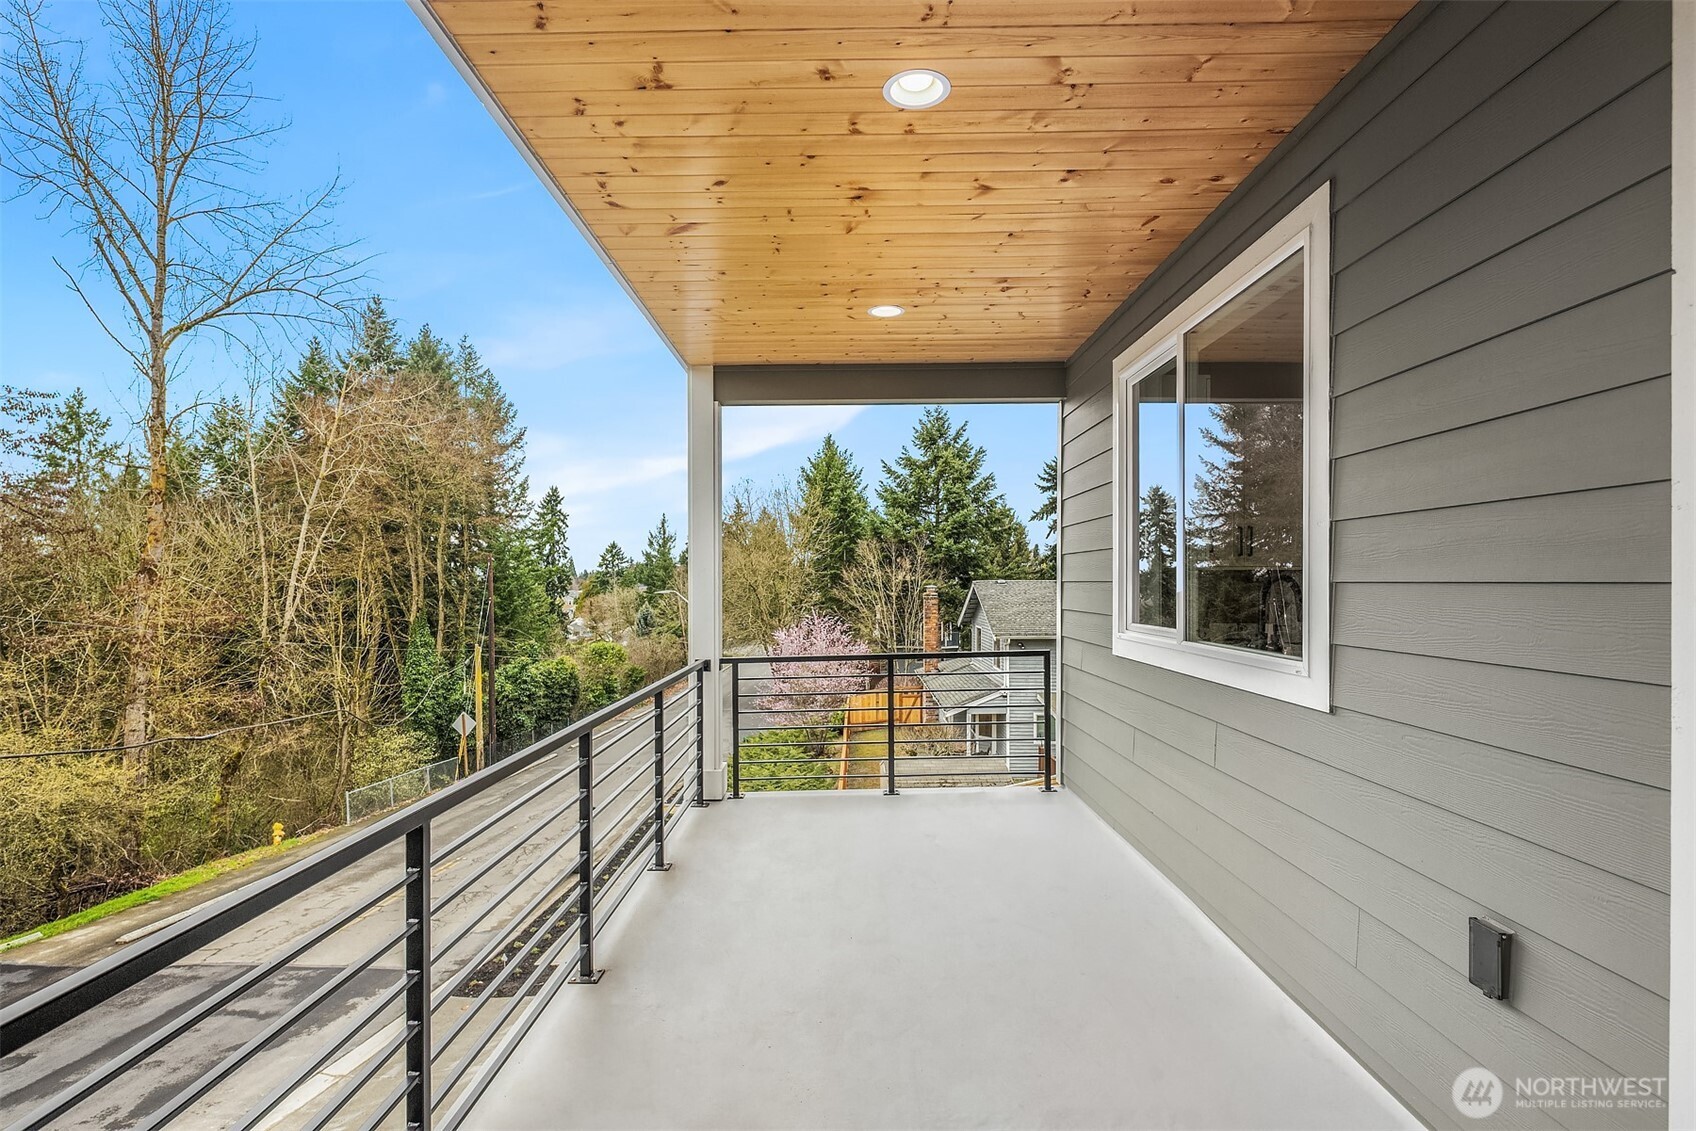
Covered balcony with a cedar ceiling and black railing overlooking trees and neighboring homes.
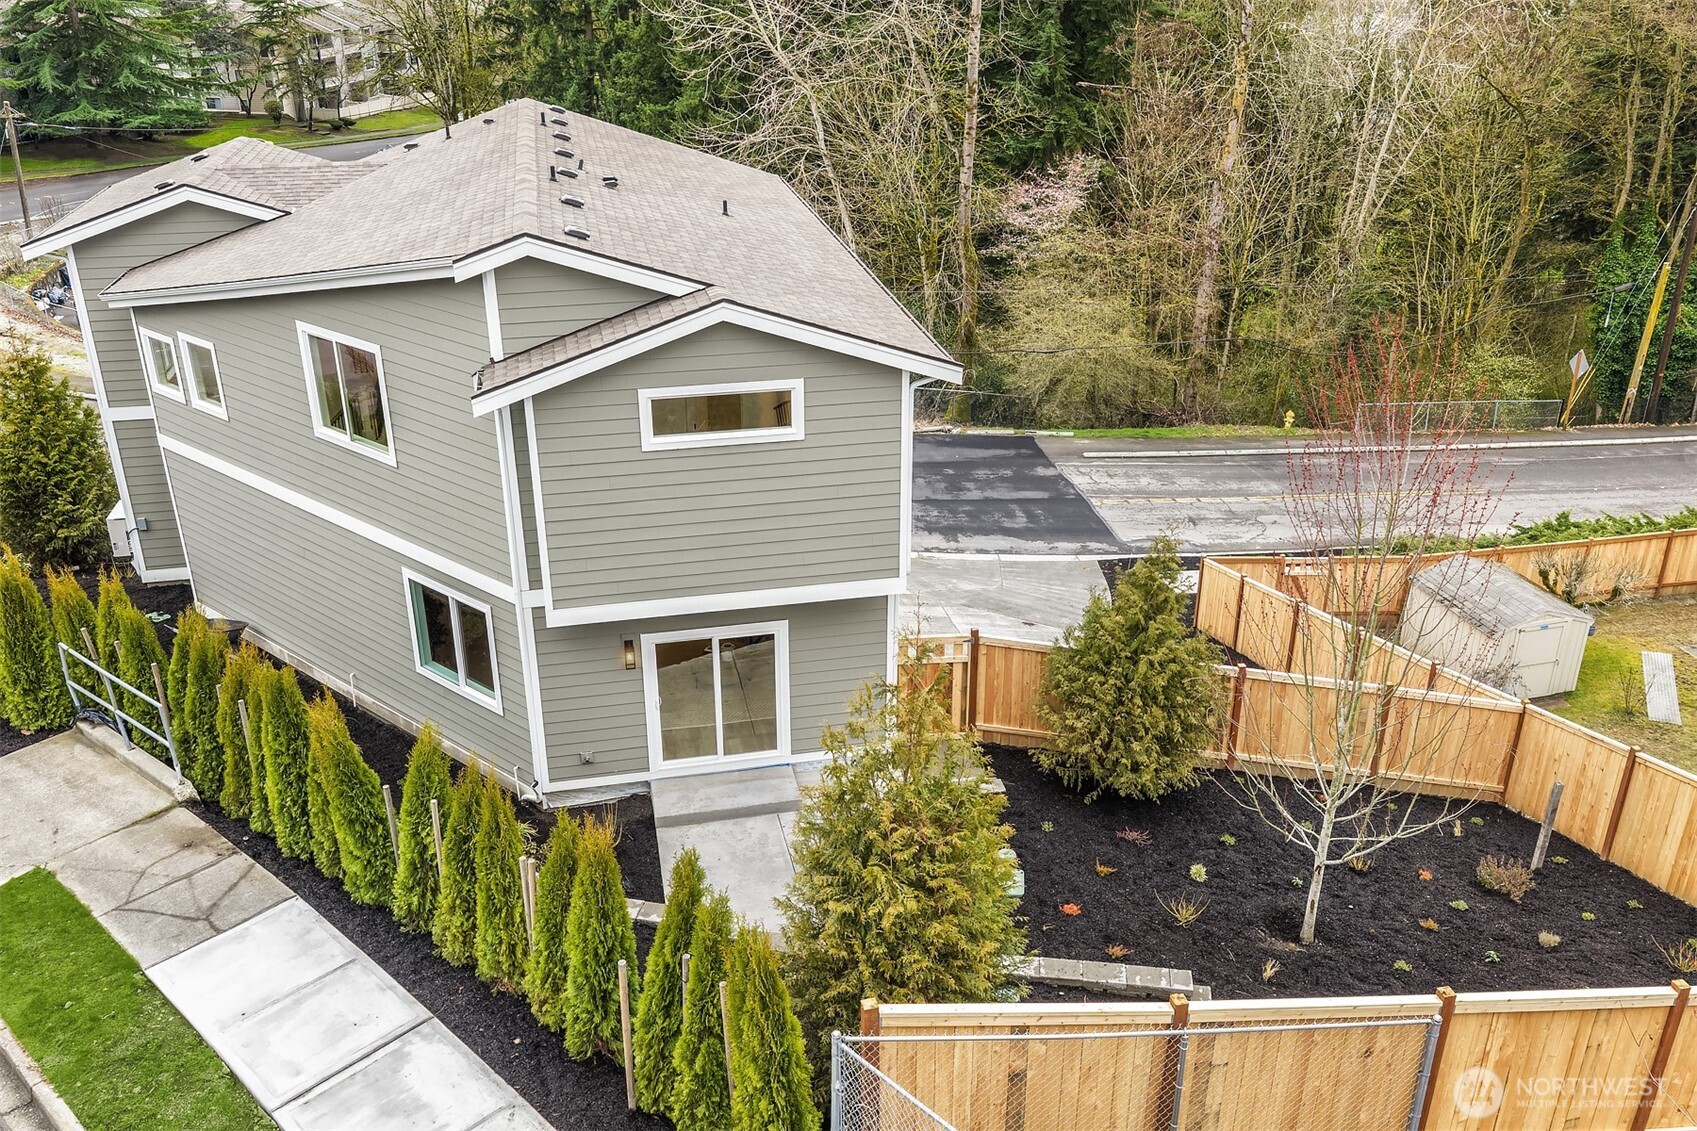
Two-story gray home with a fenced yard, viewed from above at the rear.
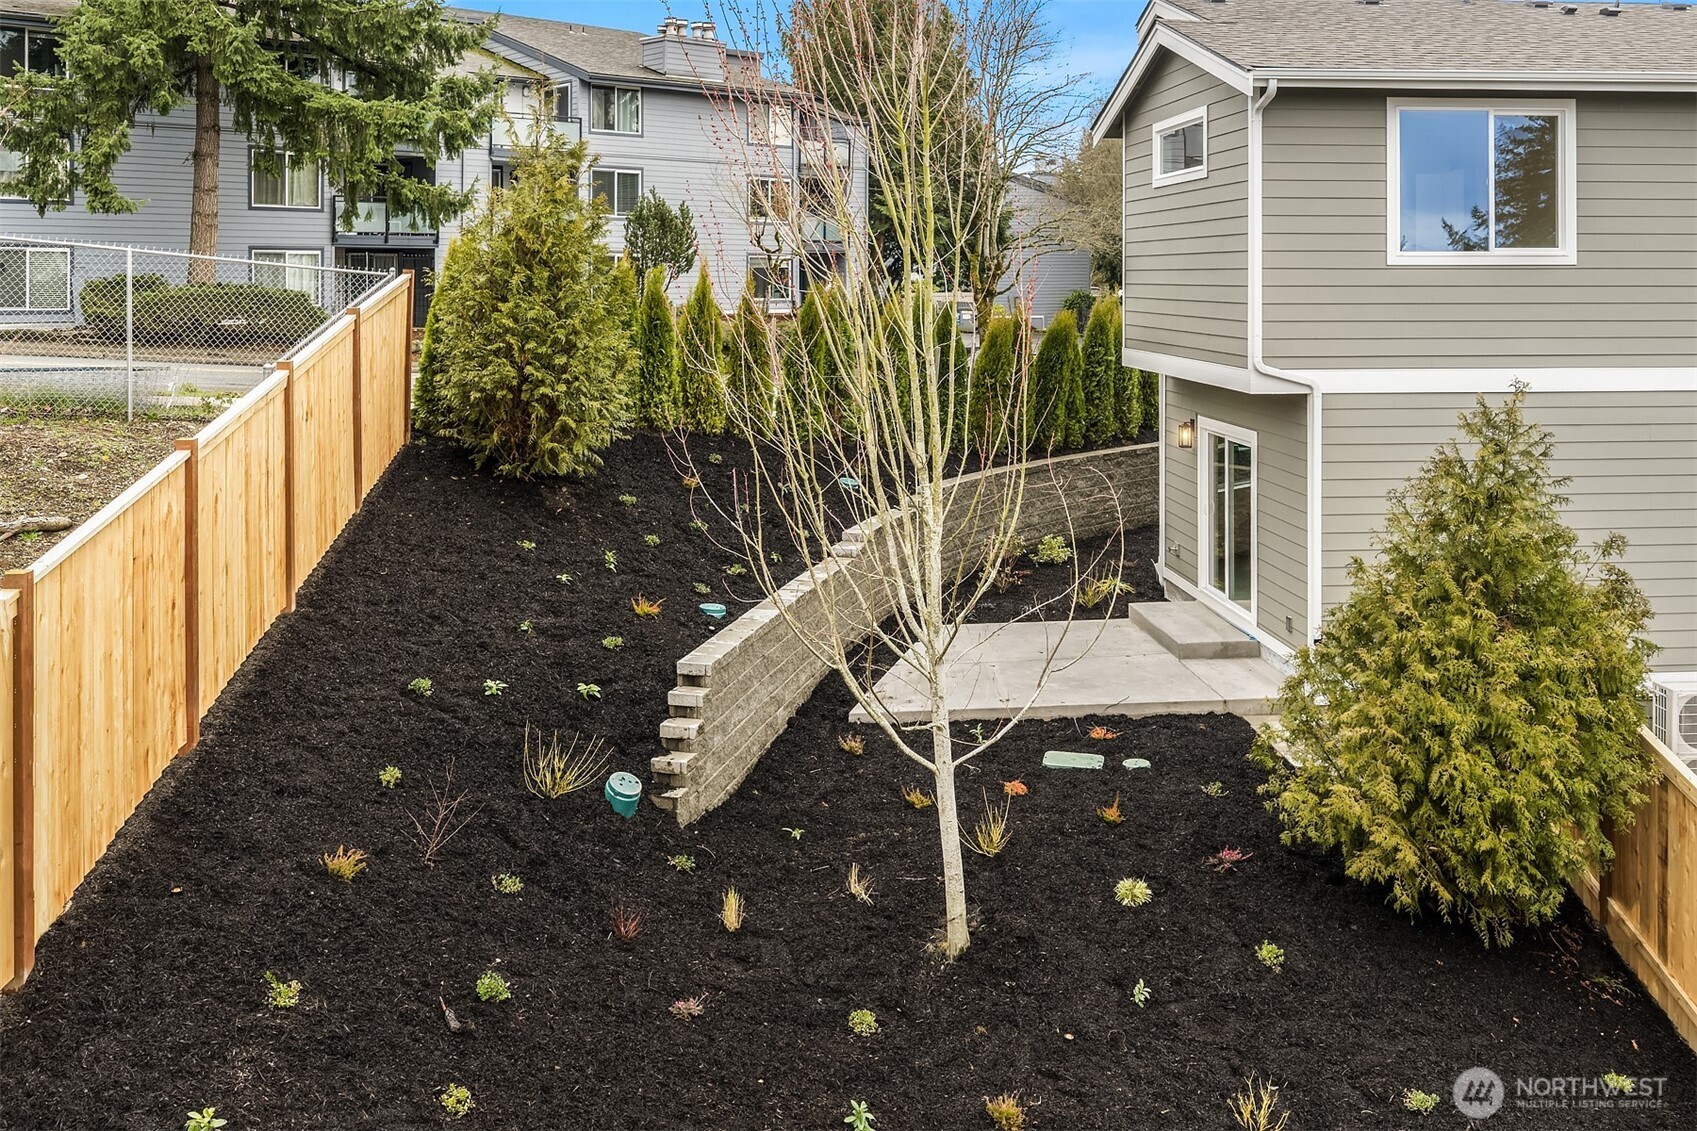
Landscaped backyard with dark mulch, a wooden fence, retaining wall, and concrete patio beside a gray house.
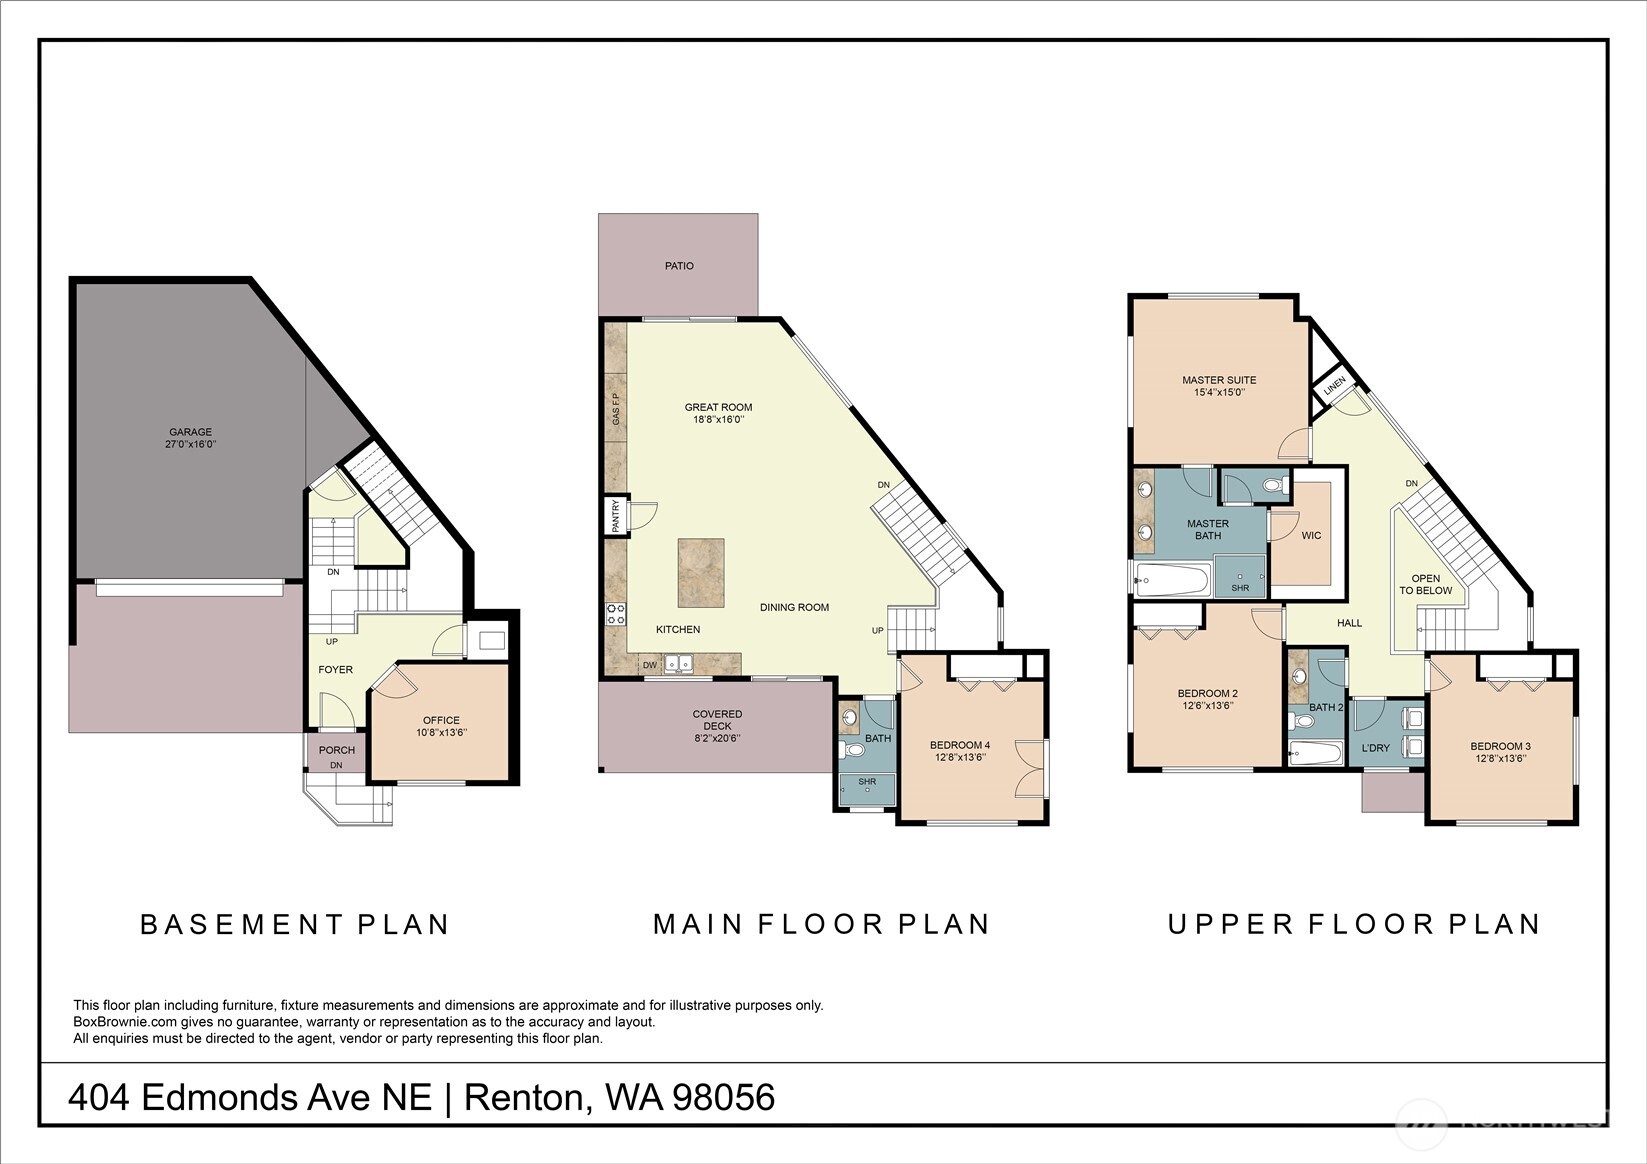
Floor plans for the basement, main floor, and upper floor at 404 Edmonds Ave NE.
SEE ALL PHOTOS
Open-plan kitchen and living room with a white island, dark-tile fireplace, and light wood floors.
Modern gray multi-level home with a covered balcony and garage glowing beneath a pink sunset.
Staged living room with a fireplace, built-in cabinets, light wood floors, and large windows.
Open-plan living room with pale sofas, wood floors, and a view into the dining area and kitchen.
Staged living room with gray seating, a fireplace, and light wood floors.
Open-plan kitchen and dining area with white cabinets, a wood table, and a black rectangular pendant light.
Open-plan kitchen and dining area with a large island and sliding doors to a tree-lined deck.
Bright kitchen with white cabinets, stainless steel appliances, and a large veined-stone island.
Bright white kitchen with a large quartz island, stainless steel appliances, and warm wood floors.
Open-plan kitchen with a large white island, dining area, and carpeted staircase.
Bright staged kitchen with white cabinetry, marble-look island, stainless steel appliances, and warm wood flooring.
Bright white kitchen with a large island, stainless steel appliances, and wood floors.
Dining area with a wooden table beneath a linear chandelier beside a carpeted staircase.
Bathroom with a black-framed glass shower, white vanity, and potted aloe plant.
Staged bedroom with a white bed, wood nightstands, and a large window overlooking trees.
Furnished bedroom with a white bed, green striped pillows, and a large window overlooking trees.
Staged bedroom with a large white bed, rust accent pillows, round ottomans, and bright windows.
Staged bedroom with a large tree-facing window, white bedding, and an open doorway to the ensuite bathroom.
Modern bathroom with a freestanding tub, glass shower, and long double vanity with black fixtures.
Modern bathroom with a freestanding soaking tub, glass shower, and double vanity.
Walk-in closet with white wire shelving, hanging shirts, a brown coat, and red designer shopping bags.
Bathroom with a white tub and shower, single-sink vanity, large mirror, and matte black fixtures.
Staged room with a wooden desk, large window, patterned rug, and black chair.
Furnished office nook with a wooden desk, patterned rug, and large window overlooking evergreen trees.
Staged home office with a long wooden desk beside a large window overlooking flowering trees.
Covered balcony with a cedar ceiling and black railing overlooking trees and neighboring homes.
Two-story gray home with a fenced yard, viewed from above at the rear.
Landscaped backyard with dark mulch, a wooden fence, retaining wall, and concrete patio beside a gray house.
Floor plans for the basement, main floor, and upper floor at 404 Edmonds Ave NE.
Bought with Tribeca NW Real Estate and Listing Broker: Windermere Real Estate/East; Andrew Wenzl; 206-330-5645; [email protected]
Sold

404 Edmonds Ave NE

404 Edmonds Ave NE, Renton, WA 98056

$845,000
Discover the perfect place to call home in this stunning new construction residence, ideally located in the Renton Highlands. Offering 2,528 sq ft of thoughtfully designed living space, this 4-bedroom, 2.75-bathroom home blends modern style with everyday functionality. The light-filled open-concept main level is perfect for gatherings, featuring seamless living, dining, and kitchen spaces designed for entertaining. A main-floor guest bedroom and 3/4 bath provide flexibility for visitors or multi-generational living, while a private home office makes working from home effortless. Upstairs, you'll find spacious bedrooms, a comfortable primary suite, and a well-designed layout that offers both privacy and room to grow. Contemporary finishes, quality craftsmanship, and designer touches create a home that's as beautiful as it is functional. Conveniently located near shopping, dining, parks, top commuter routes, and everyday amenities, this move-in-ready home offers the lifestyle today's buyers are looking for. Don't miss your opportunity to own a brand-new home that perfectly combines comfort, convenience, and modern living.

4
beds

3
baths

2,528 Sq.Ft. LIVING AREA

0.37 Acres lot

Andrew M. Wenzl

Andrew M. Wenzl

Features & Amenities

Interior

  • total bedrooms4
  • Total bathrooms3
  • full bathrooms2
  • three quarter bathroom1
  • Flooring Ceramic Tile, Engineered Hardwood, Carpet
  • Fireplace Electric
  • APPLIANCES Dishwasher, Disposal, Microwave, Refrigerator, Stove(s)/Range(s)
  • other interior Features Bath Off Primary, Dbl Pane/Storm Window, Fireplace, Walk-In Closet(s), Water Heater

Area & Lot

  • Status Sold
  • Date Sold November 17, 2026
  • Living Area2,528 Sq.Ft.
  • Total Area2,528 Sq.Ft.
  • Lot Area0.37 Acres
  • MLS® ID2588385
  • TypeResidential
  • YEAR BUILT2026
  • NeighborhoodRenton
  • Architecture StylesContemporary
  • View DescriptionTerritorial
  • Elementary SchoolHighlands Elem
  • Middle SchoolMcknight Mid
  • High SchoolRenton Snr High
  • School DistrictRenton

Exterior

  • water SourcePublic
  • roofComposition
  • lot featuresPaved, Sidewalk
  • parkingAttached Garage
  • HEAT TYPEForced Air, Heat Pump
  • AIR CONDITIONINGDuctless, Forced Air, Heat Pump
  • sewerSewer Connected
  • SubstructurePoured Concrete
  • security FeaturesPartially Fenced
  • other exterior FeaturesStone, Wood

Financial

  • Sales Price$845,000
  • Real Estate Tax $169/yr

Renton

Explore

Work With Andrew

Andrew readily delivers results that are beyond his clients' expectations and is truly dedicated to providing his clients with exceptional guidance and expertise. Contact Andrew M. Wenzl to serve you and your personal real estate interest.

Follow Me on Instagram