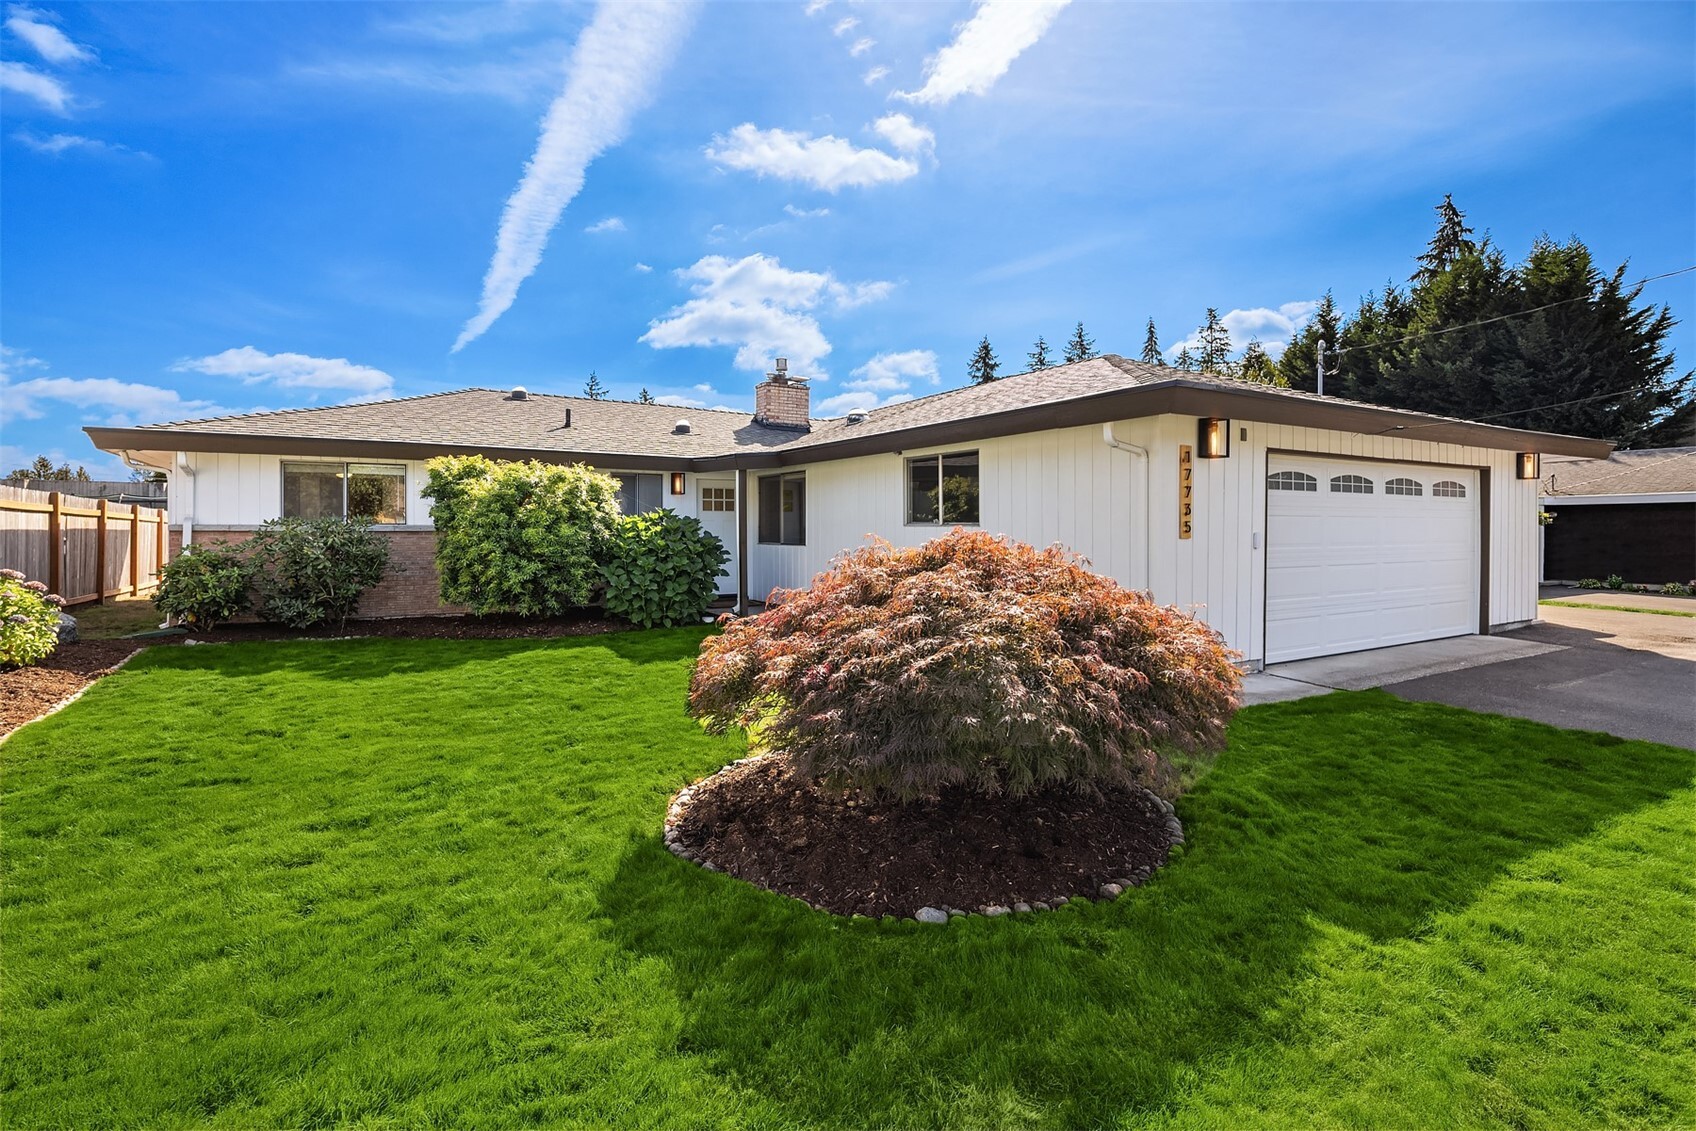
Single-story home with attached garage, broad green lawn, and landscaped front garden.
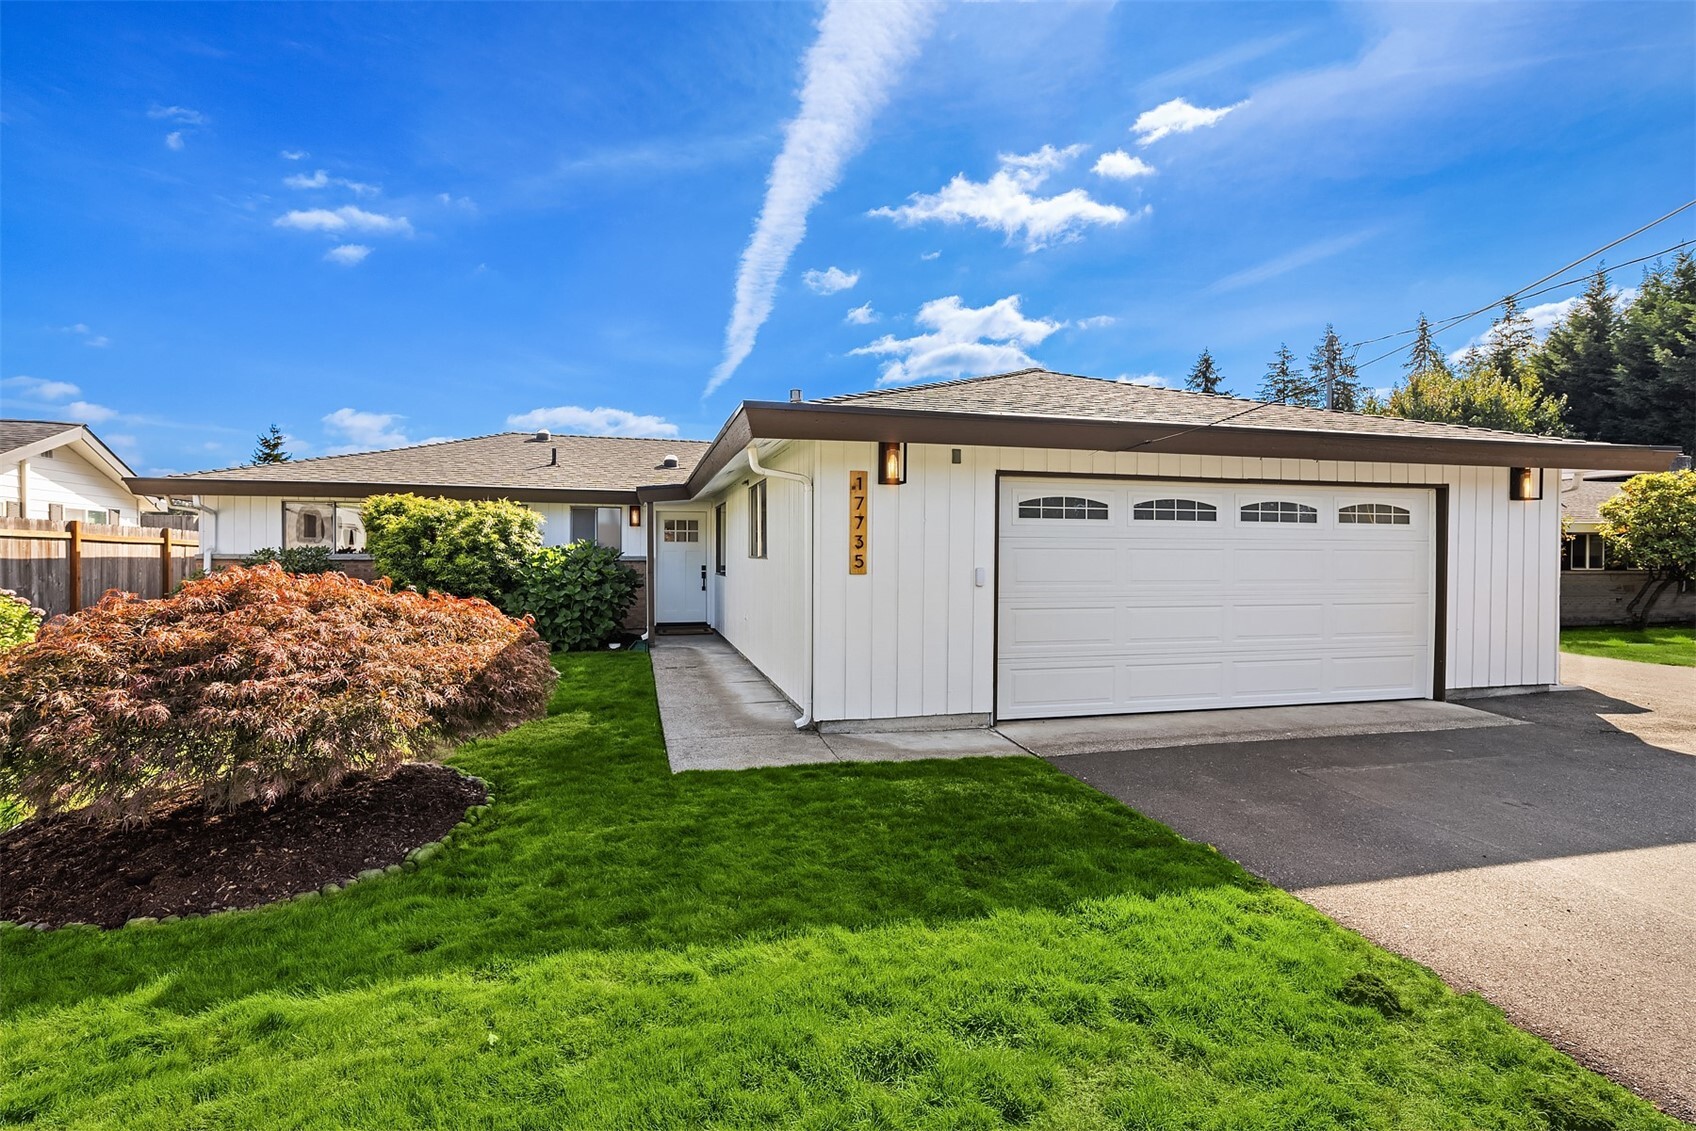
White single-story home with a wide garage, landscaped lawn, and 17735 address plaque.
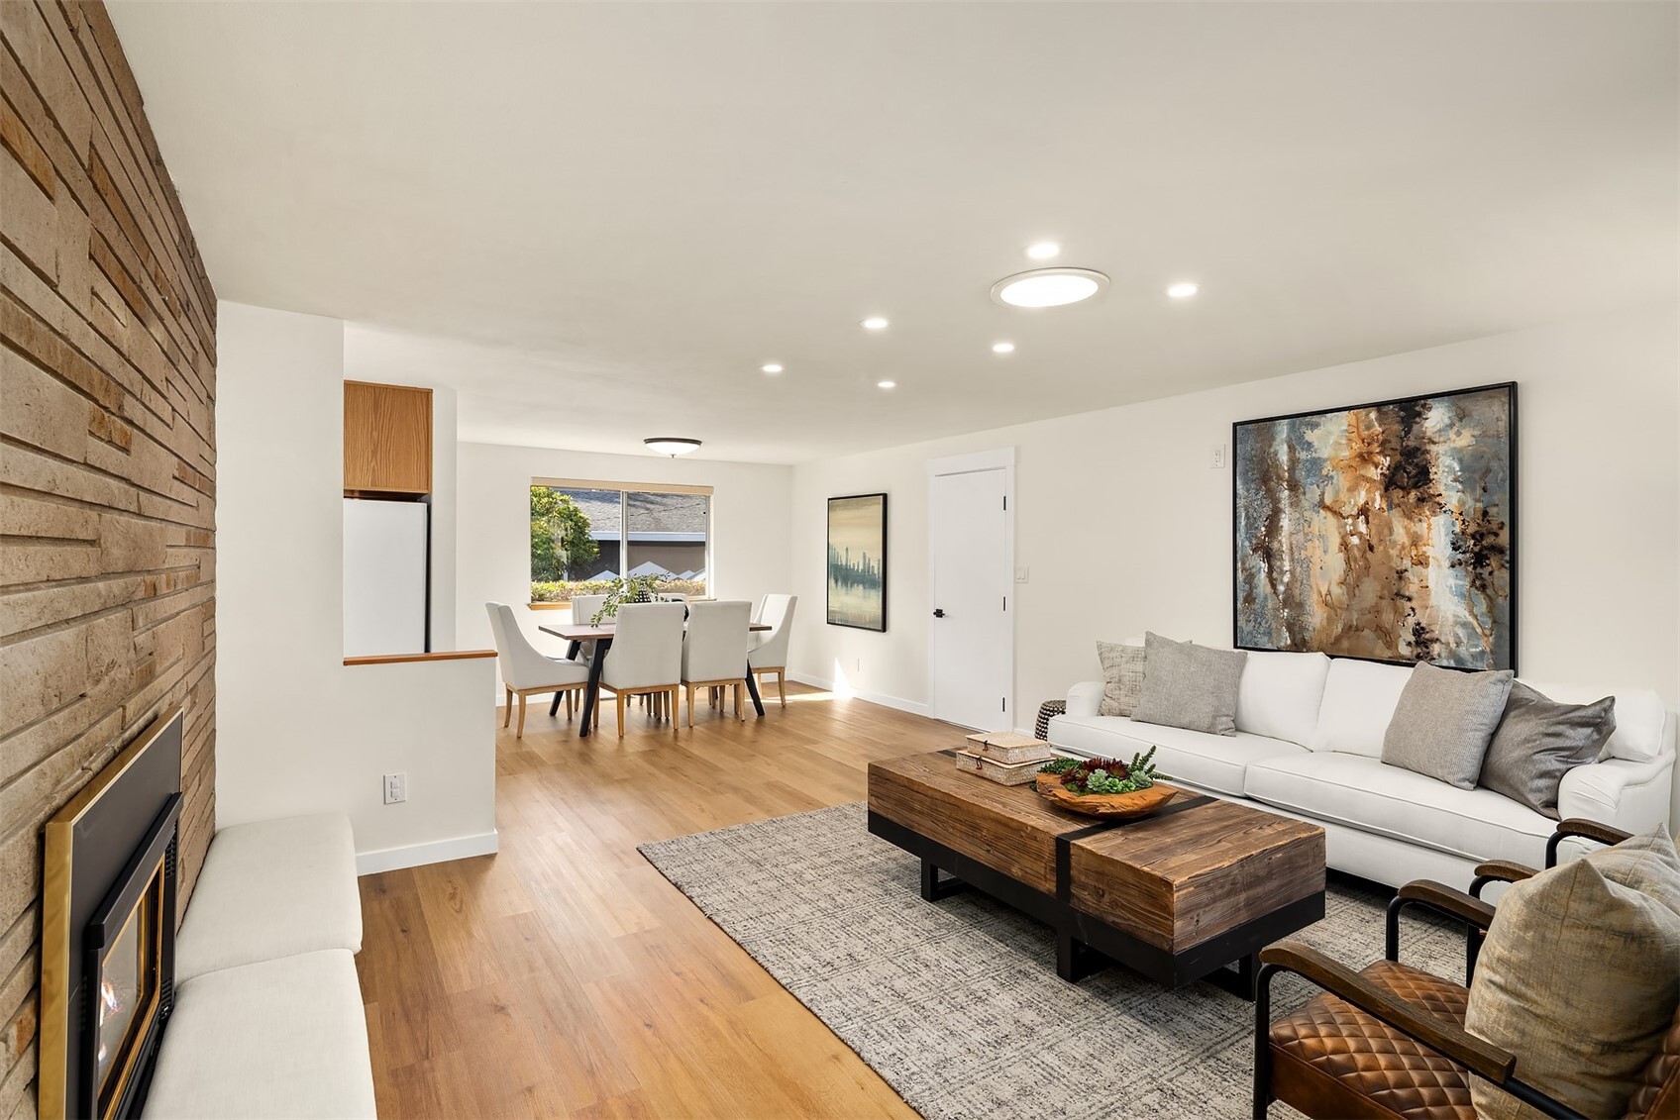
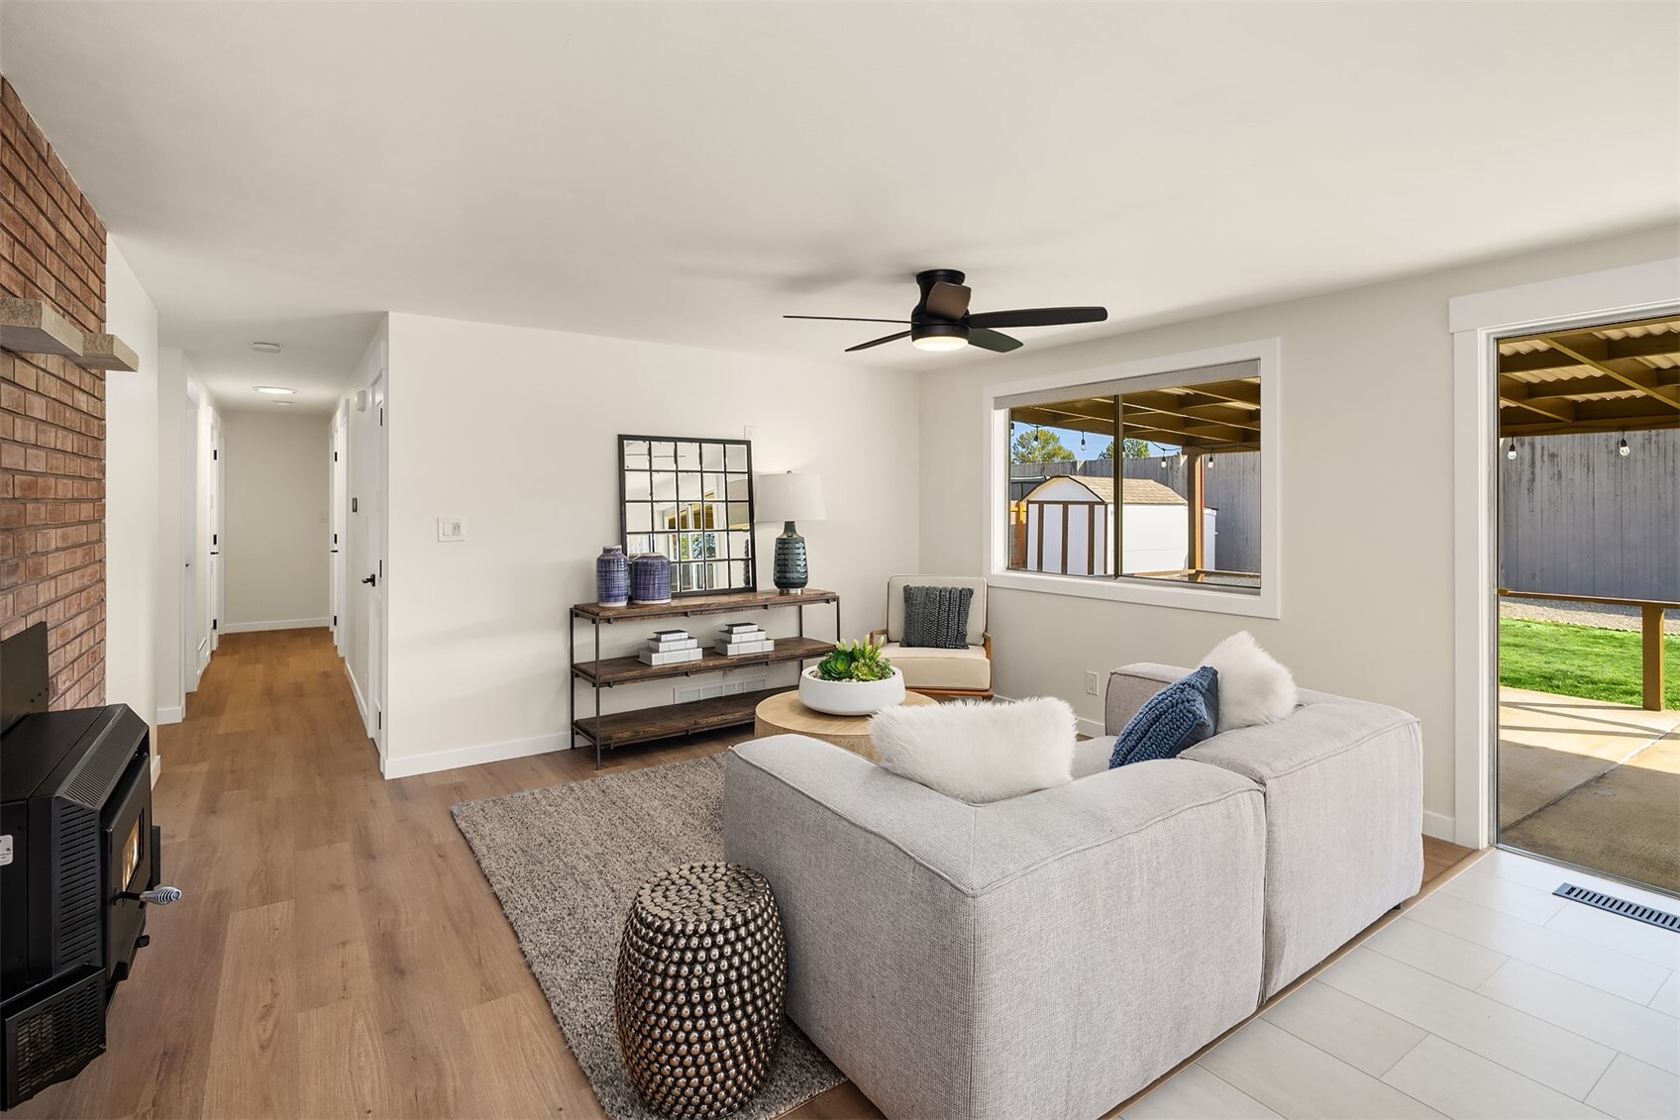
Living room with a brick fireplace, white sofa, wood coffee table, and dining area.
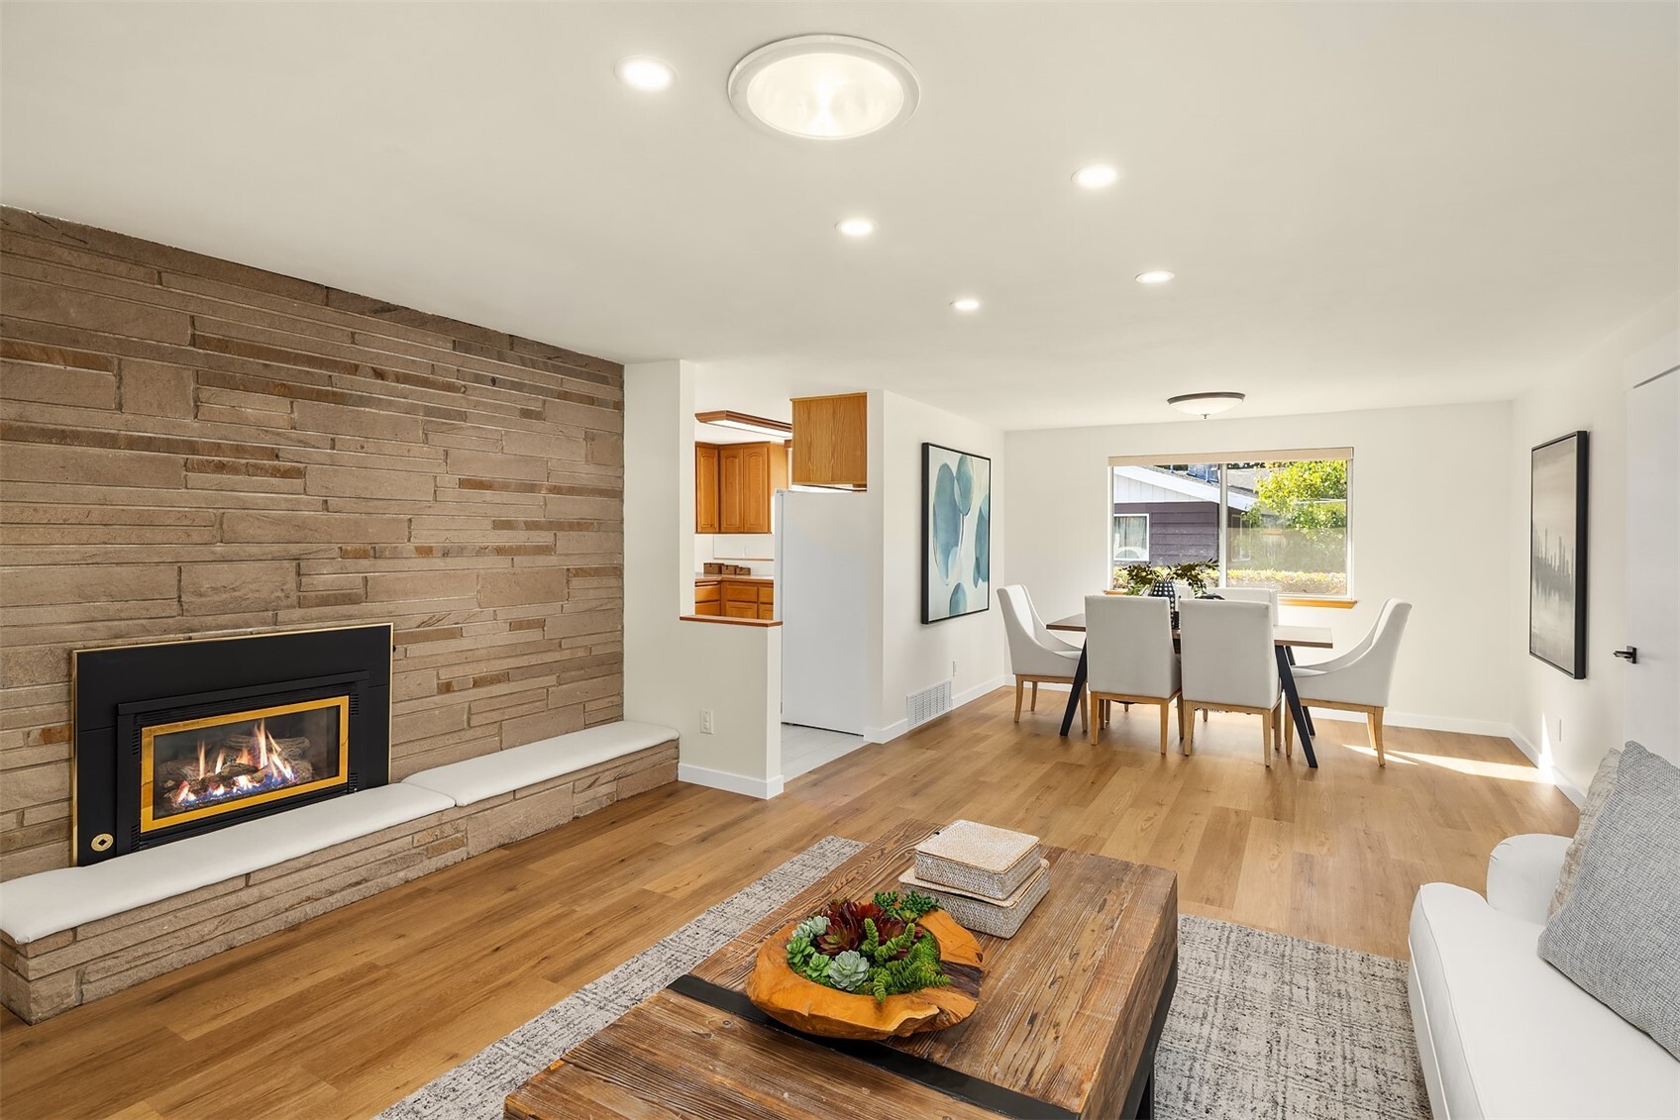
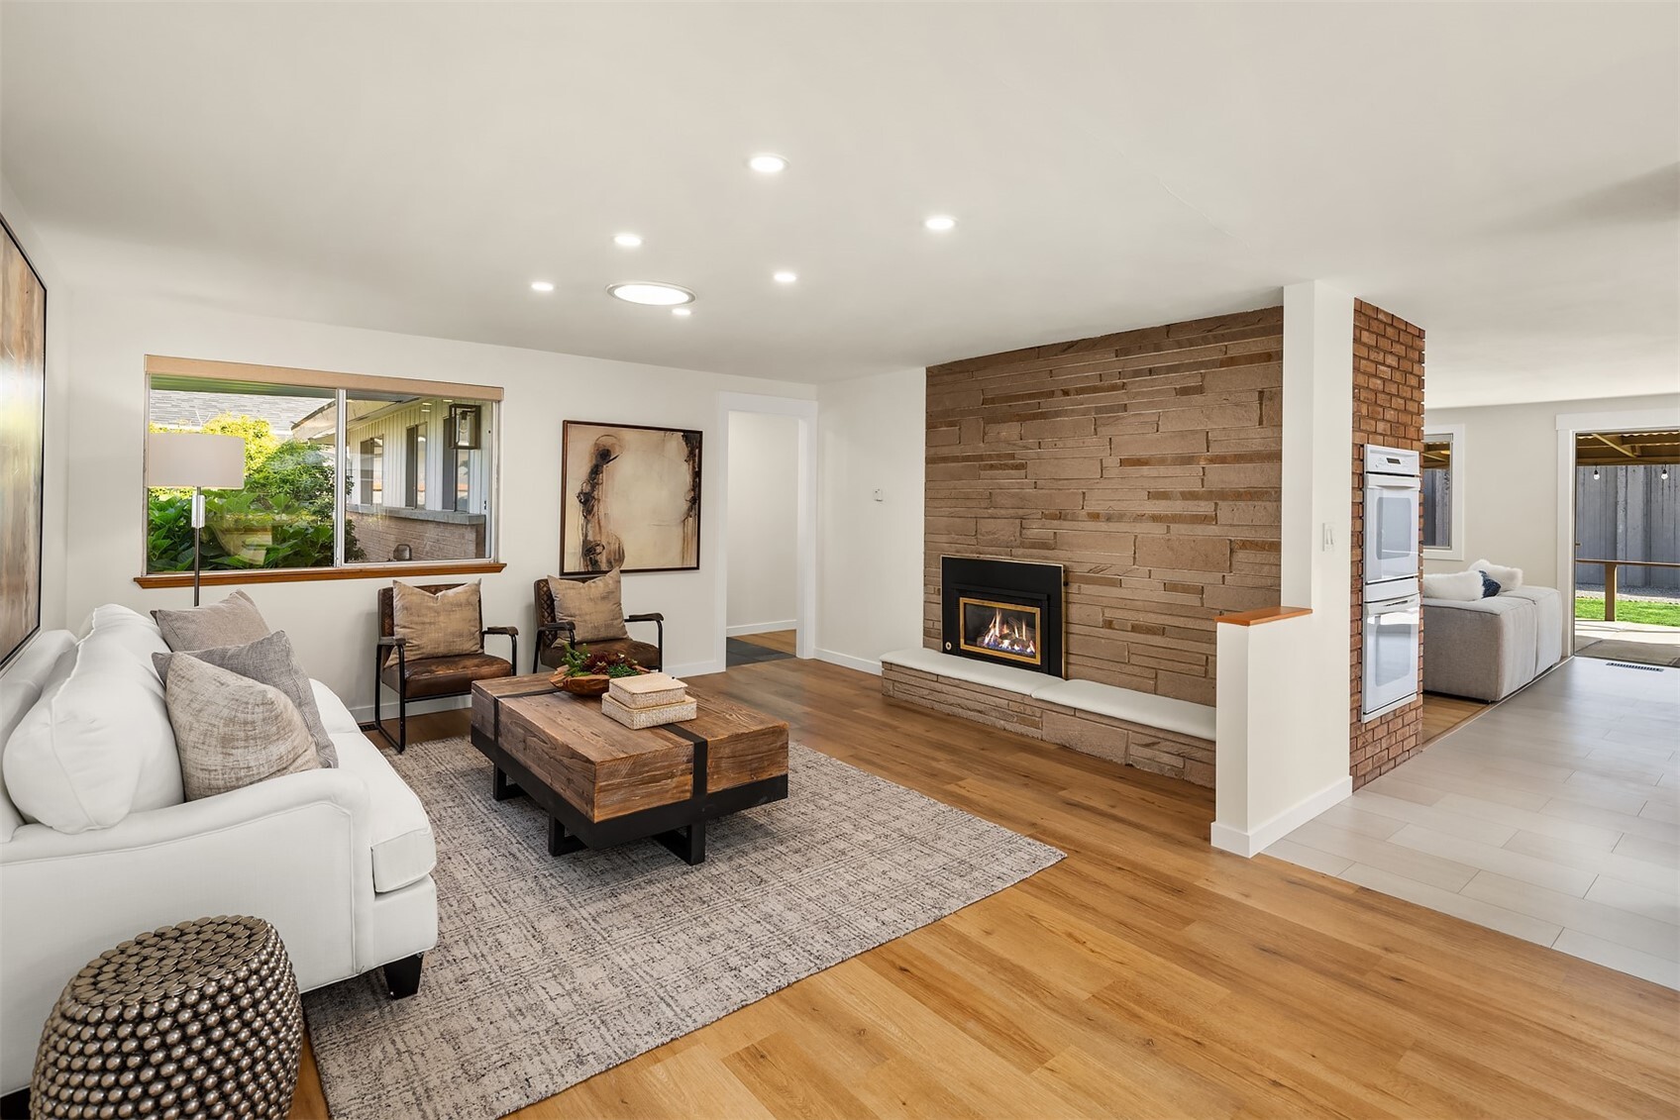
Open living and dining room with a stone fireplace, wood floors, and light furnishings.
Staged living room with a stone fireplace, white sofa, and wood floors.
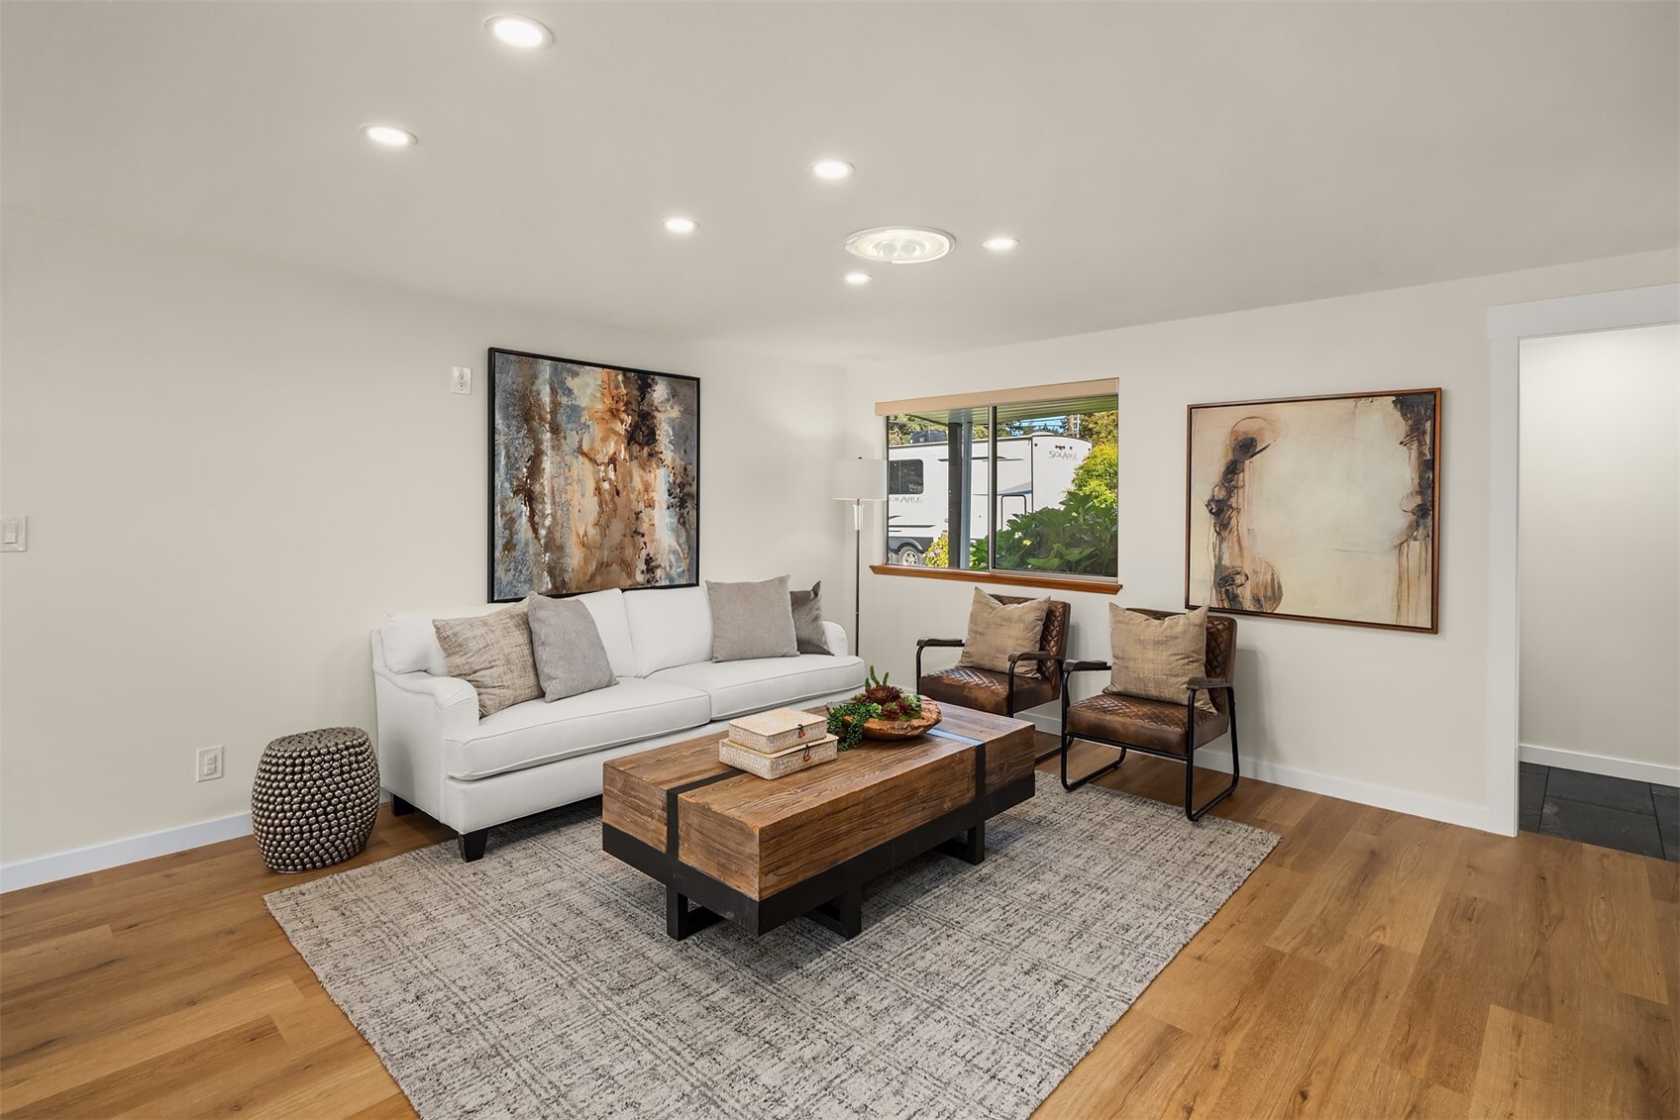
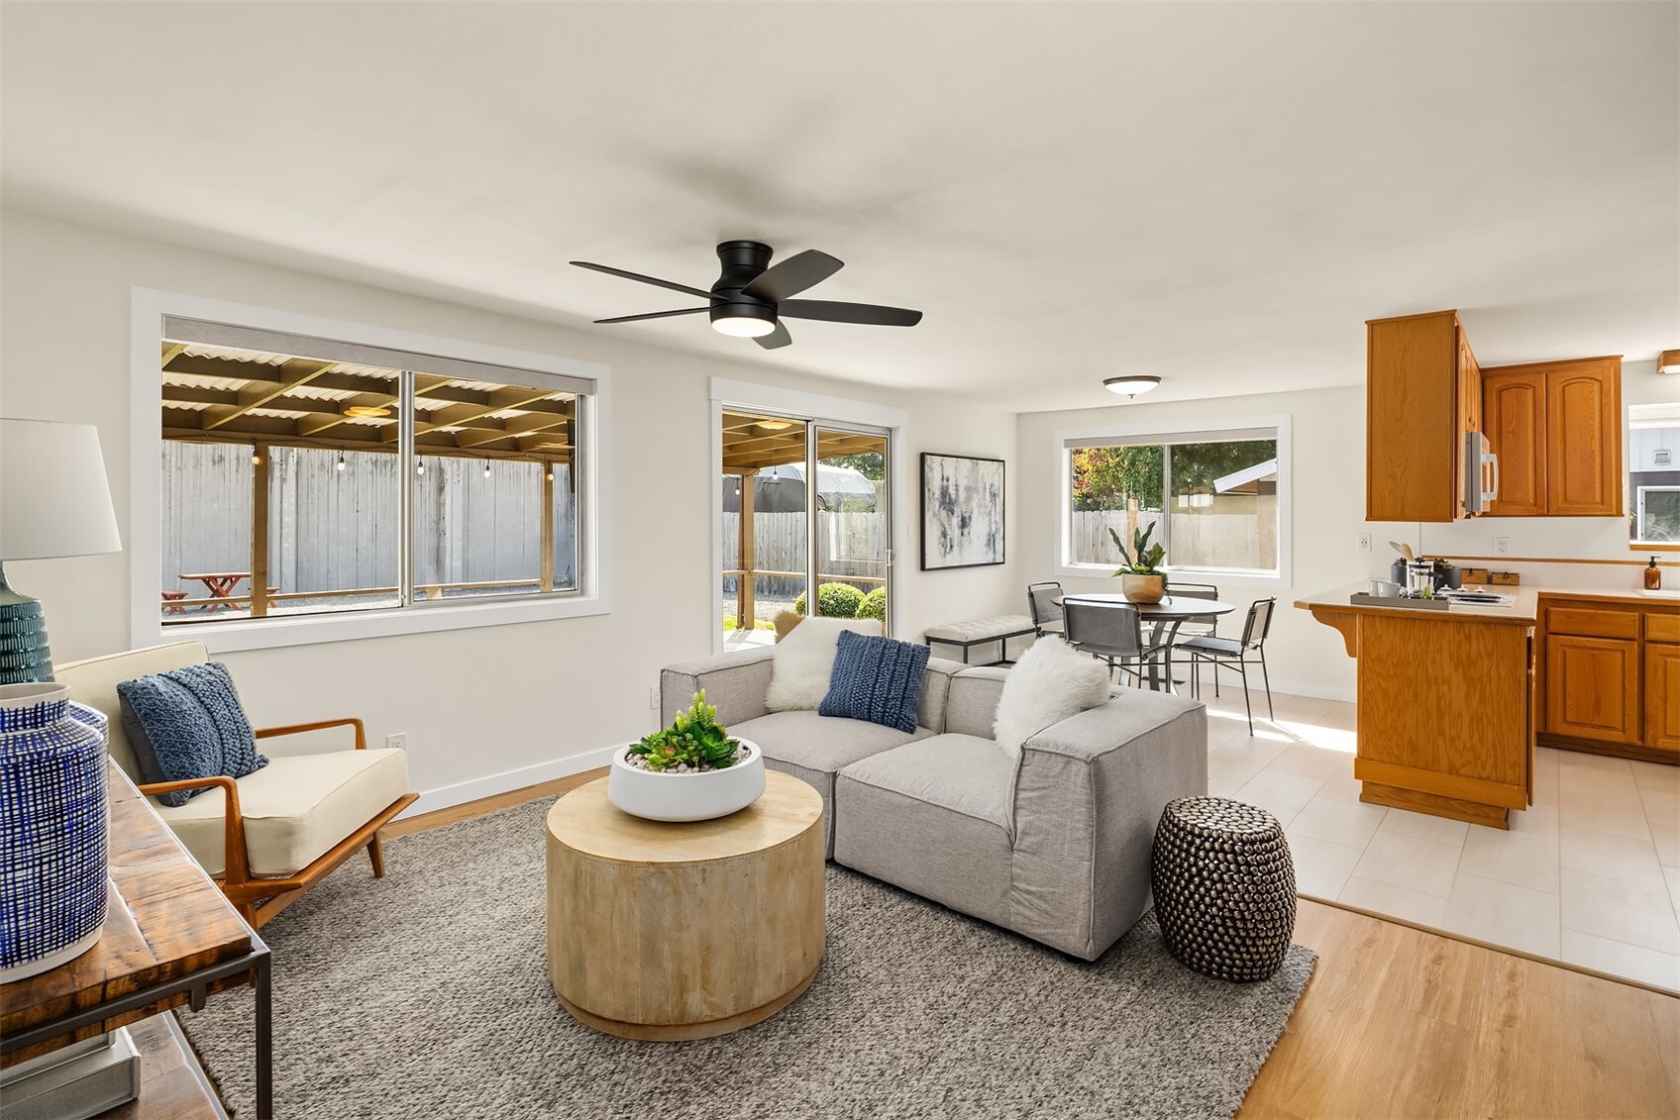
Staged living room with a white sofa, leather armchairs, and a chunky wood coffee table.
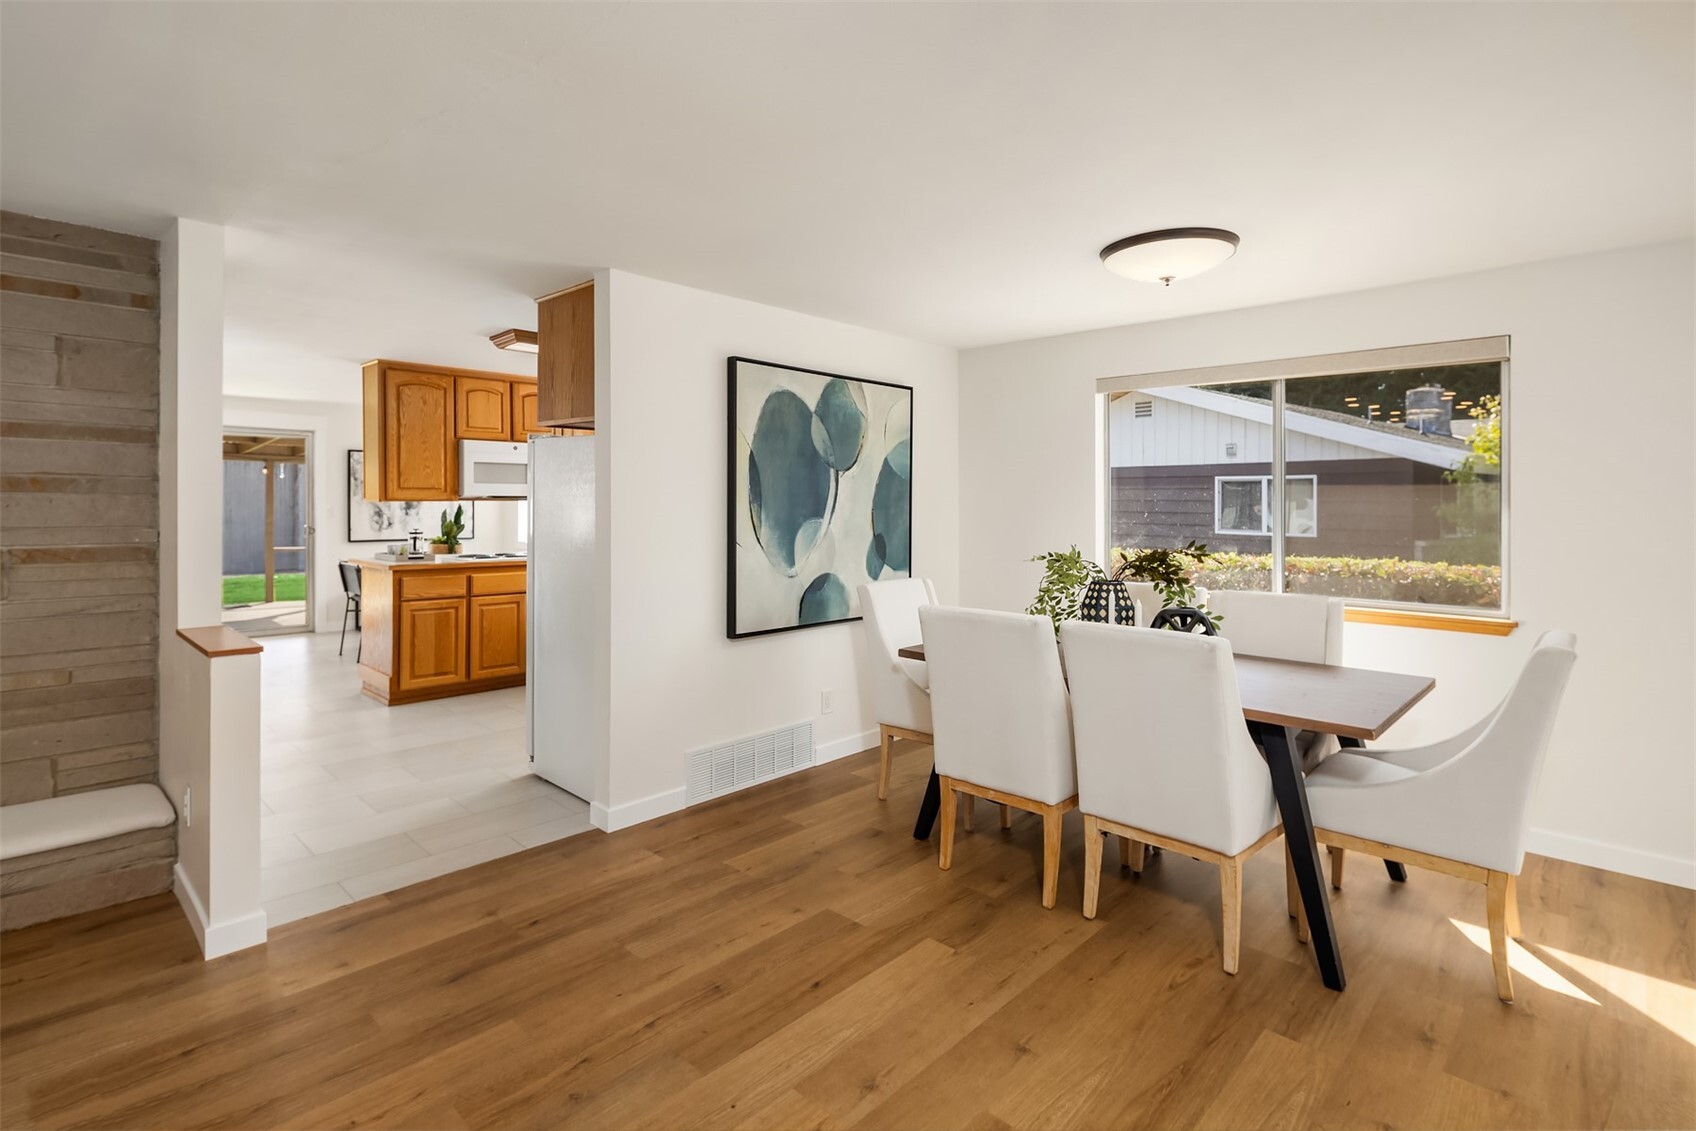
Dining area with white upholstered chairs, wood floors, and an adjoining kitchen with warm wood cabinets.
Kitchen with honey-colored wood cabinets, a central island cooktop, and sliding doors to the patio.
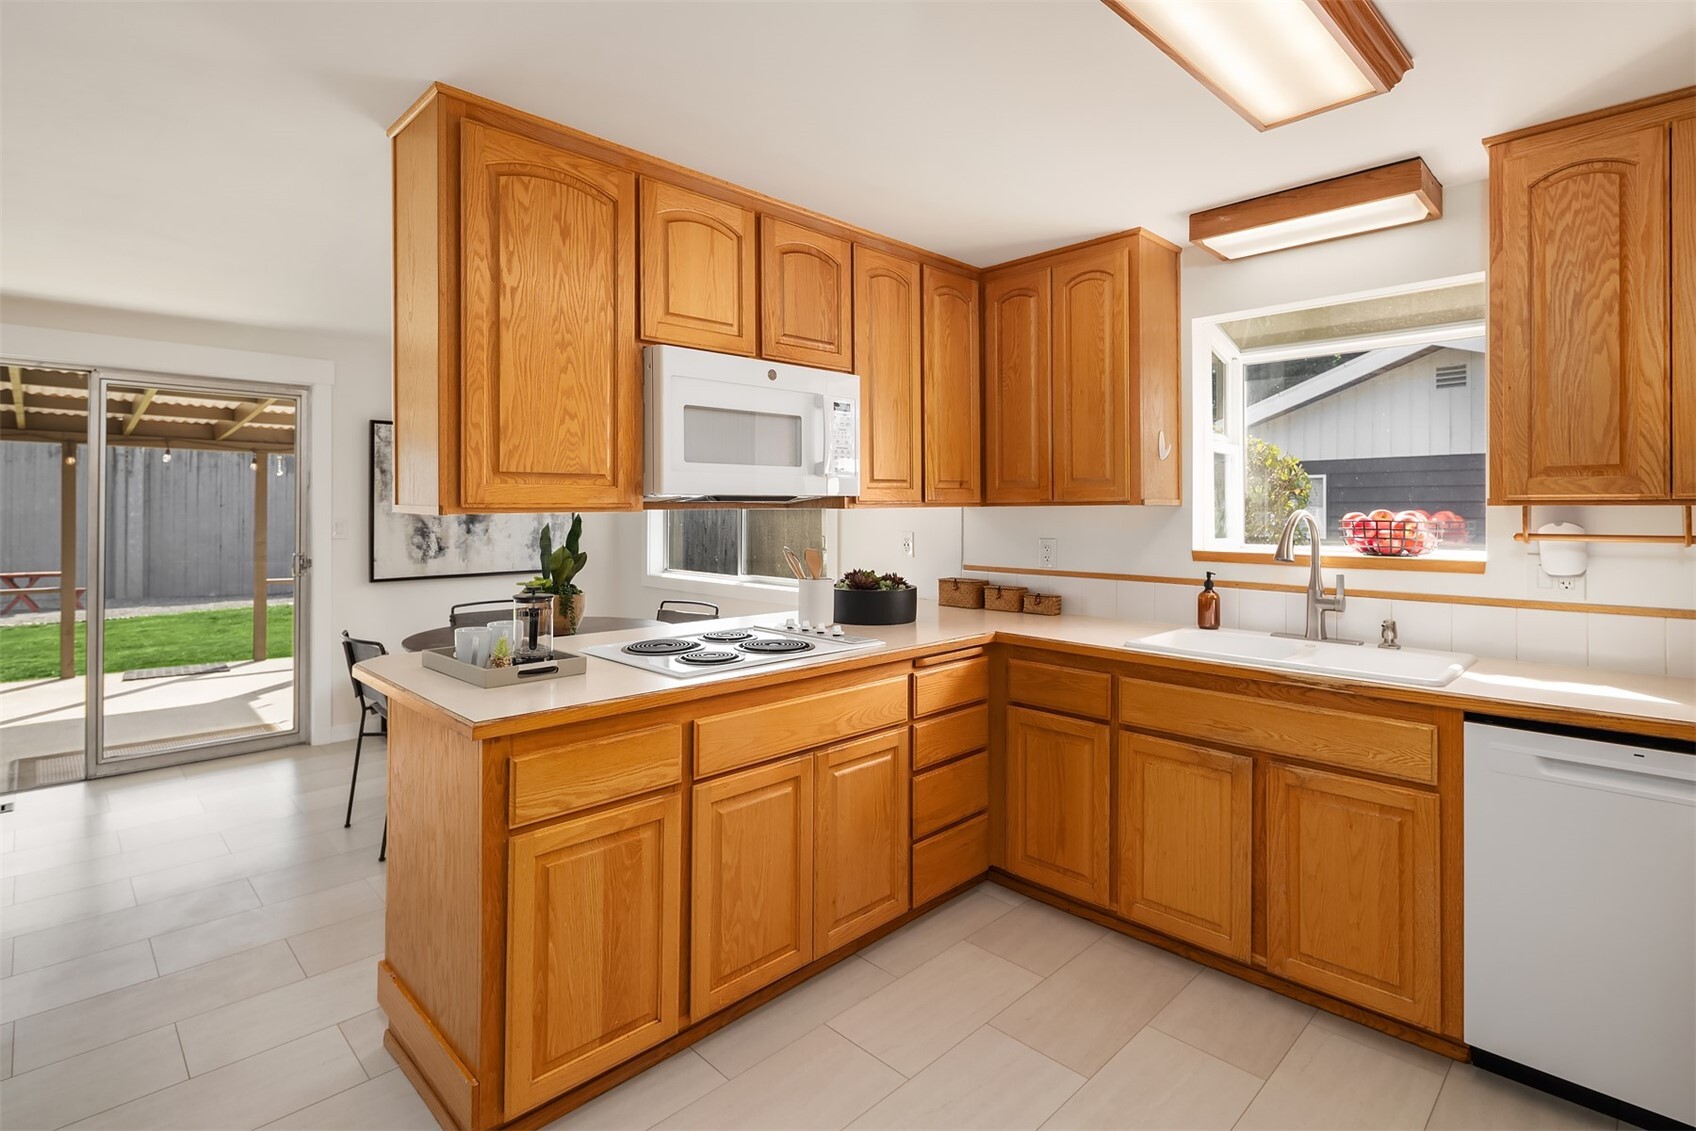
Kitchen with honey-colored wood cabinets, white appliances, and a sink beneath a window.
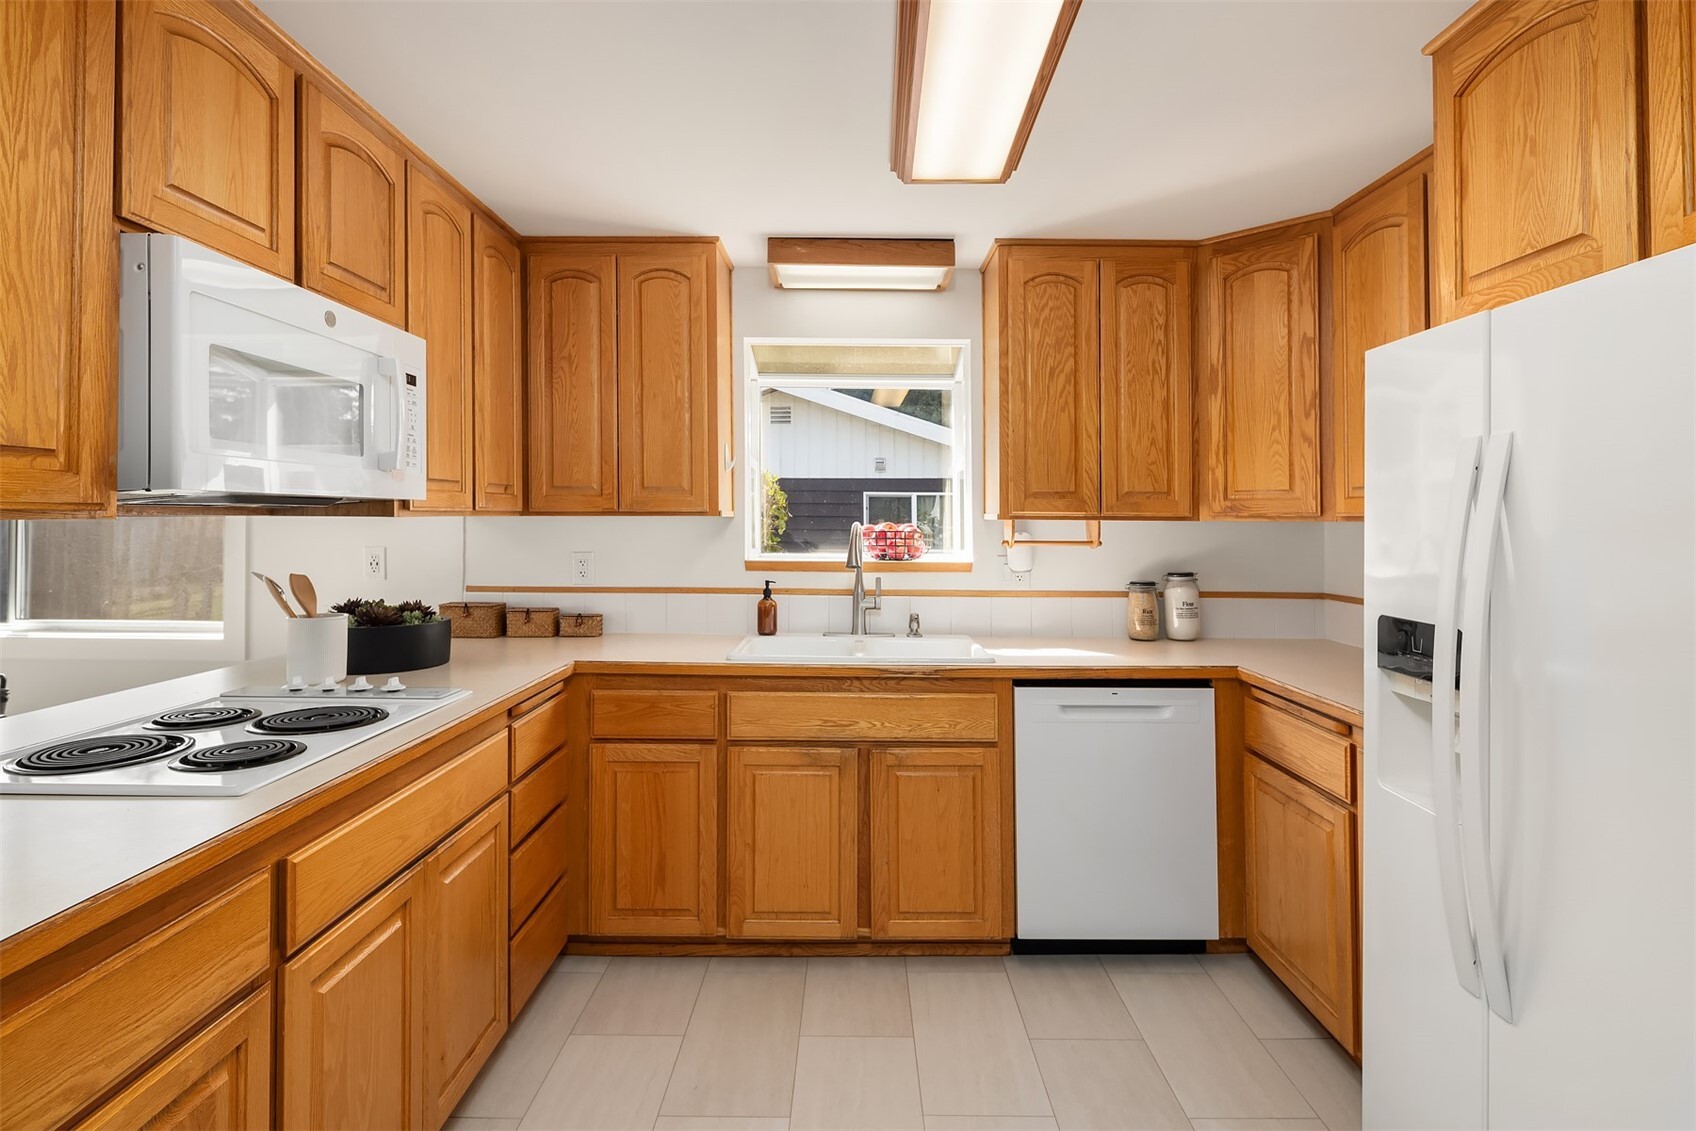
Kitchen with oak cabinets, white appliances, tile flooring, and a window over the sink.
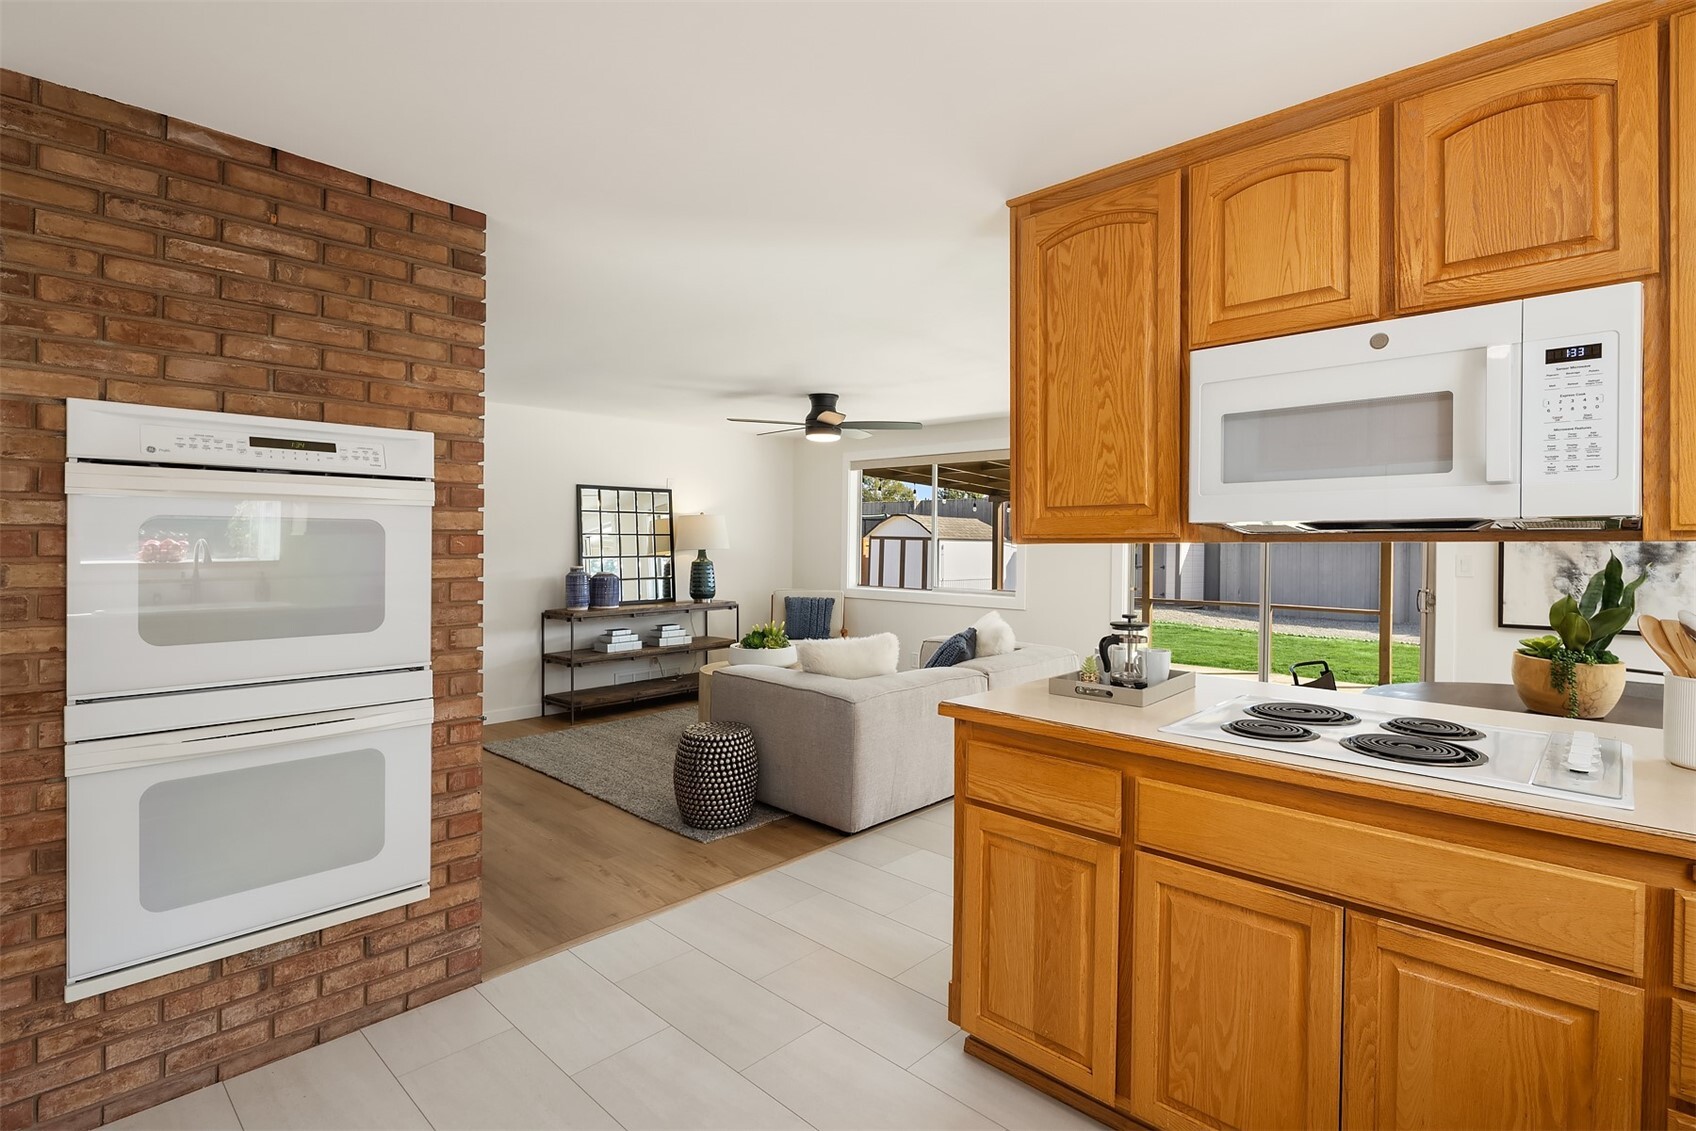
Kitchen with oak cabinets and brick oven surround opening to a staged living room.
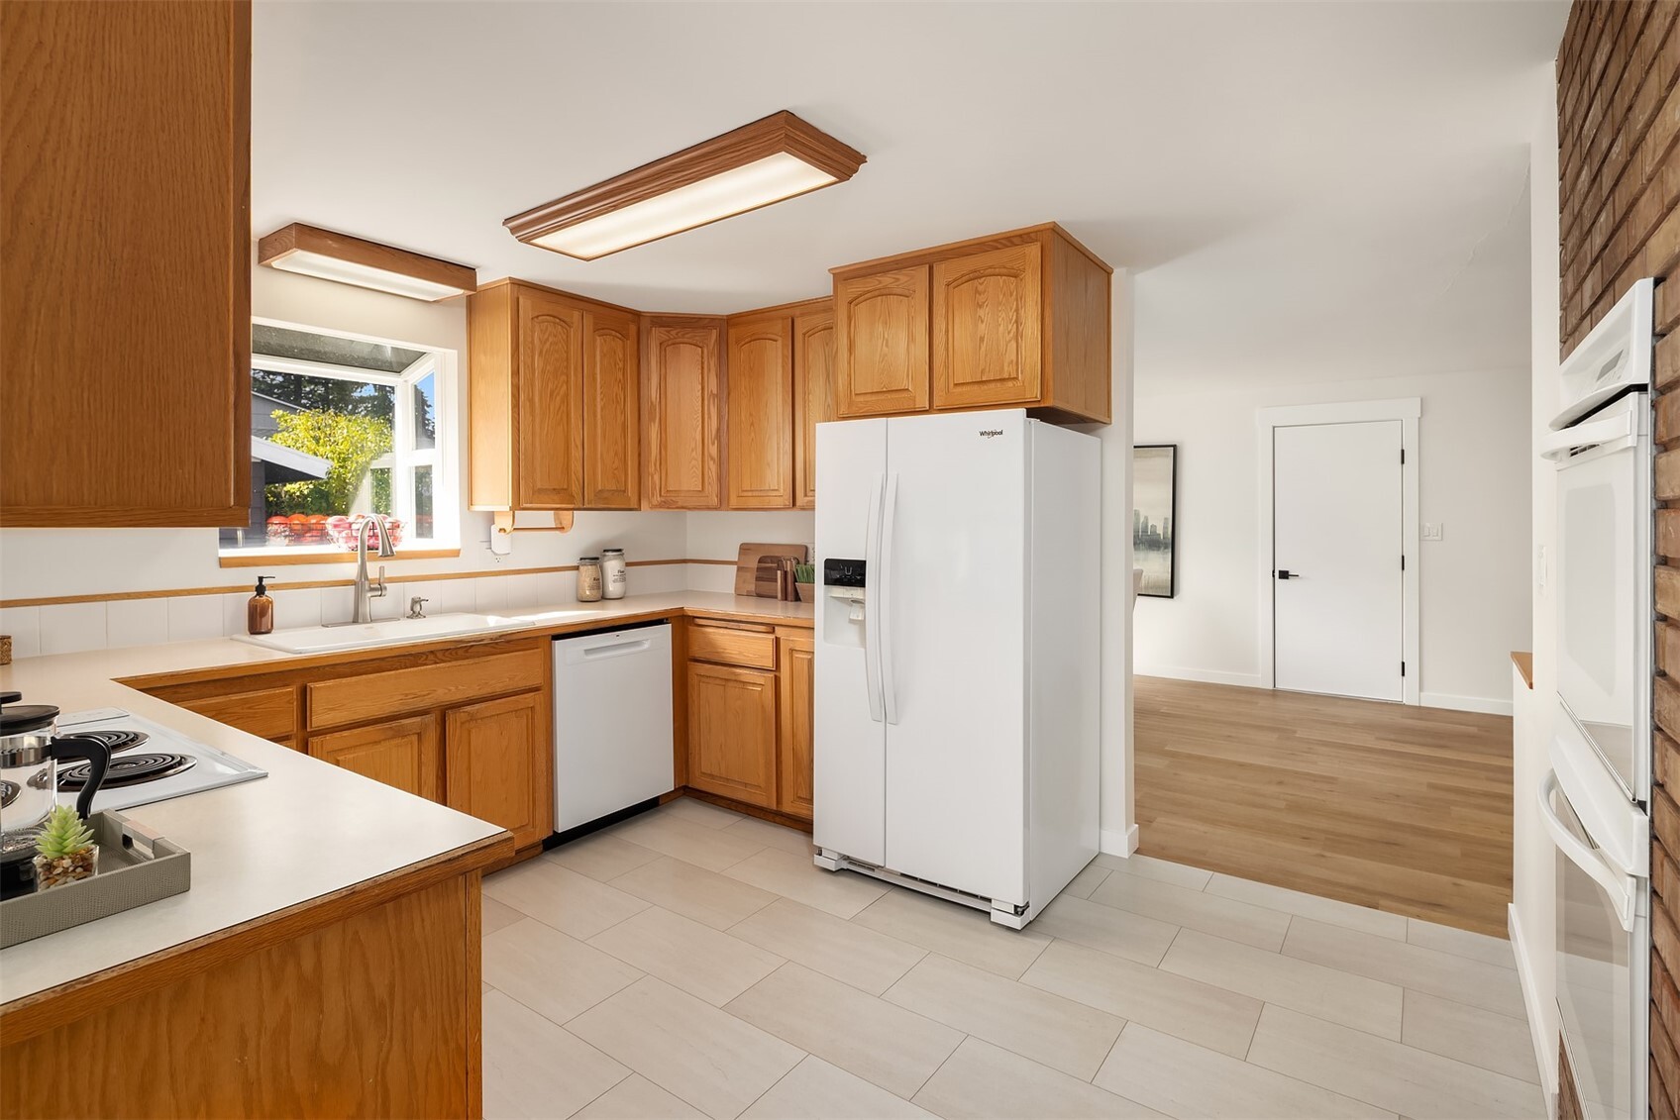
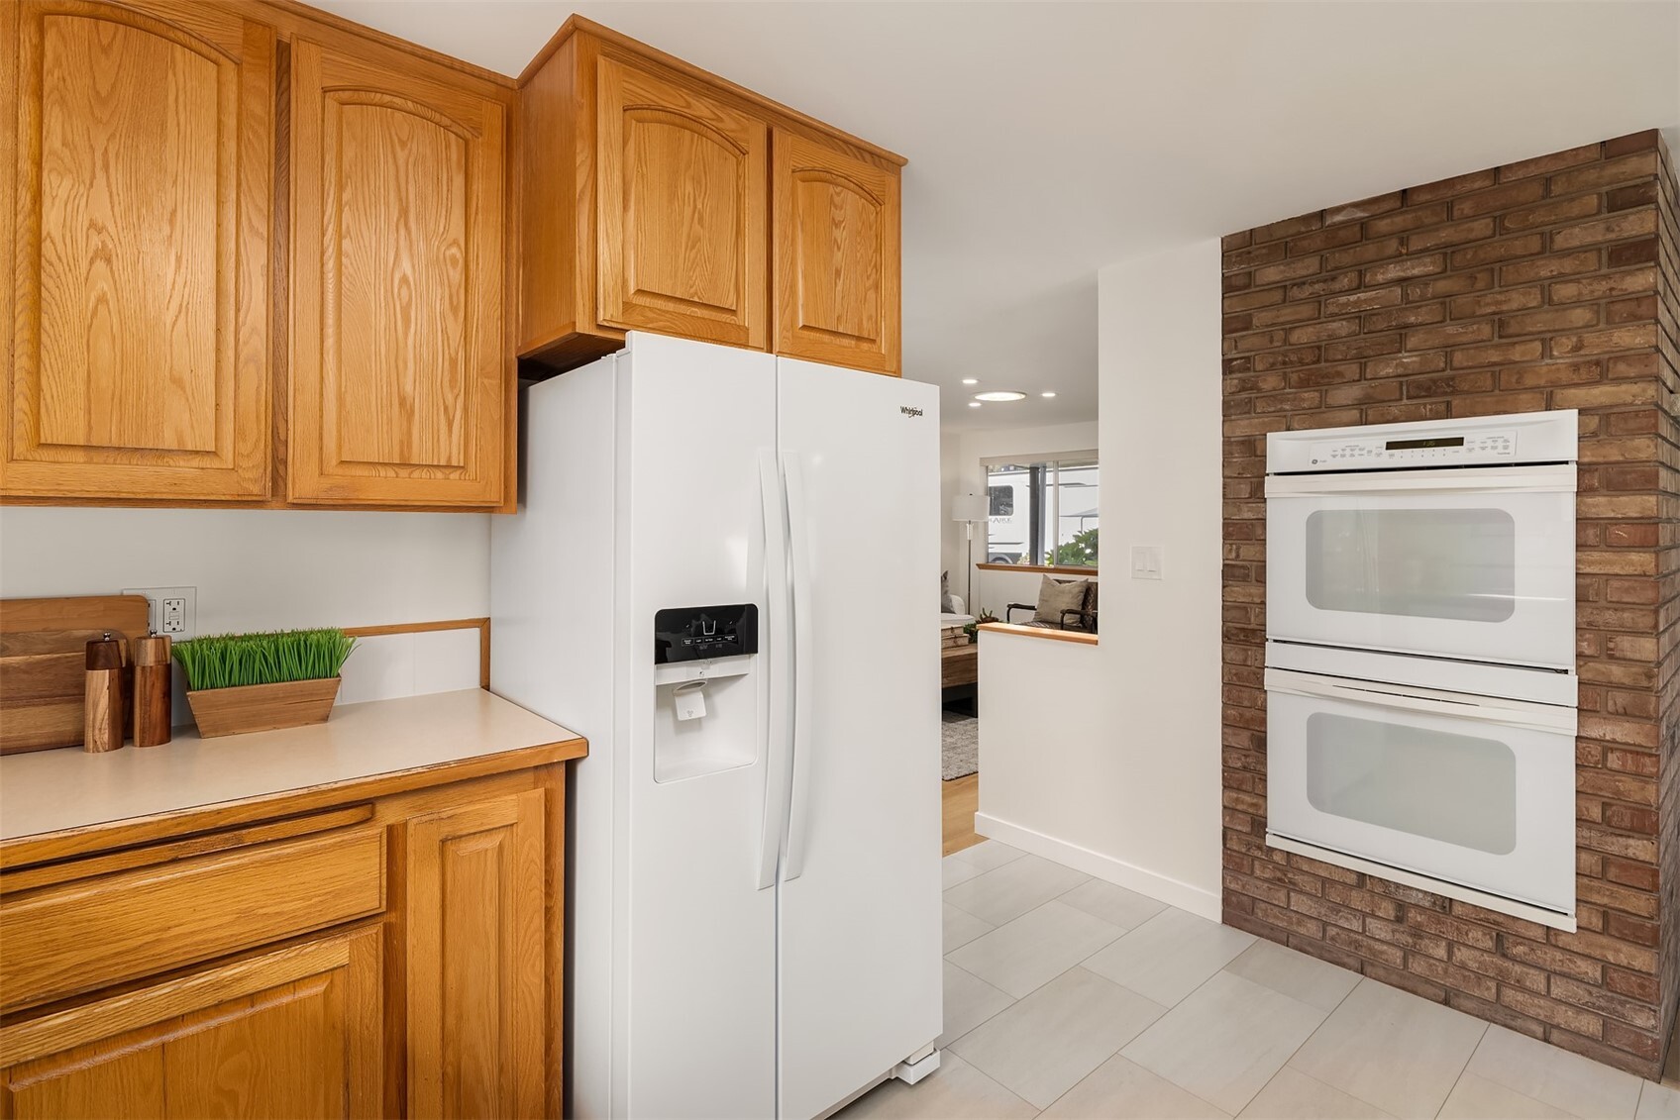
Kitchen with oak cabinets, a white side-by-side refrigerator, and double ovens set into a brick wall.
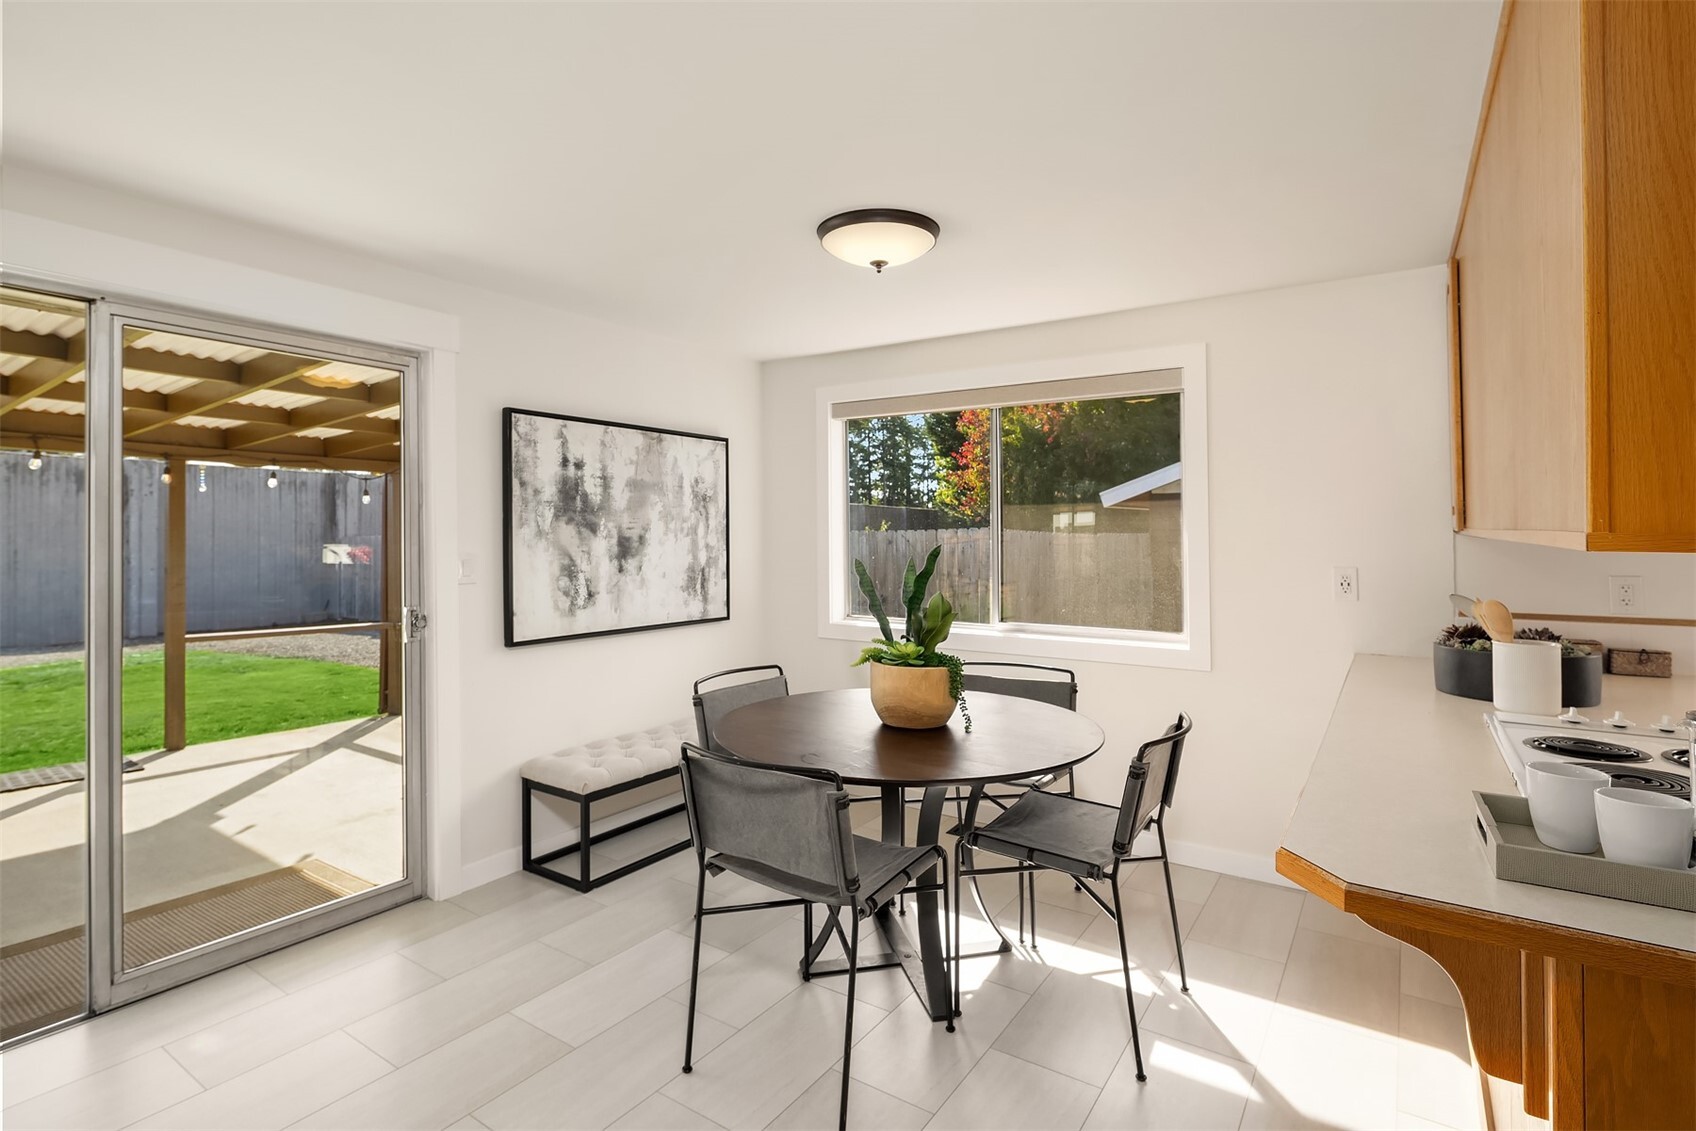
Bright dining nook with round table beside a sliding glass door opening onto a covered patio.
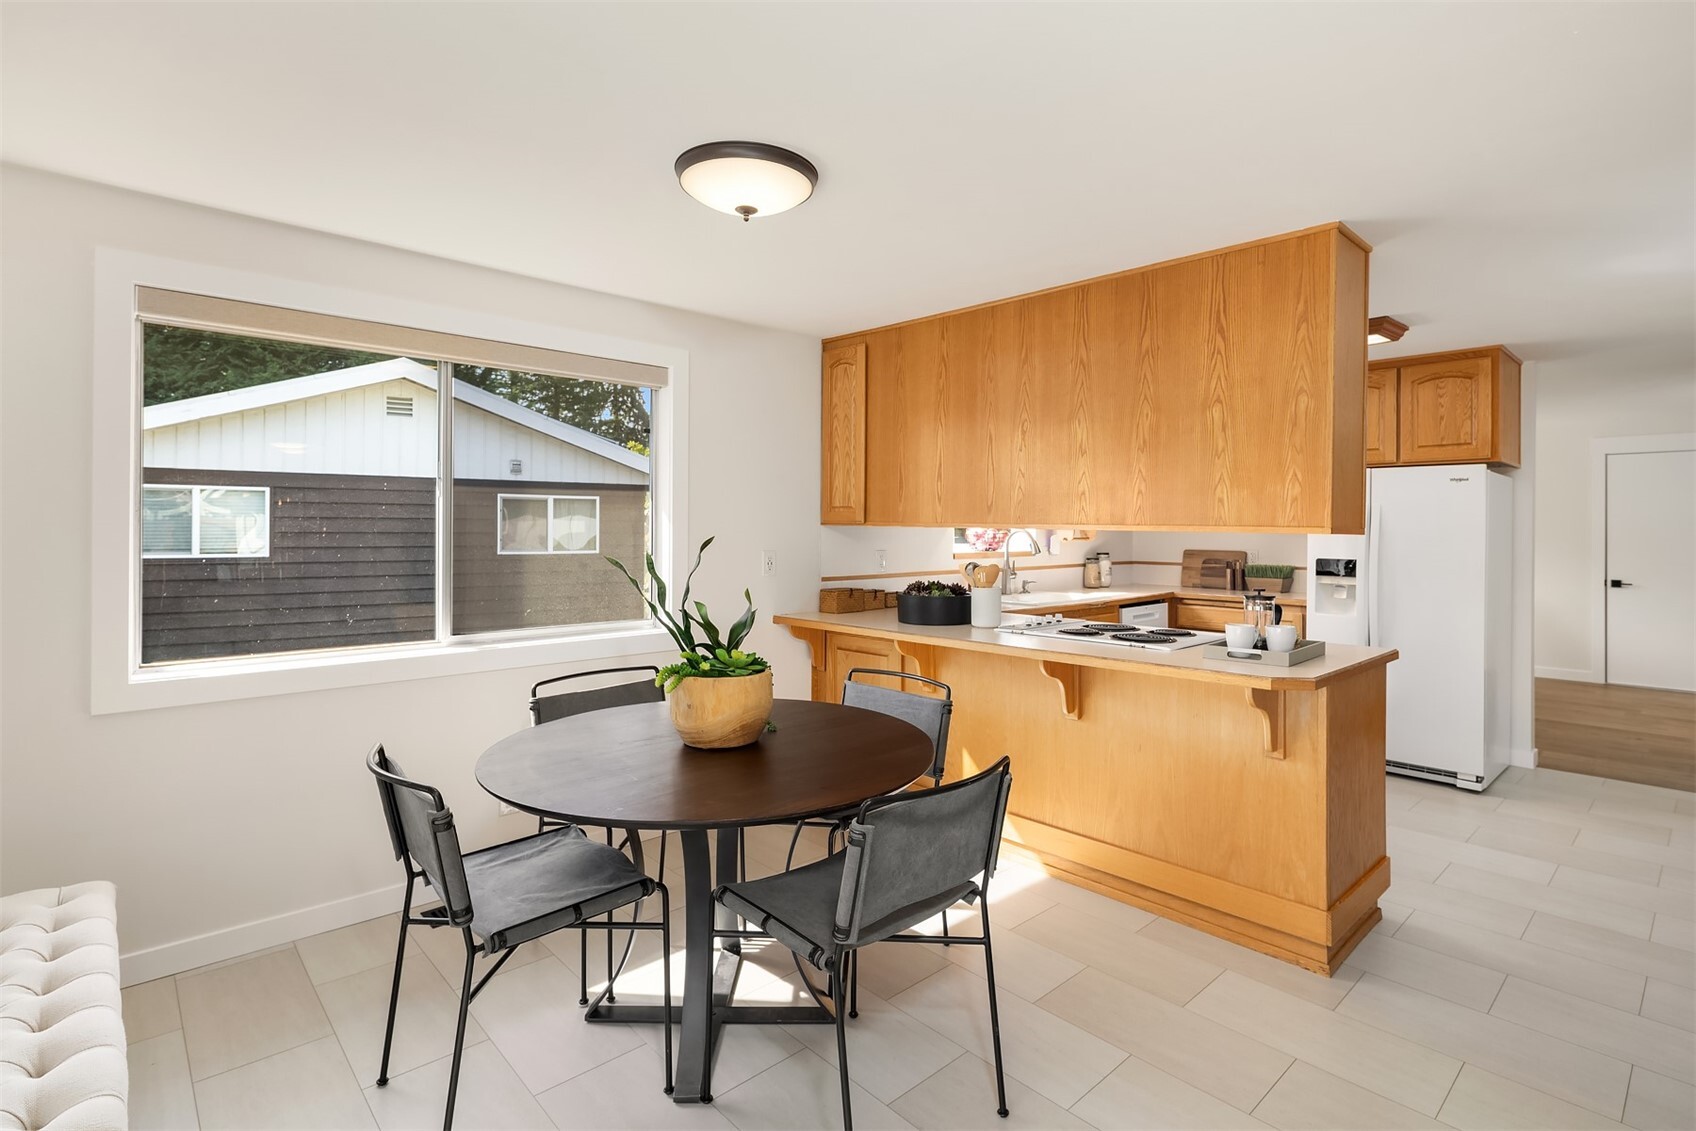
Kitchen and dining area with wood cabinetry, peninsula, and a round table by the window.
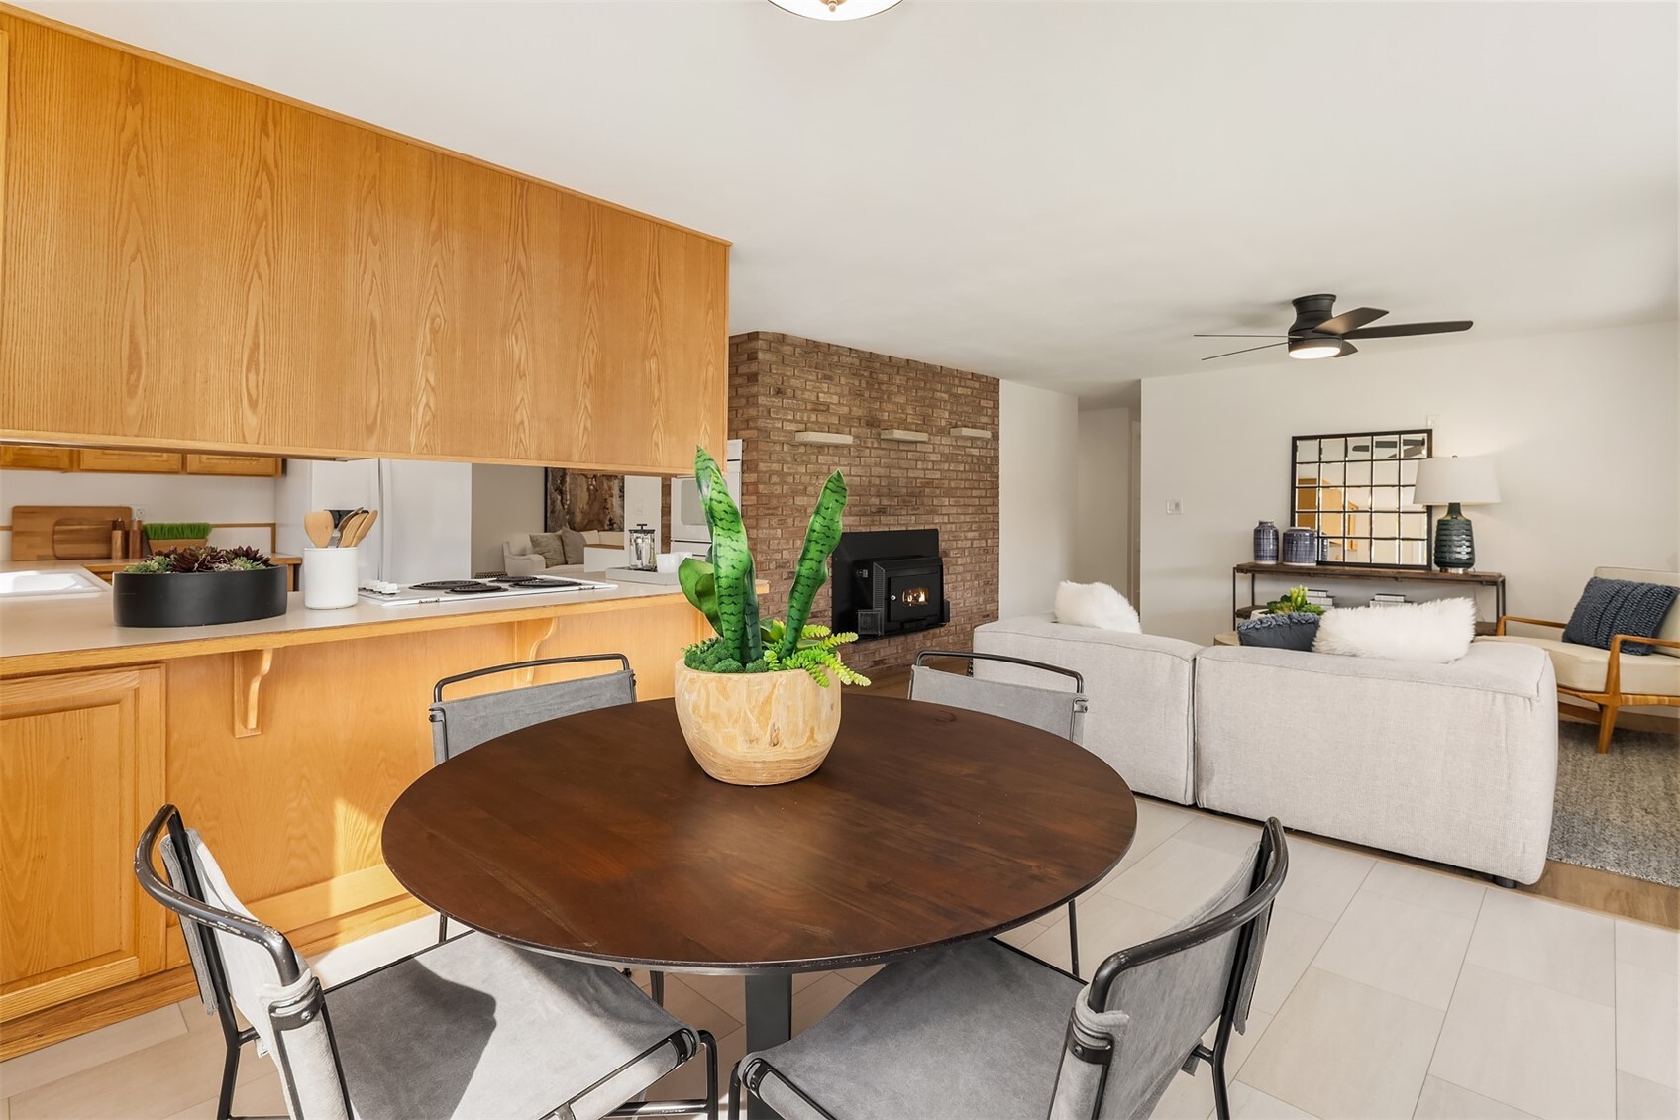
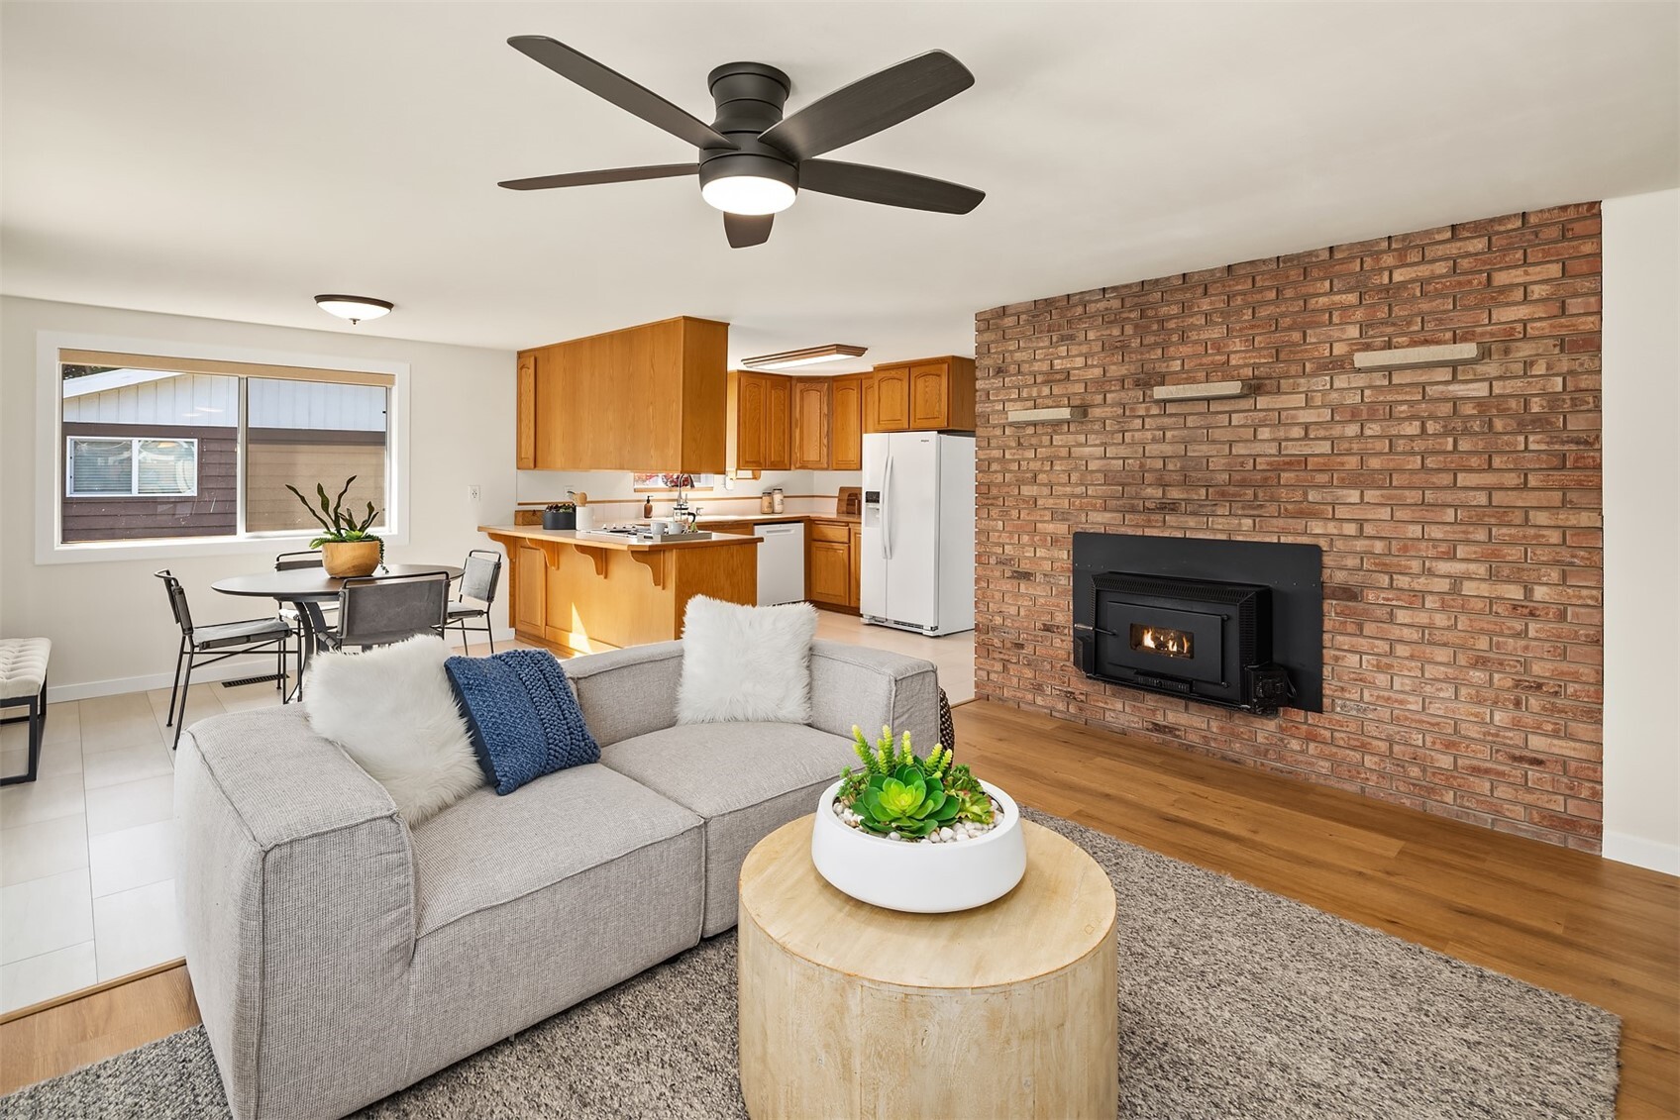
Open kitchen and living area with wood cabinetry, a round dining table, and a brick fireplace.
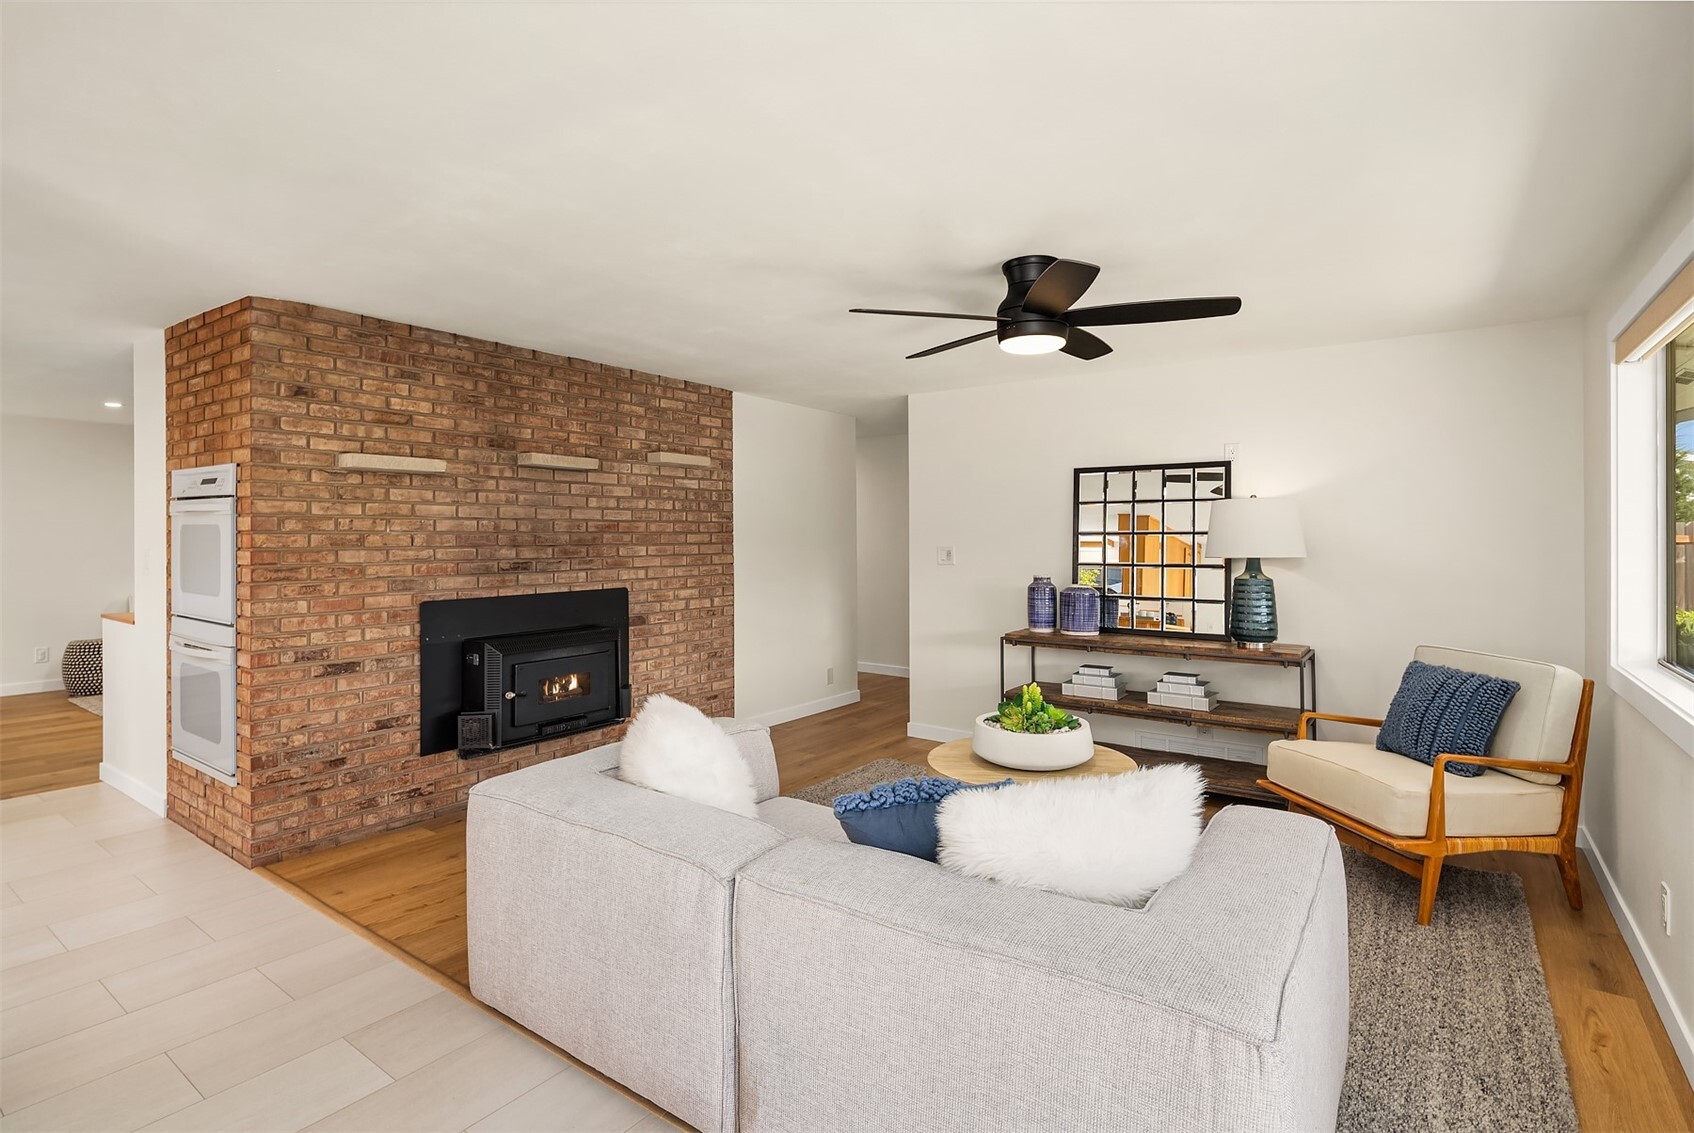
Living room with a brick fireplace, built-in ovens, and neutral furnishings.
Staged living room with a brick fireplace, sectional sofa, and sliding glass door to the patio.
Staged living room opening to a dining area and kitchen, with sliding doors to a covered patio.
Living room with a brick fireplace, gray sofa, and open kitchen with wood cabinets.
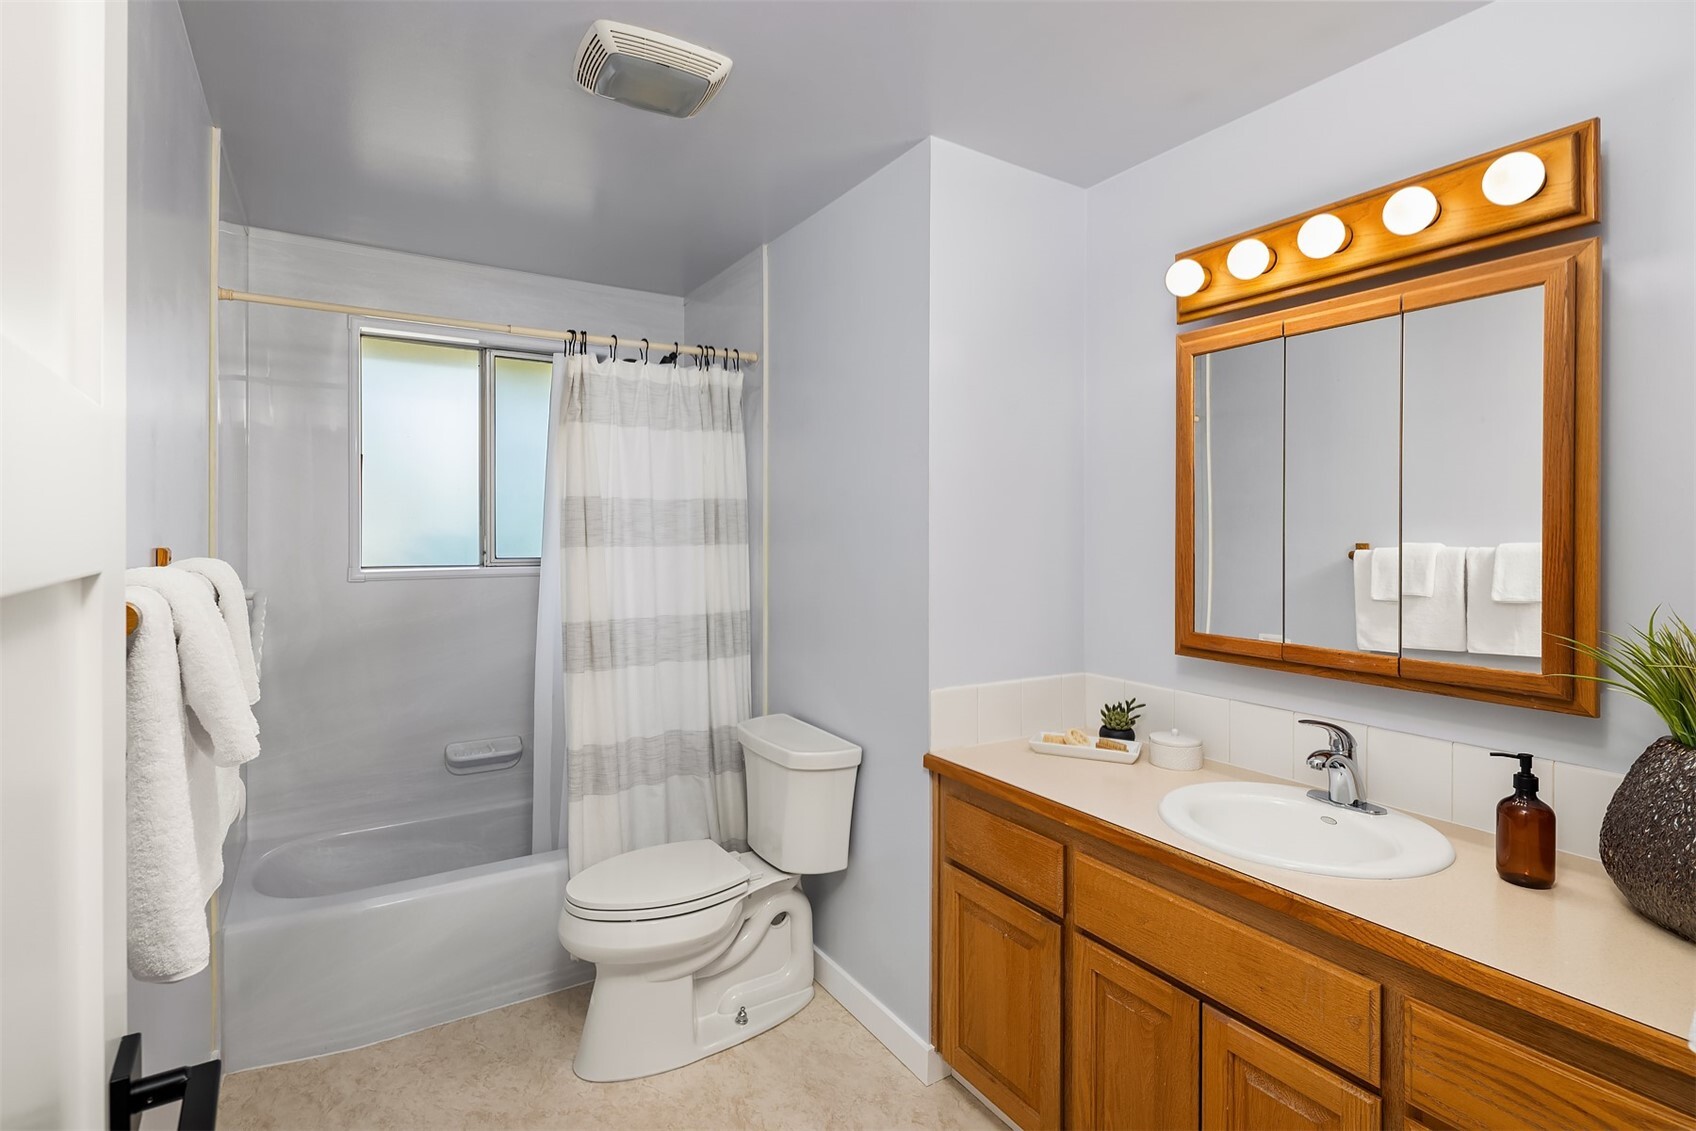
Bathroom with a tub and striped shower curtain beside a wood vanity with mirrored cabinet.
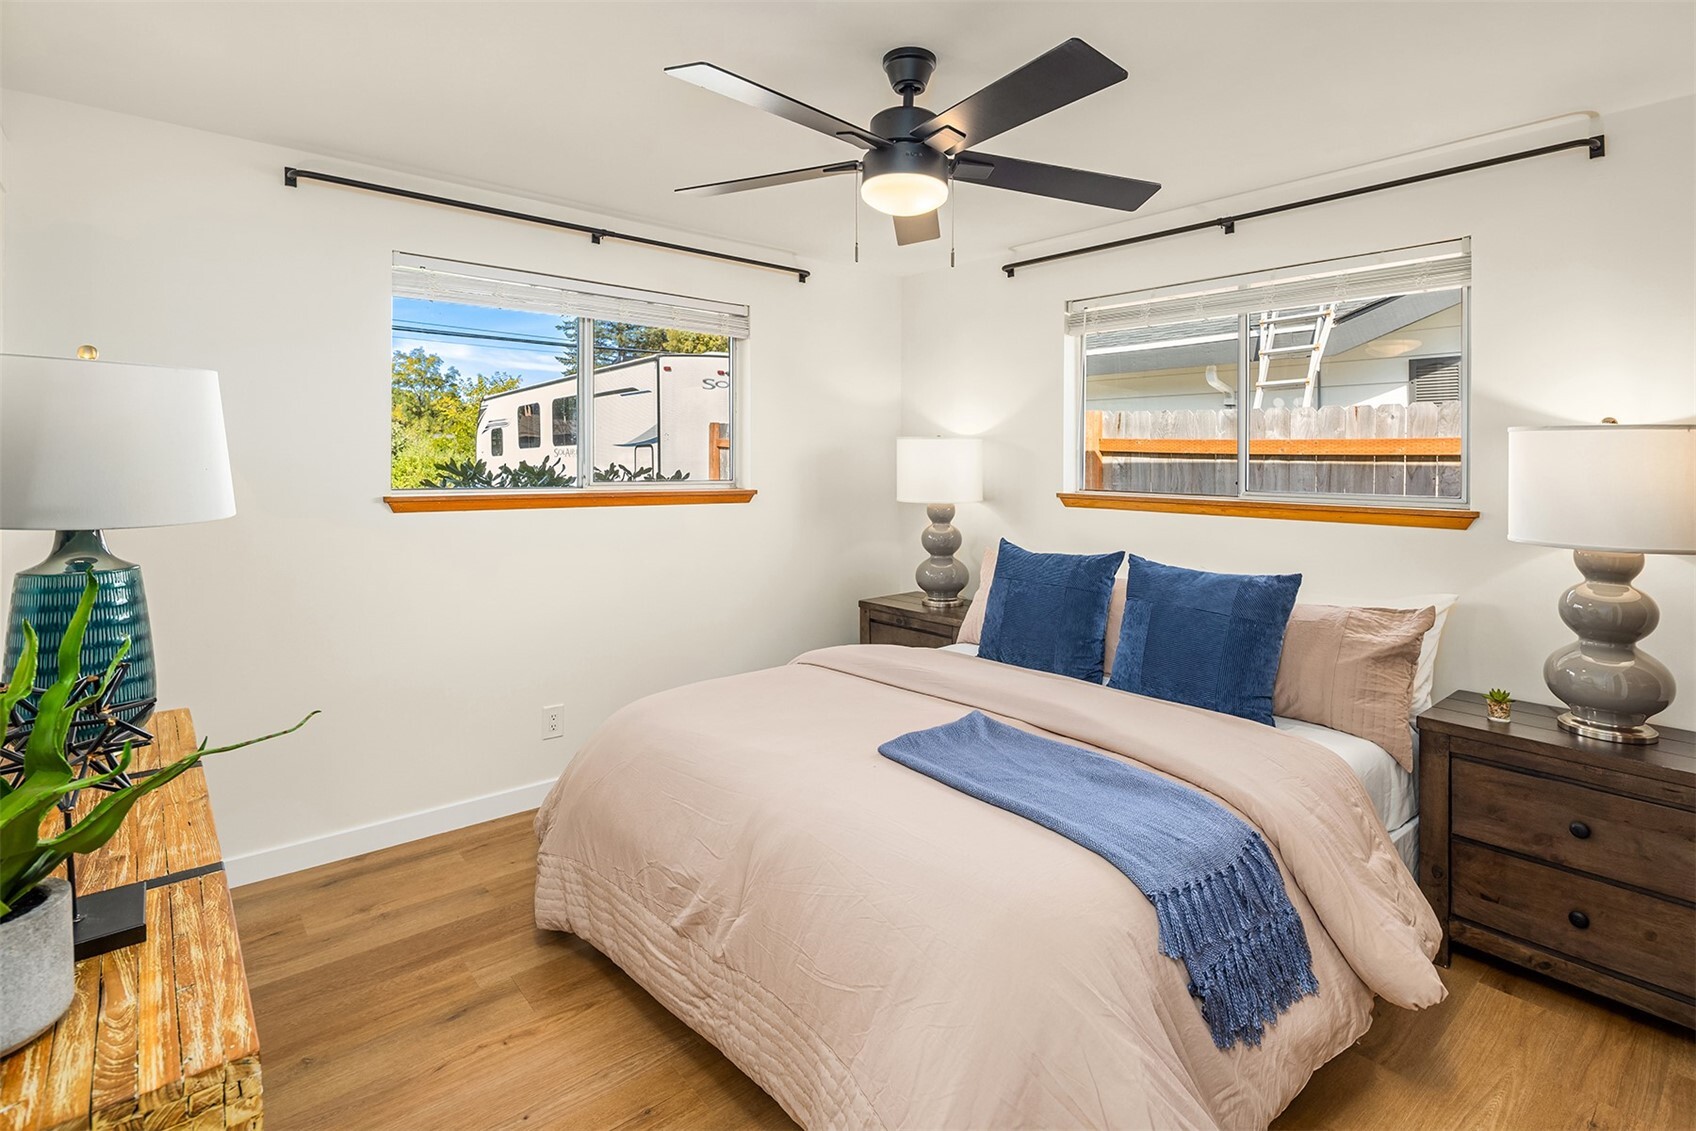
Staged bedroom with a large bed, blue accents, and windows overlooking a fenced yard.
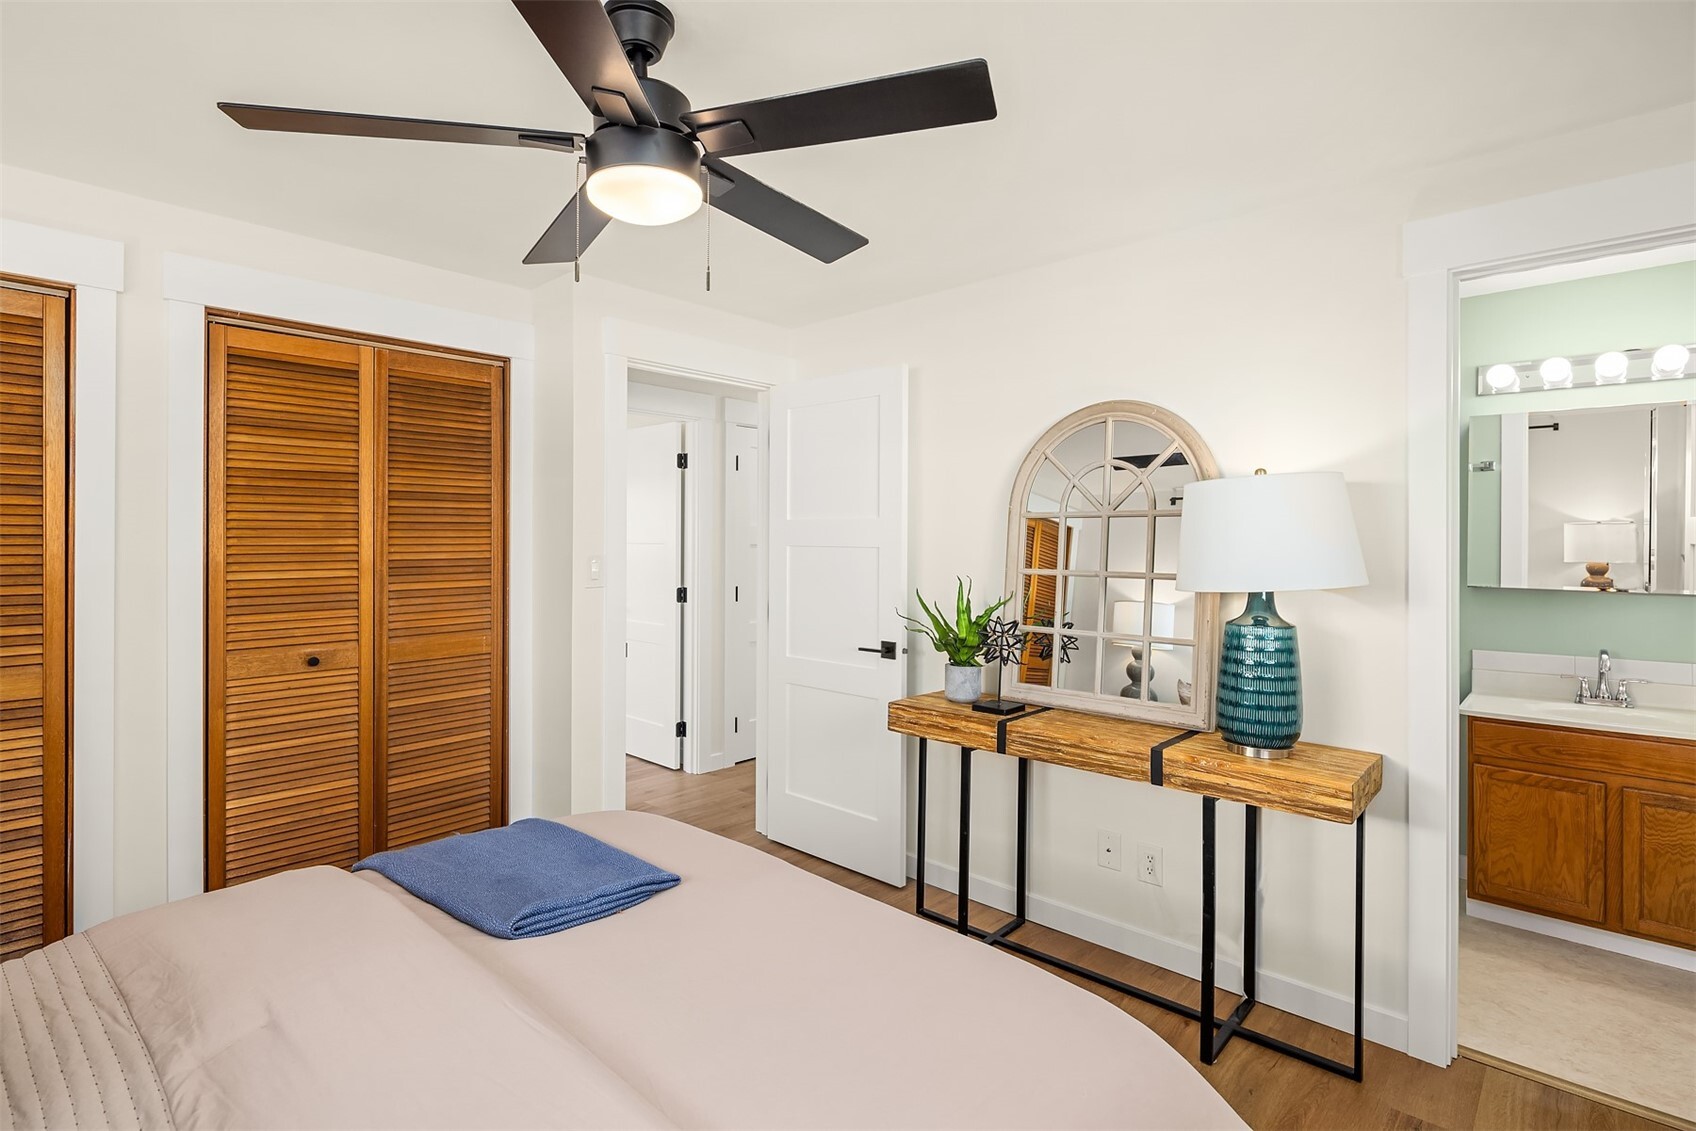
Bedroom with a ceiling fan, wood louvered closet doors, and an open doorway to the bathroom.
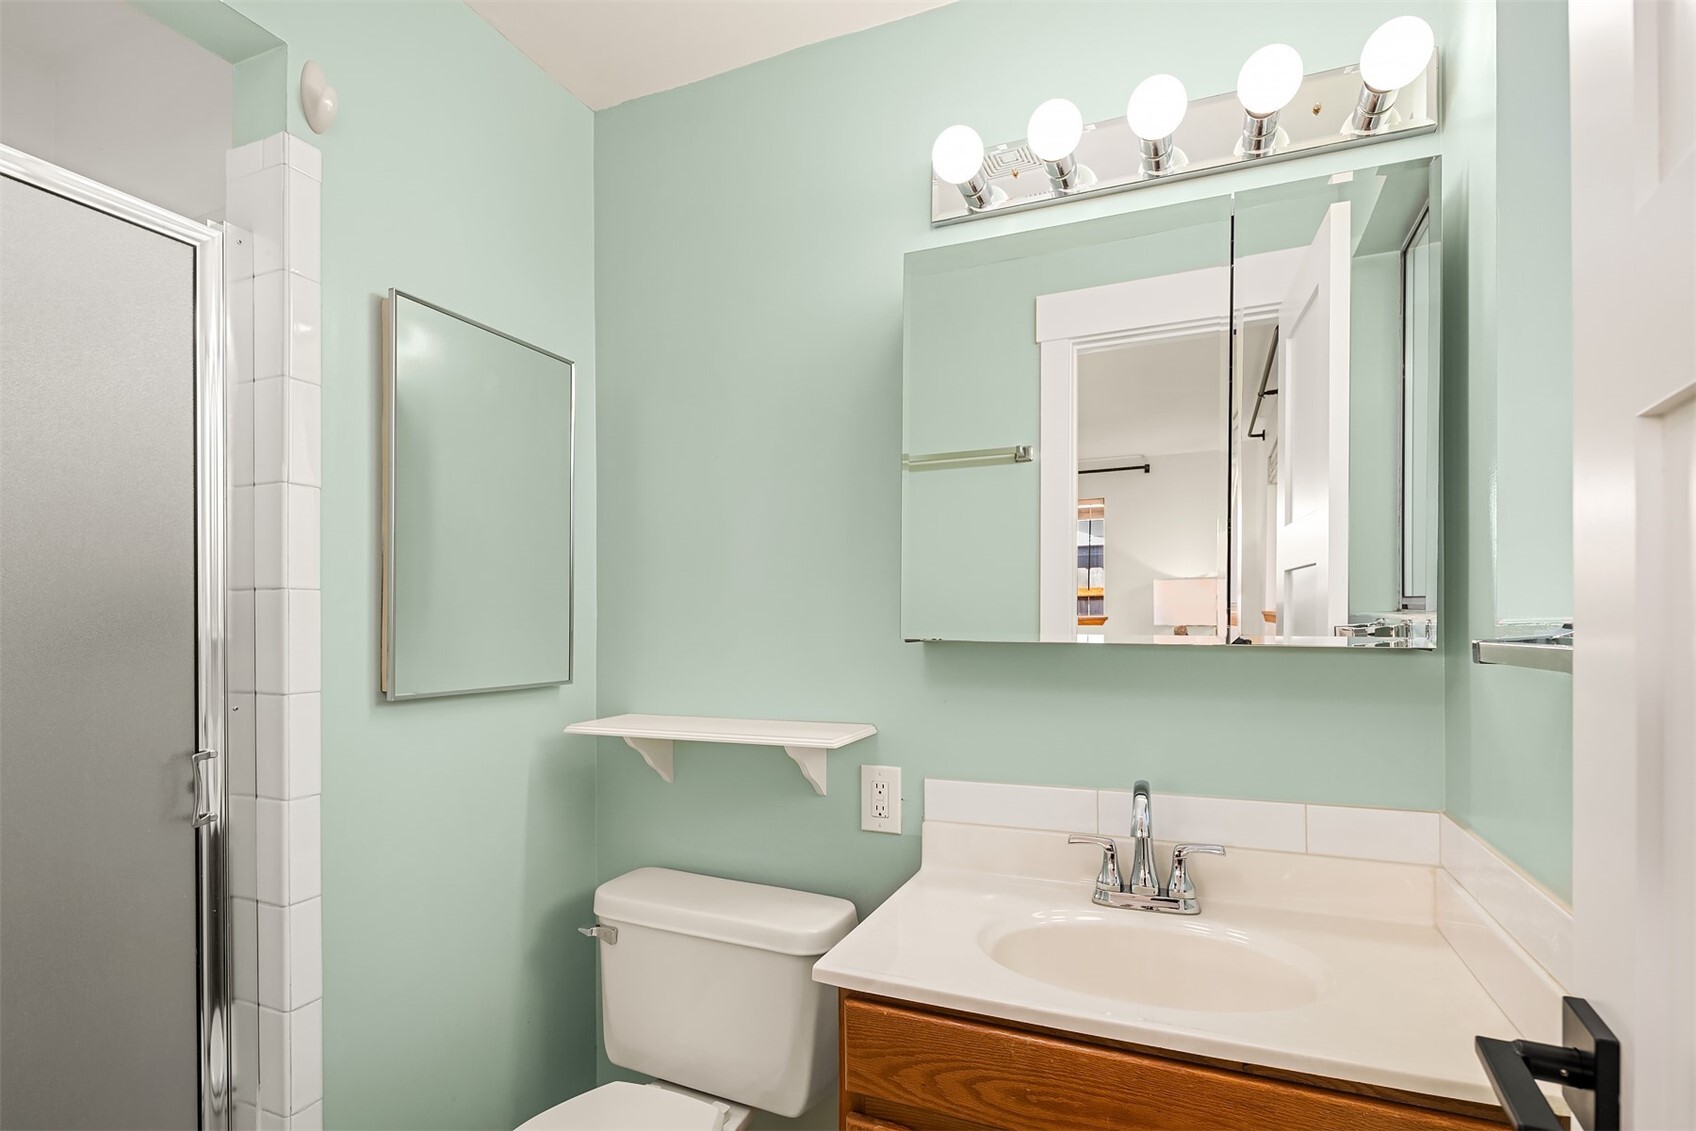
Bathroom with a mint-green wall, white vanity, wood cabinet, and glass shower enclosure.
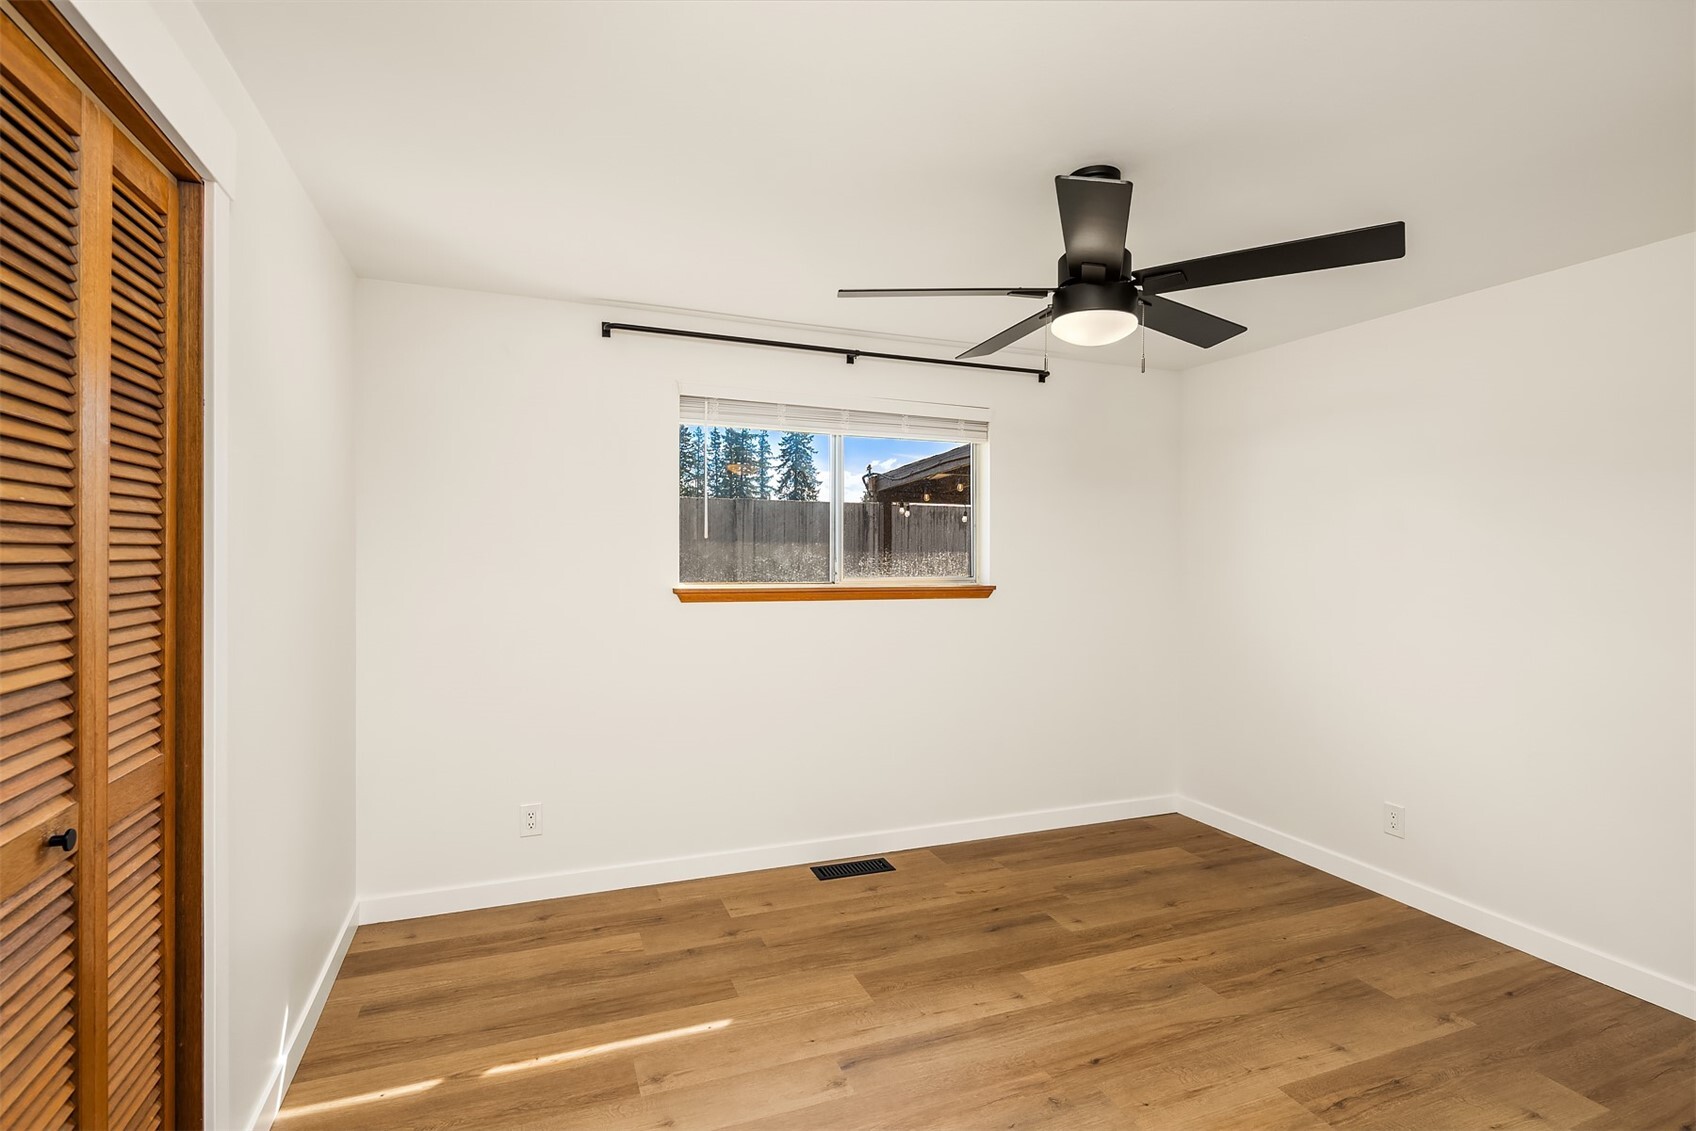
Empty bedroom with wood flooring, louvered closet doors, and a ceiling fan.
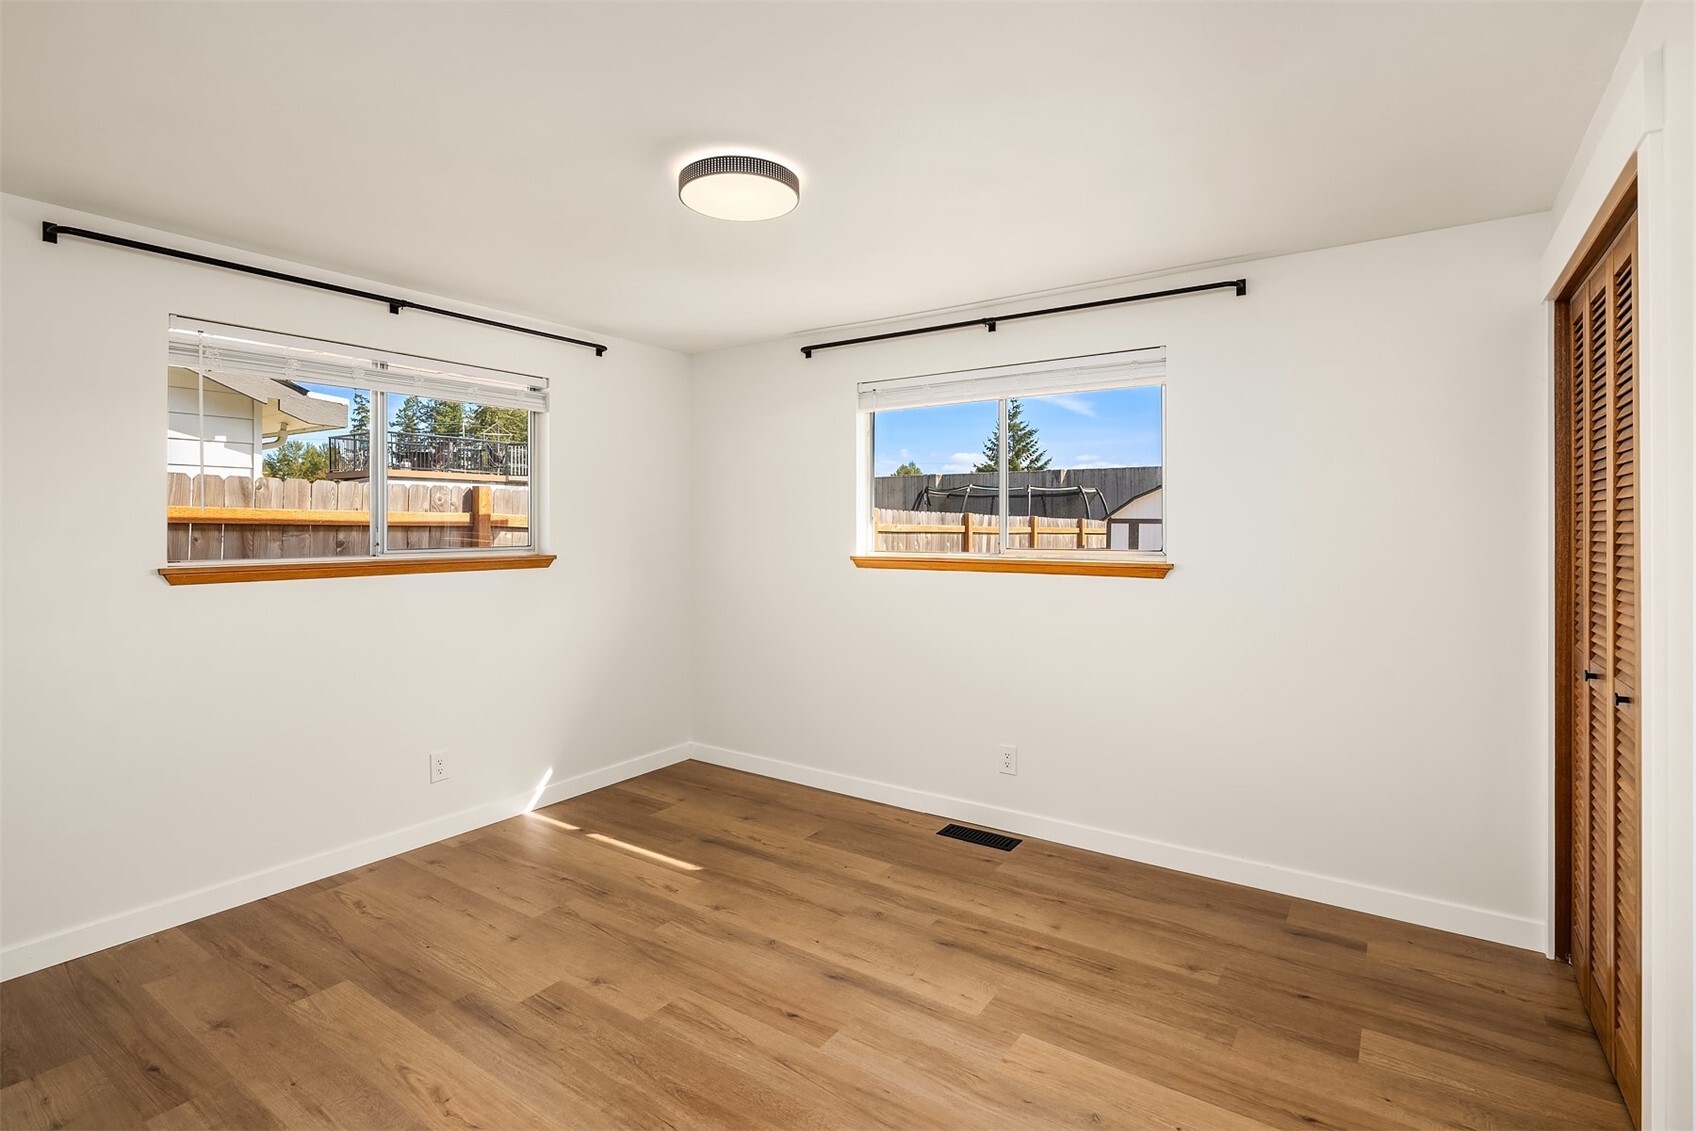
Empty room with wood flooring, two windows, and louvered closet doors.
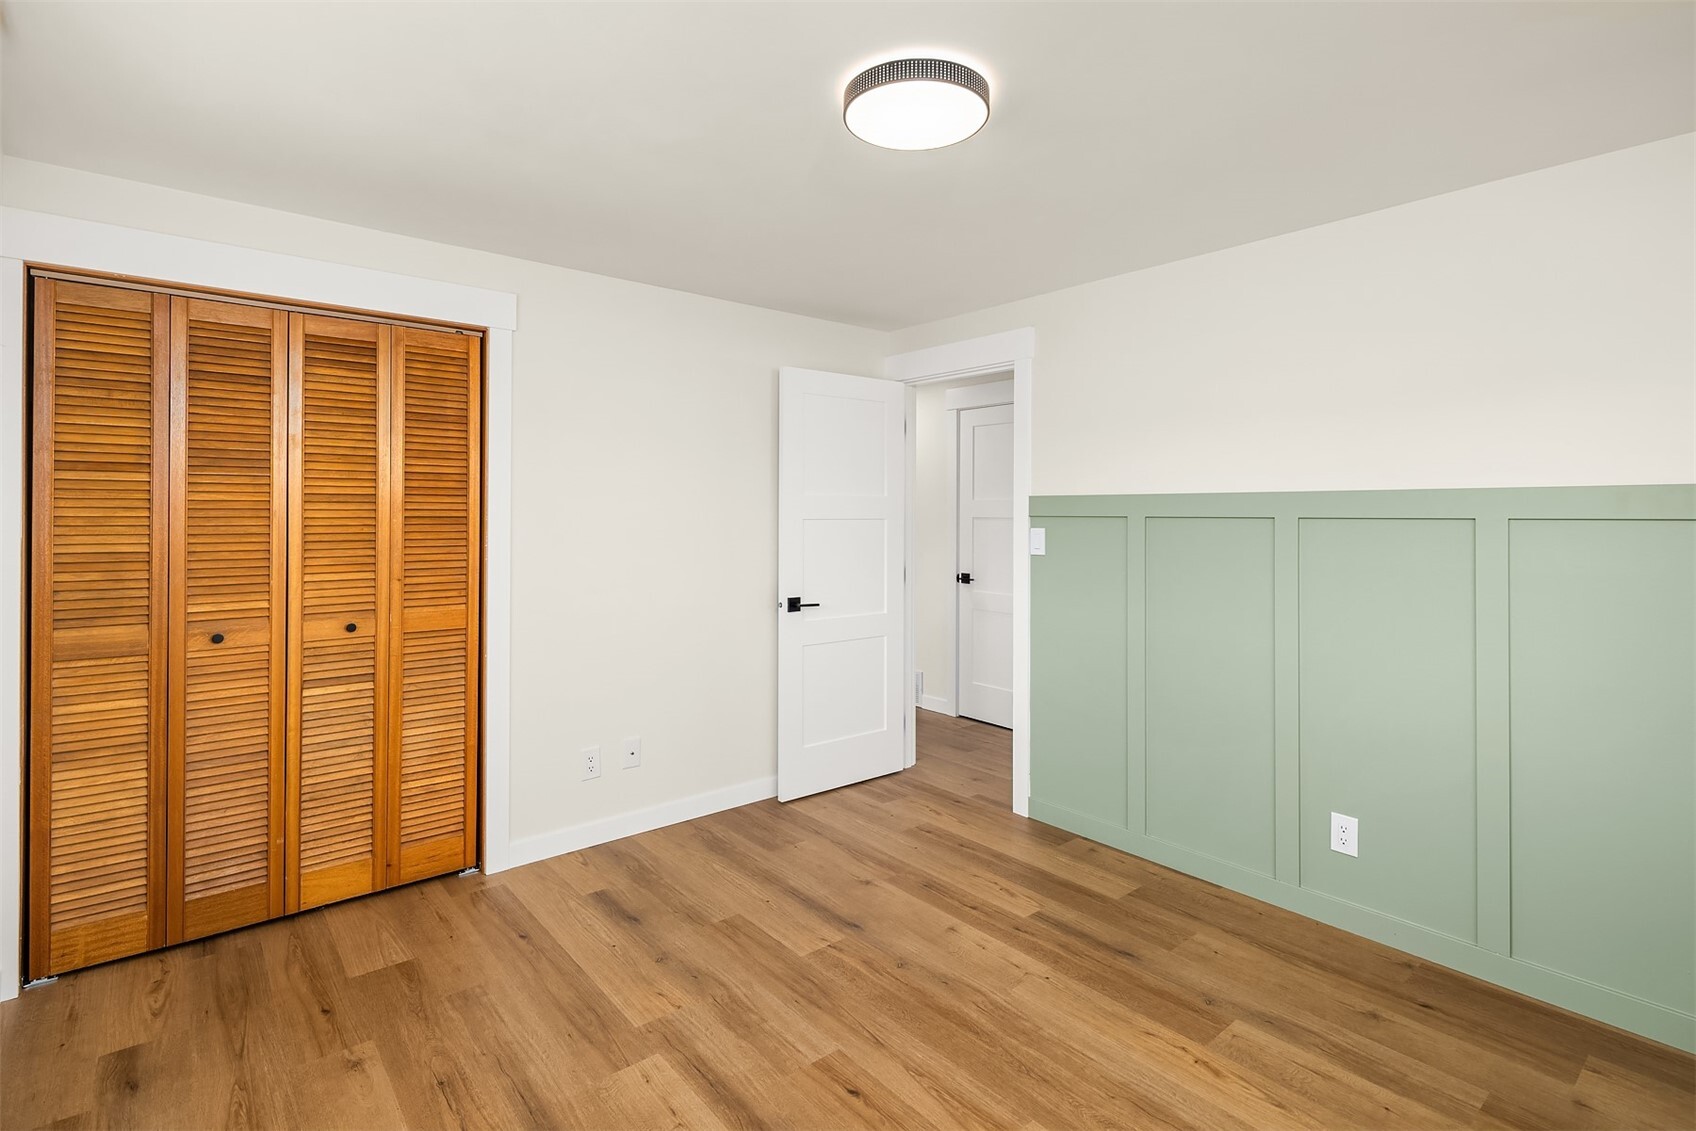
Empty bedroom with wood floors, louvered closet doors, and sage green wainscoting.
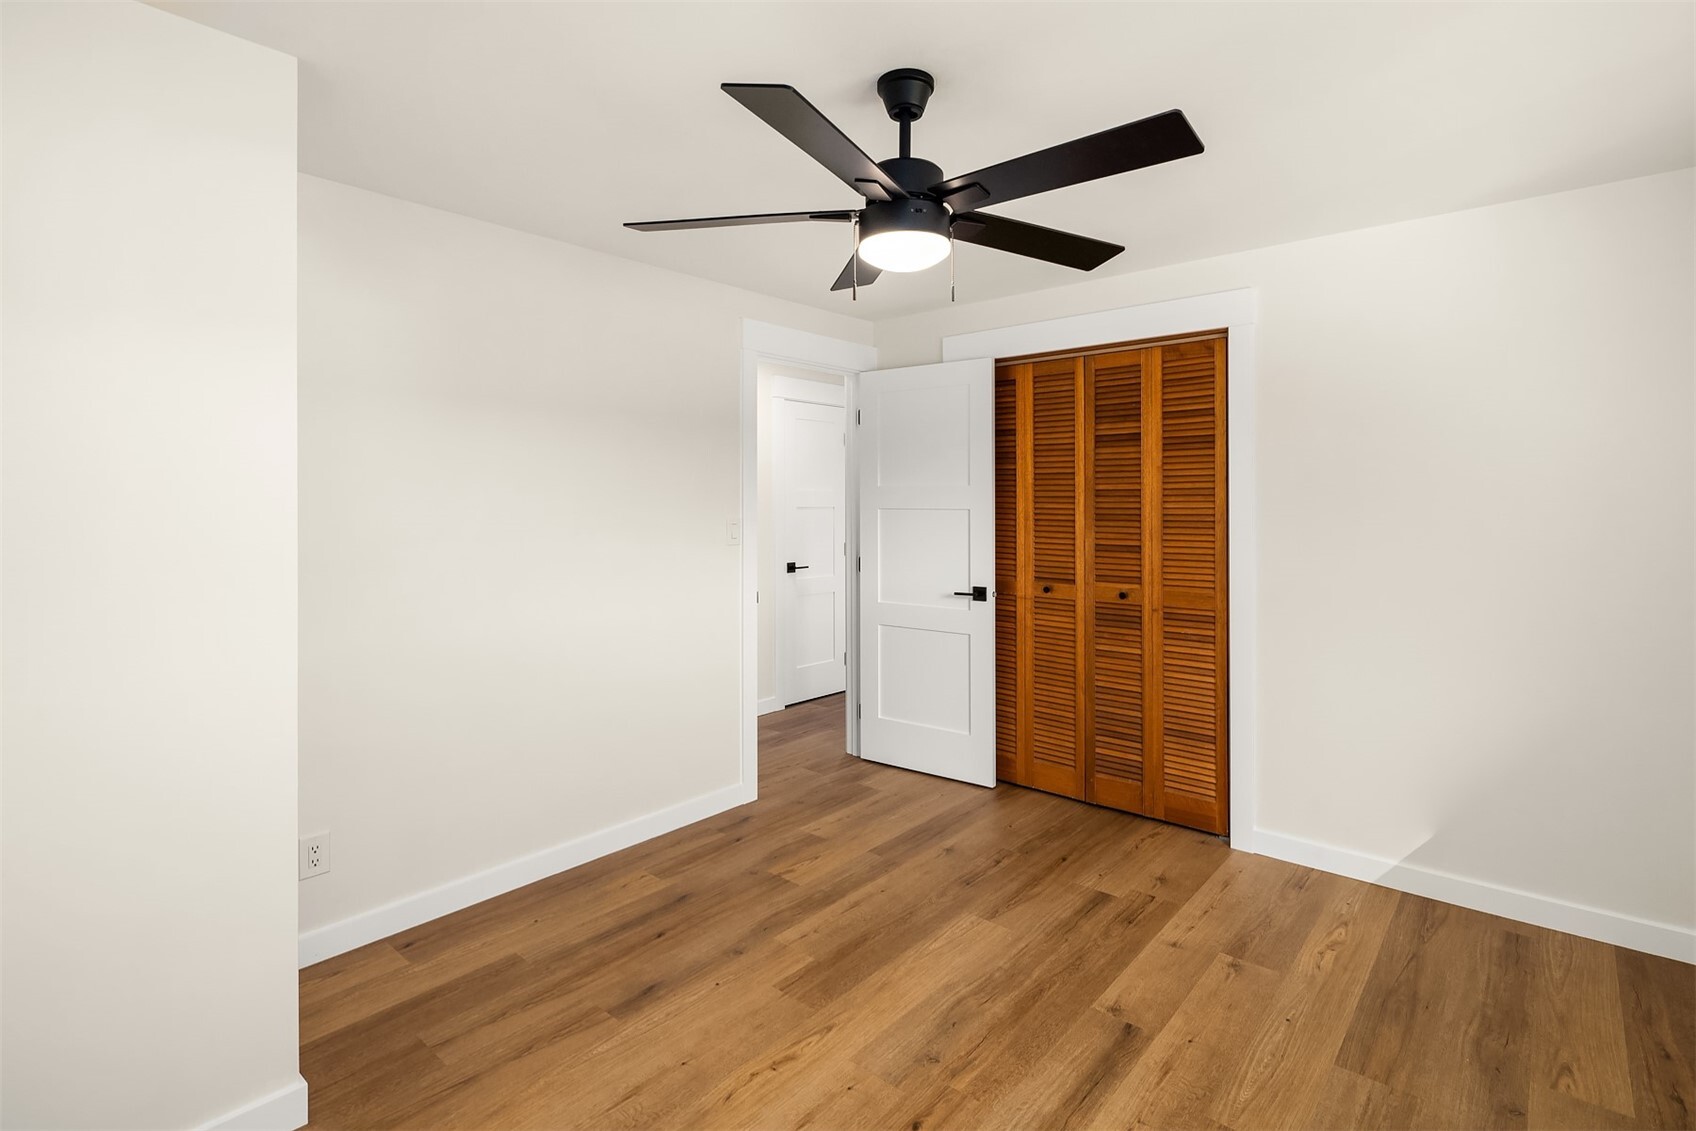
Empty room with a ceiling fan, wood flooring, and louvered closet doors.
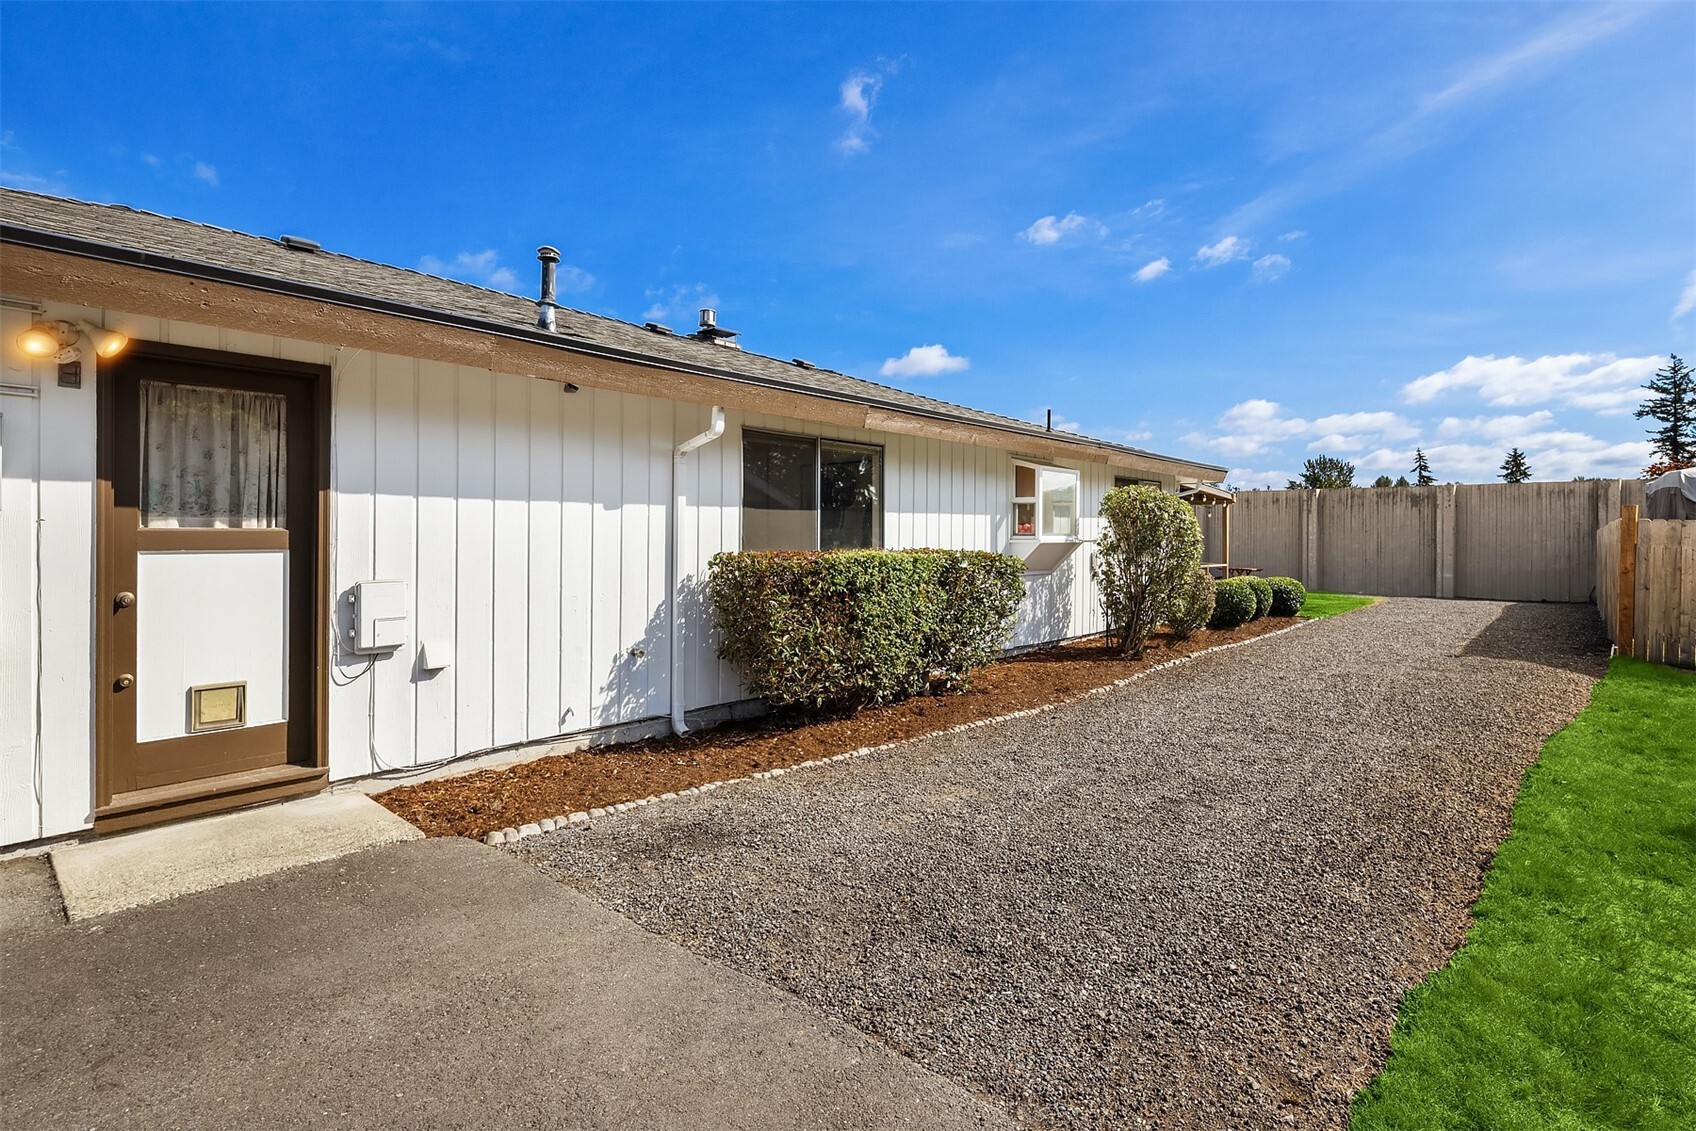
Single-story home with white siding, a brown entry door, and a gravel driveway beside a fenced yard.
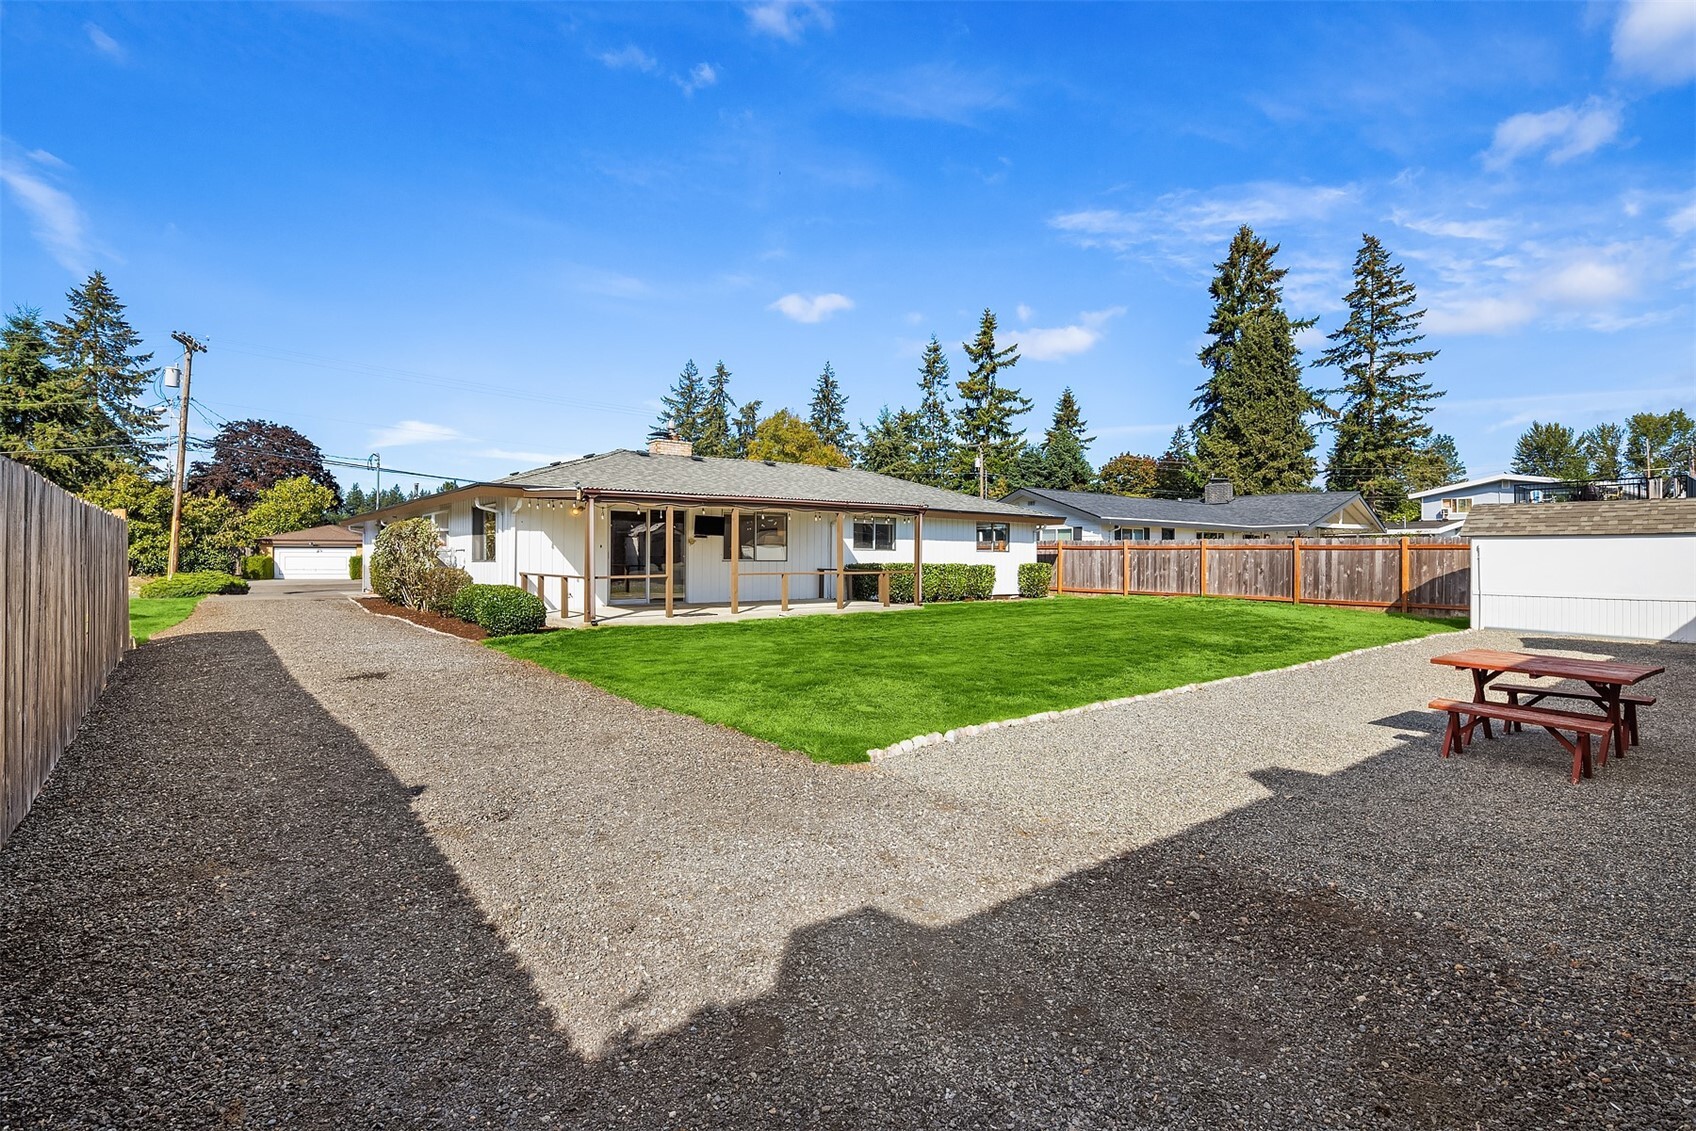
Single-story home with a covered patio overlooking a fenced lawn and gravel yard.
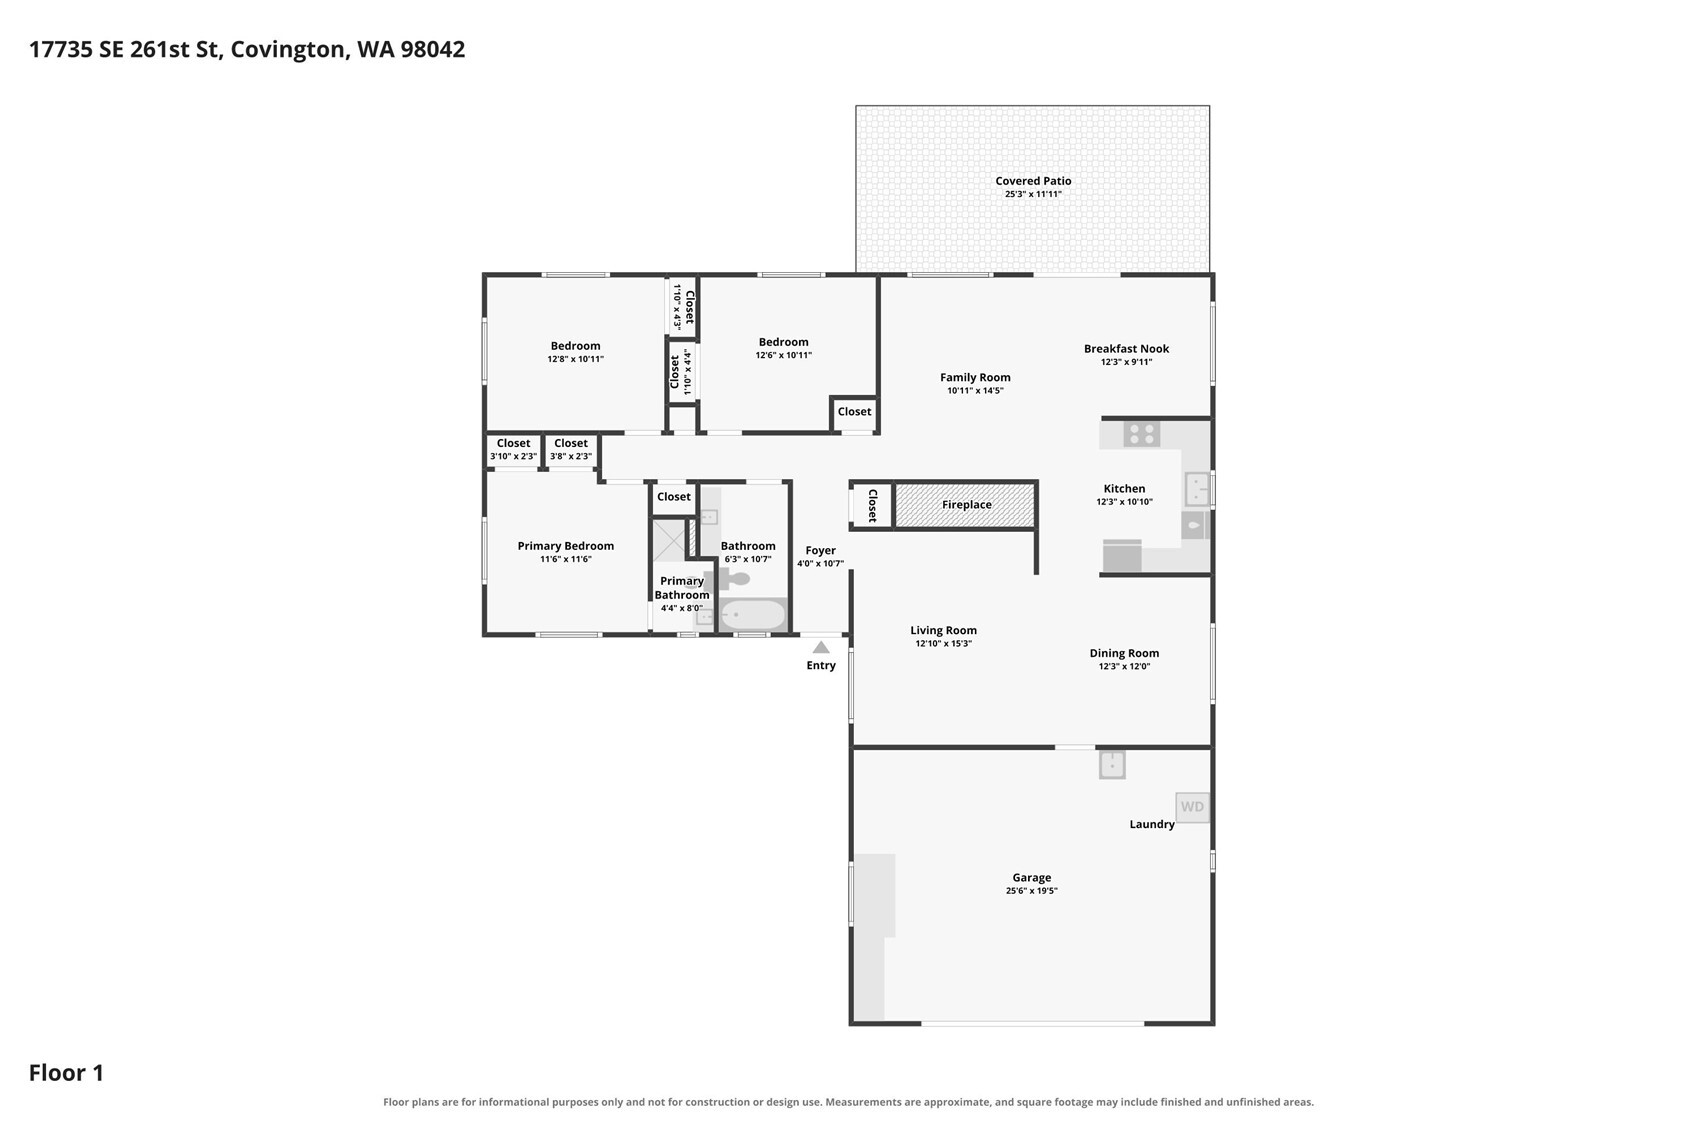
Floor plan for 17735 SE 261st Street
SEE ALL PHOTOS
Single-story home with attached garage, broad green lawn, and landscaped front garden.
White single-story home with a wide garage, landscaped lawn, and 17735 address plaque.
Living room with a brick fireplace, white sofa, wood coffee table, and dining area.
Open living and dining room with a stone fireplace, wood floors, and light furnishings.
Staged living room with a stone fireplace, white sofa, and wood floors.
Staged living room with a white sofa, leather armchairs, and a chunky wood coffee table.
Dining area with white upholstered chairs, wood floors, and an adjoining kitchen with warm wood cabinets.
Kitchen with honey-colored wood cabinets, a central island cooktop, and sliding doors to the patio.
Kitchen with honey-colored wood cabinets, white appliances, and a sink beneath a window.
Kitchen with oak cabinets, white appliances, tile flooring, and a window over the sink.
Kitchen with oak cabinets and brick oven surround opening to a staged living room.
Kitchen with oak cabinets, a white side-by-side refrigerator, and double ovens set into a brick wall.
Bright dining nook with round table beside a sliding glass door opening onto a covered patio.
Kitchen and dining area with wood cabinetry, peninsula, and a round table by the window.
Open kitchen and living area with wood cabinetry, a round dining table, and a brick fireplace.
Living room with a brick fireplace, built-in ovens, and neutral furnishings.
Staged living room with a brick fireplace, sectional sofa, and sliding glass door to the patio.
Staged living room opening to a dining area and kitchen, with sliding doors to a covered patio.
Living room with a brick fireplace, gray sofa, and open kitchen with wood cabinets.
Bathroom with a tub and striped shower curtain beside a wood vanity with mirrored cabinet.
Staged bedroom with a large bed, blue accents, and windows overlooking a fenced yard.
Bedroom with a ceiling fan, wood louvered closet doors, and an open doorway to the bathroom.
Bathroom with a mint-green wall, white vanity, wood cabinet, and glass shower enclosure.
Empty bedroom with wood flooring, louvered closet doors, and a ceiling fan.
Empty room with wood flooring, two windows, and louvered closet doors.
Empty bedroom with wood floors, louvered closet doors, and sage green wainscoting.
Empty room with a ceiling fan, wood flooring, and louvered closet doors.
Single-story home with white siding, a brown entry door, and a gravel driveway beside a fenced yard.
Single-story home with a covered patio overlooking a fenced lawn and gravel yard.
Floor plan for 17735 SE 261st Street
Listing Broker: Windermere Real Estate/East; Andrew Wenzl; 206-330-5645; [email protected]
For Sale

17735 SE 261st Street

17735 SE 261st Street, Covington, WA 98042

$570,000
Welcome home to this charming updated Covington gem! Offering 1,590 sq ft with 3 bedrooms and 1.75 baths, this inviting home has the space, comfort, and character you've been looking for. The kitchen offers plenty of room to cook and gather, while the cozy gas and wood-burning fireplace creates the perfect spot to relax. Recently updated including new floors, doors and trim, and interior paint. Outside, the spacious 9,600 sq ft lot truly shines, featuring an oversized backyard with plenty of room for play, park your RV, entertaining, gardening, and summer gatherings. Whether you're hosting friends, enjoying a quiet evening by the fire, or making the backyard your own, this home offers the perfect blend of comfort and versatility. Come see why this one is easy to love!

3
beds

2
baths

1,590 Sq.Ft. LIVING AREA

9,600 Sq.Ft. lot

Andrew M. Wenzl

Andrew M. Wenzl

Features & Amenities

Interior

  • total bedrooms3
  • Total bathrooms2
  • full bathroom1
  • three quarter bathroom1
  • Flooring Ceramic Tile, Laminate, Vinyl Plank
  • Fireplace Gas, Wood Burning
  • APPLIANCES Dishwasher, Double Oven, Dryer, Microwave, Refrigerator, Stove(s)/Range(s), Washer
  • other interior Features Bath Off Primary, Dining Room, Fireplace, High Tech Cabling, Water Heater

Area & Lot

  • Status For Sale
  • Living Area1,590 Sq.Ft.
  • Total Area1,590 Sq.Ft.
  • Lot Area9,600 Sq.Ft.
  • MLS® ID2601816
  • TypeResidential
  • YEAR BUILT1964
  • Architecture StylesMid-Century Modern
  • View DescriptionTerritorial
  • Elementary SchoolCrestwood Elem
  • Middle SchoolMattson Middle
  • High SchoolKentwood High
  • School DistrictKent

Exterior

  • STORIES1
  • water SourcePublic
  • roofComposition
  • lot featuresPaved, Sidewalk
  • parkingAttached Garage, RV Parking
  • HEAT TYPEForced Air
  • AIR CONDITIONINGForced Air
  • sewerSeptic Tank
  • SubstructurePoured Concrete
  • security FeaturesPartially Fenced
  • other exterior FeaturesBrick, Wood

Financial

  • Sales Price$570,000
  • Real Estate Tax $5,678/yr
White single-story home with a wide garage, landscaped lawn, and 17735 address plaque.

Schedule a Showing

I would love to show you my beautiful property. Please select your preferred date and time below. I will be in touch shortly to confirm your appointment.

Schedule a Showing

I would love to show you my beautiful property. Please select your preferred date and time below. I will be in touch shortly to confirm your appointment.
Thank you for your interest in 17735 SE 261st Street, Covington, WA 98042. We are reviewing your request and will be in touch shortly!

Mortgage Calculator

Estimate your monthly mortgage payment, including the principal and interest, property taxes, and HOA. Adjust the values to generate a more accurate rate.
All estimates are provided for informational purposes only. Actual amounts may vary.
$0,000 Your Payment 20 15 65
$0,000 Your Payment

Work With Andrew

Andrew readily delivers results that are beyond his clients' expectations and is truly dedicated to providing his clients with exceptional guidance and expertise. Contact Andrew M. Wenzl to serve you and your personal real estate interest.

Follow Me on Instagram