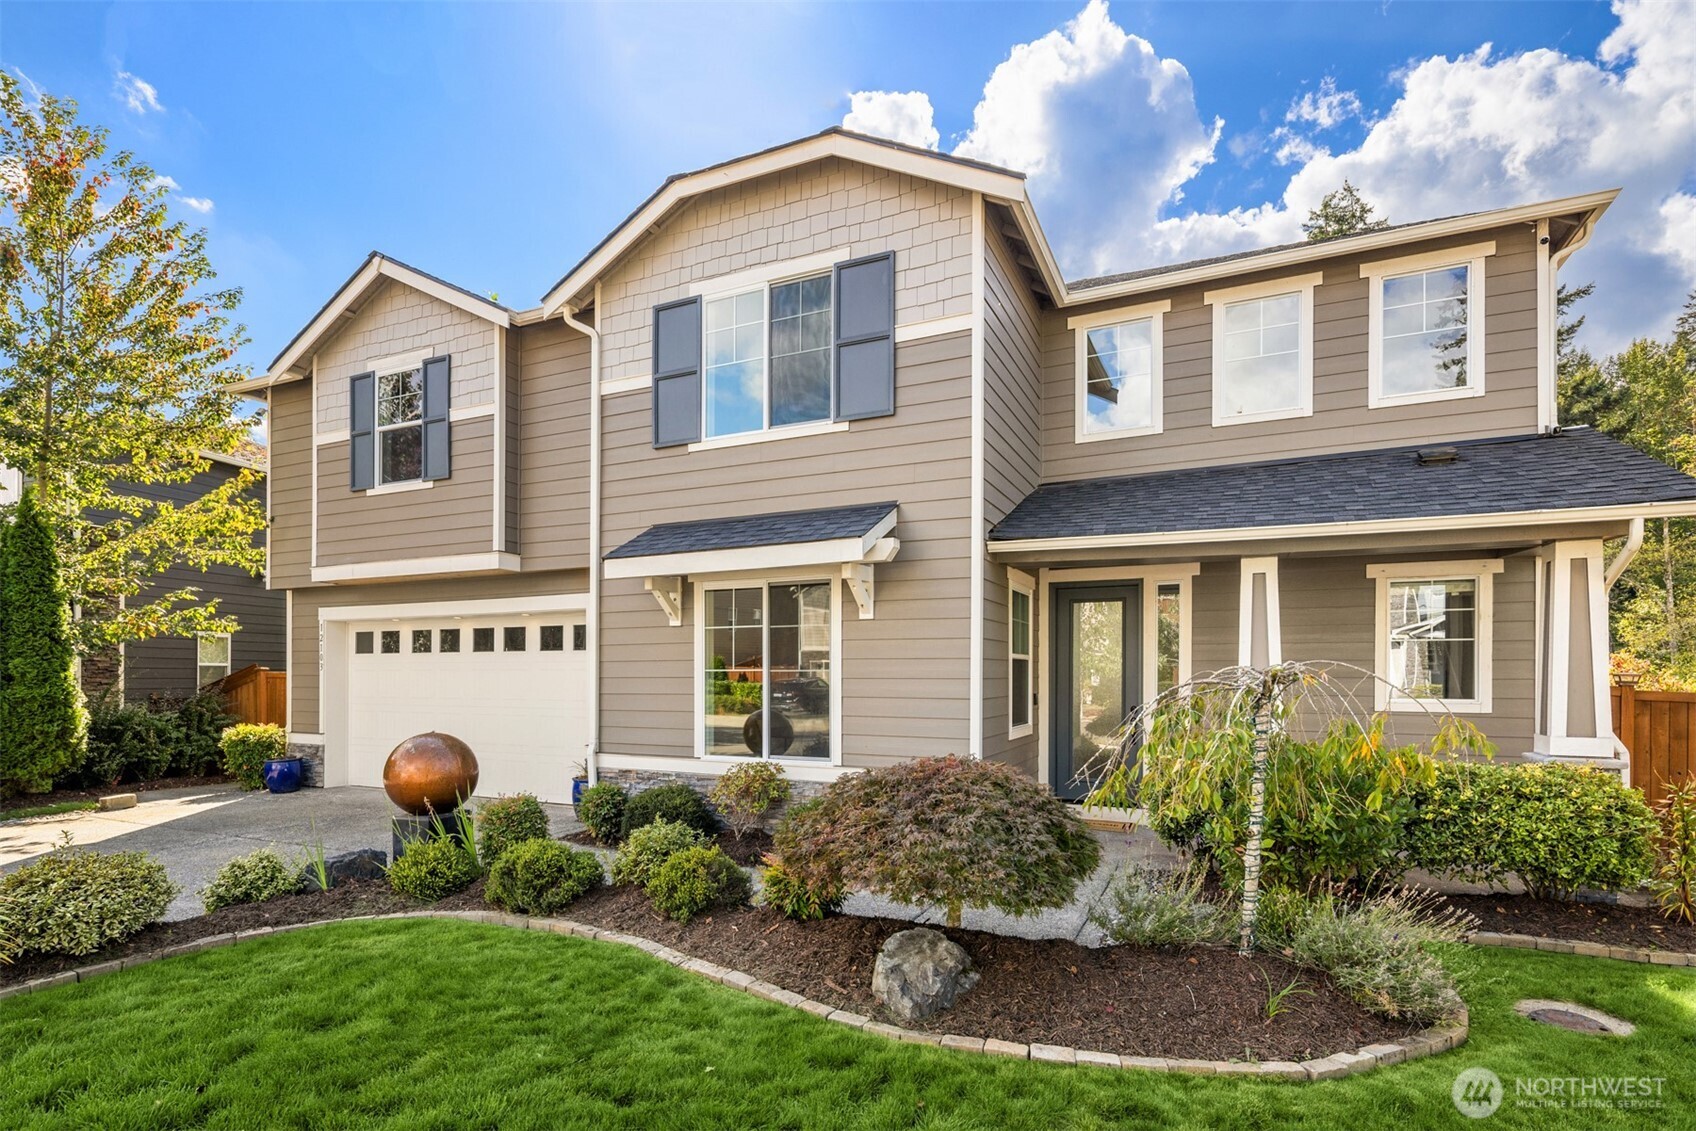
Two-story taupe home with an attached garage, landscaped front garden, and curved lawn.
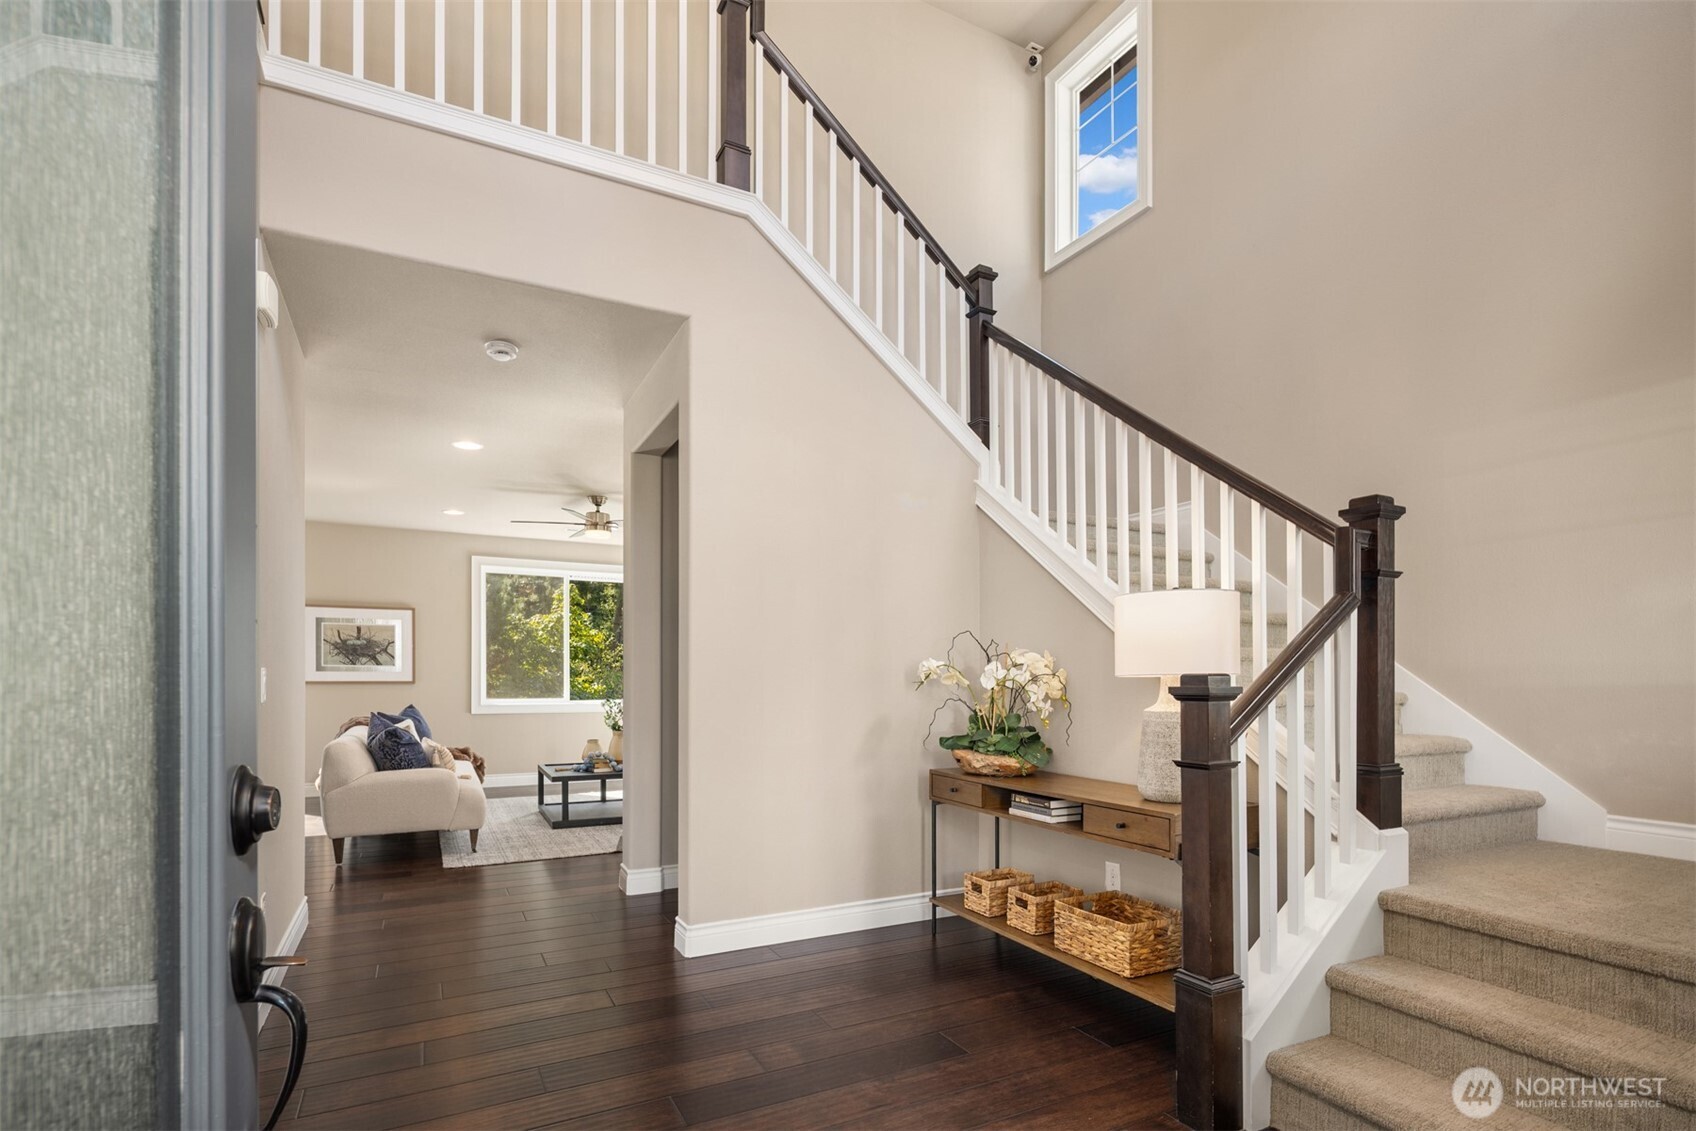
Entry foyer with a carpeted staircase, dark wood floors, and a staged living room beyond.
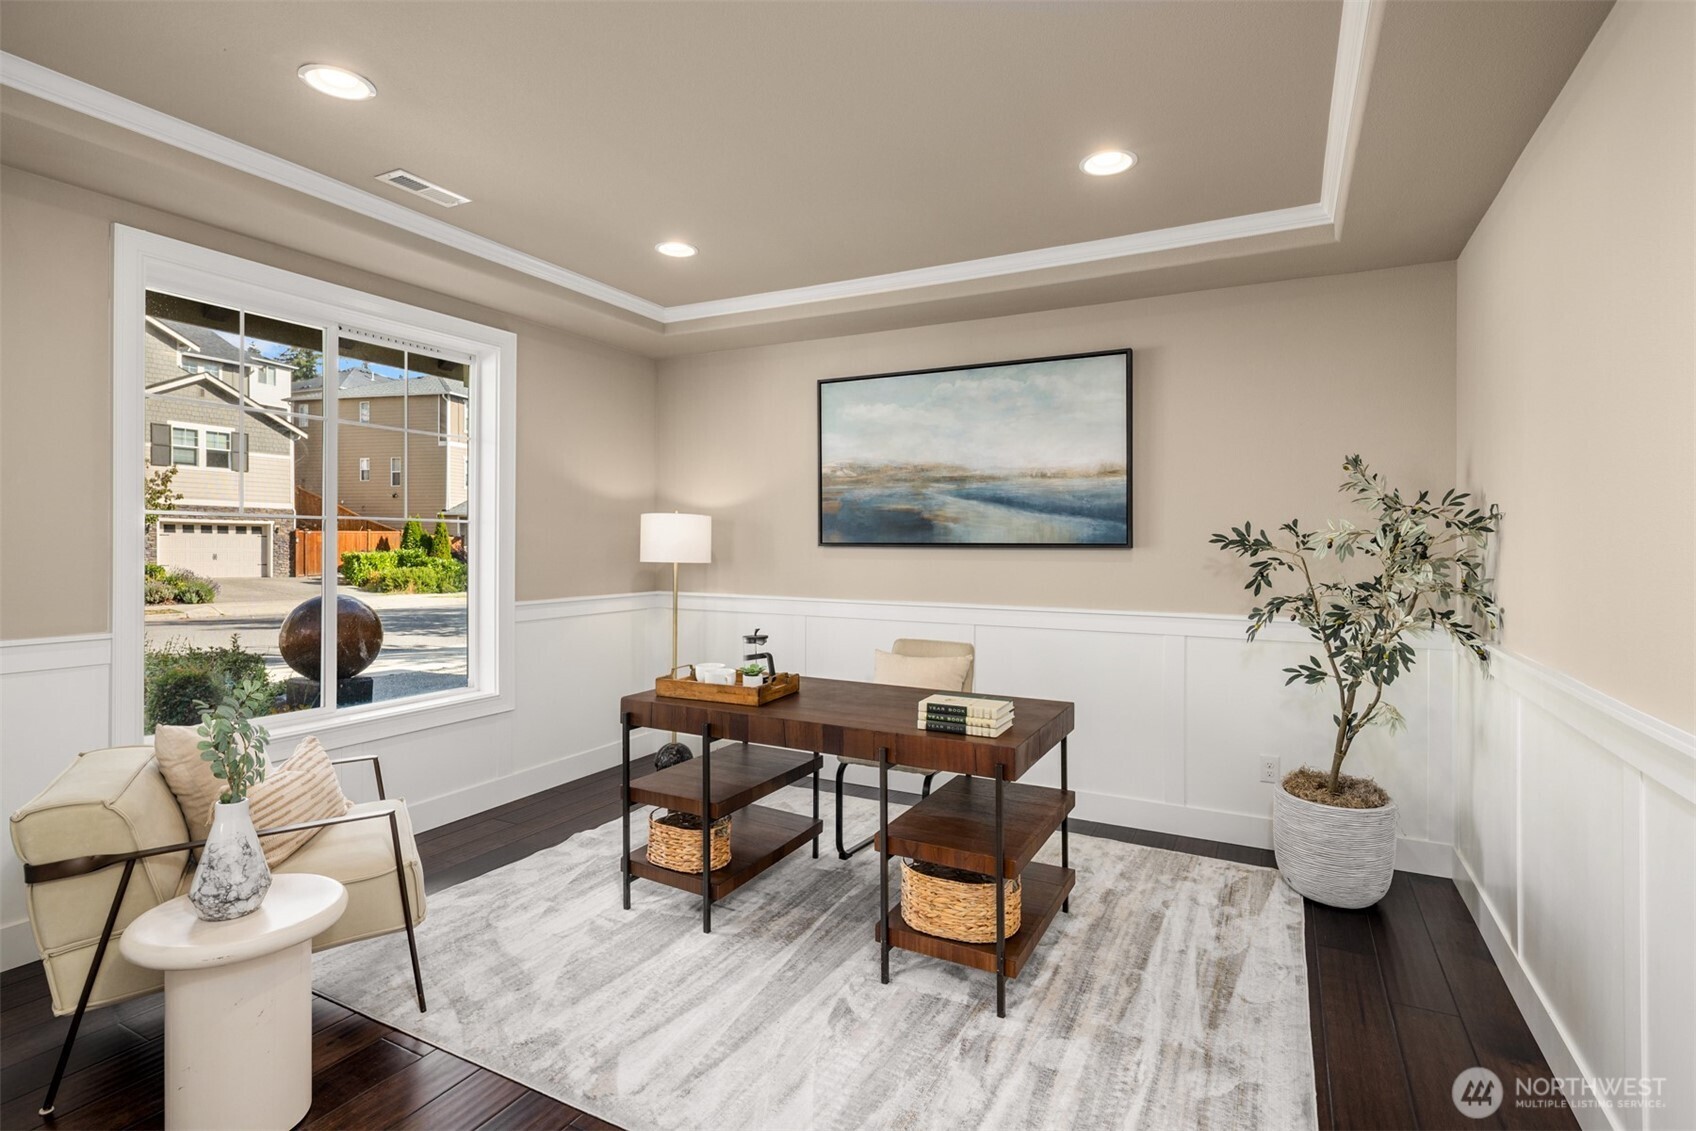
Staged home office with a dark wood desk, bay window, and tray ceiling.
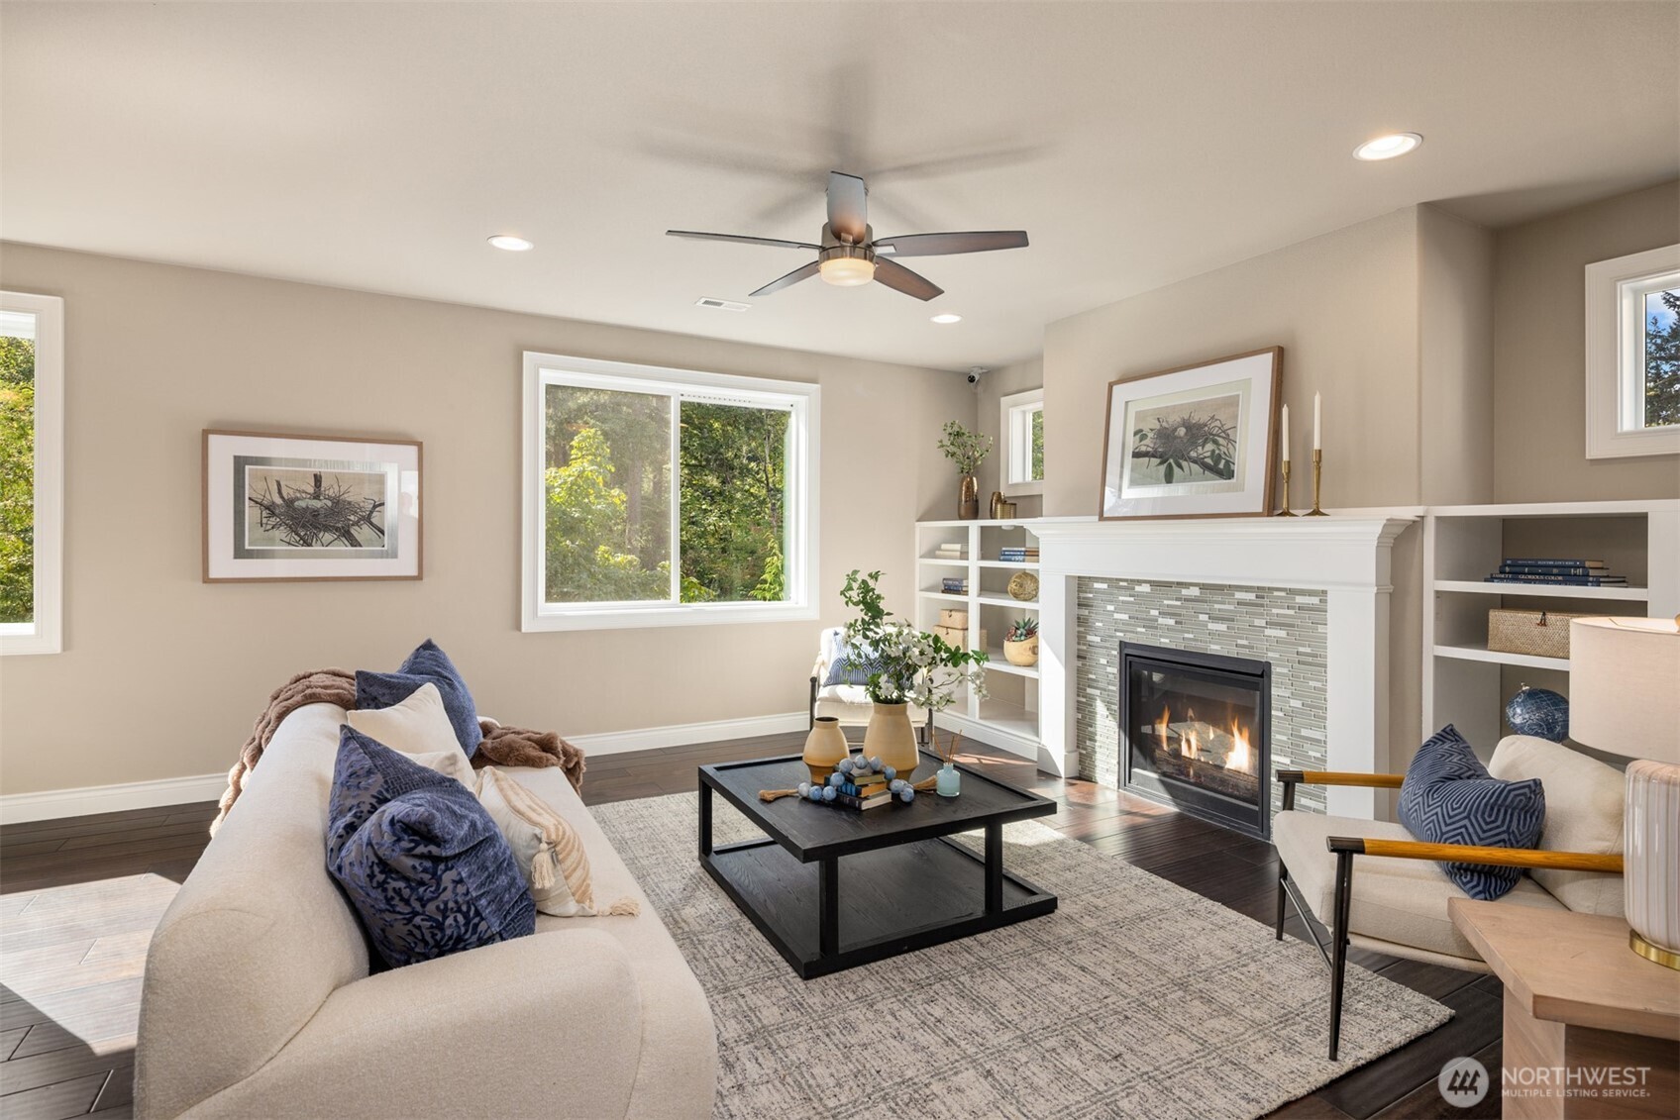
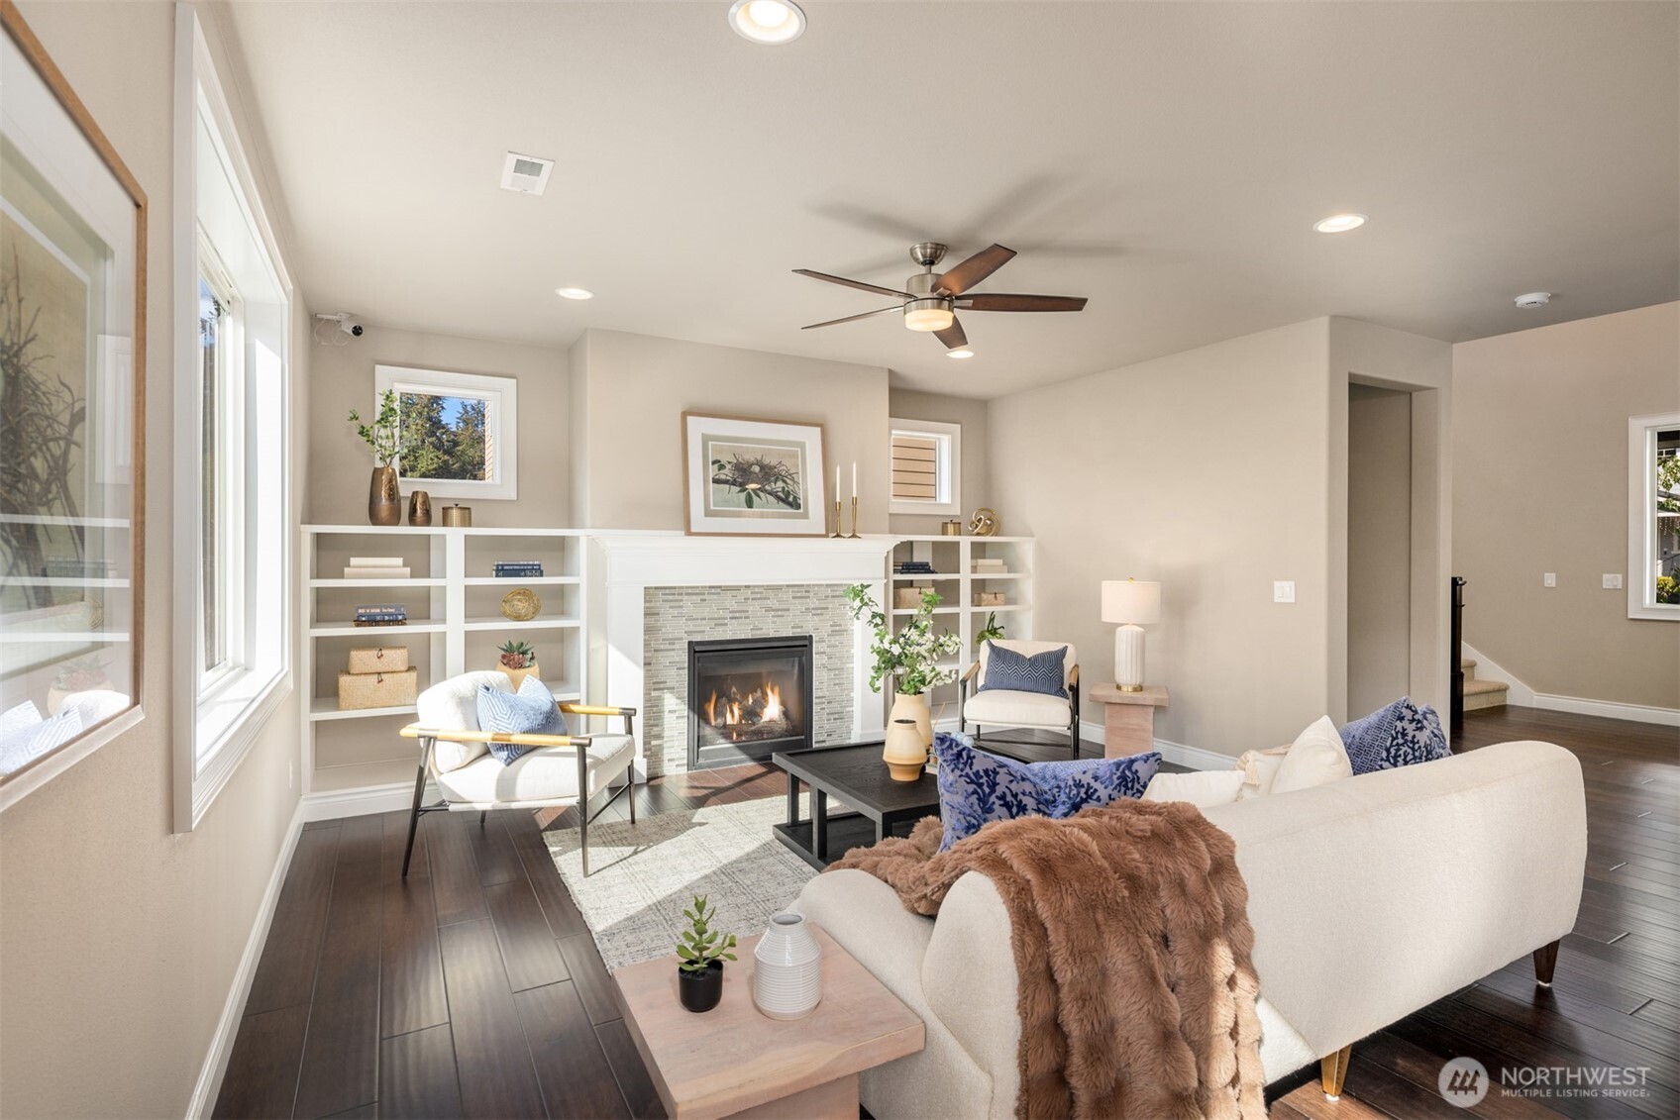
Living room with a tiled fireplace, built-in shelves, and neutral seating.
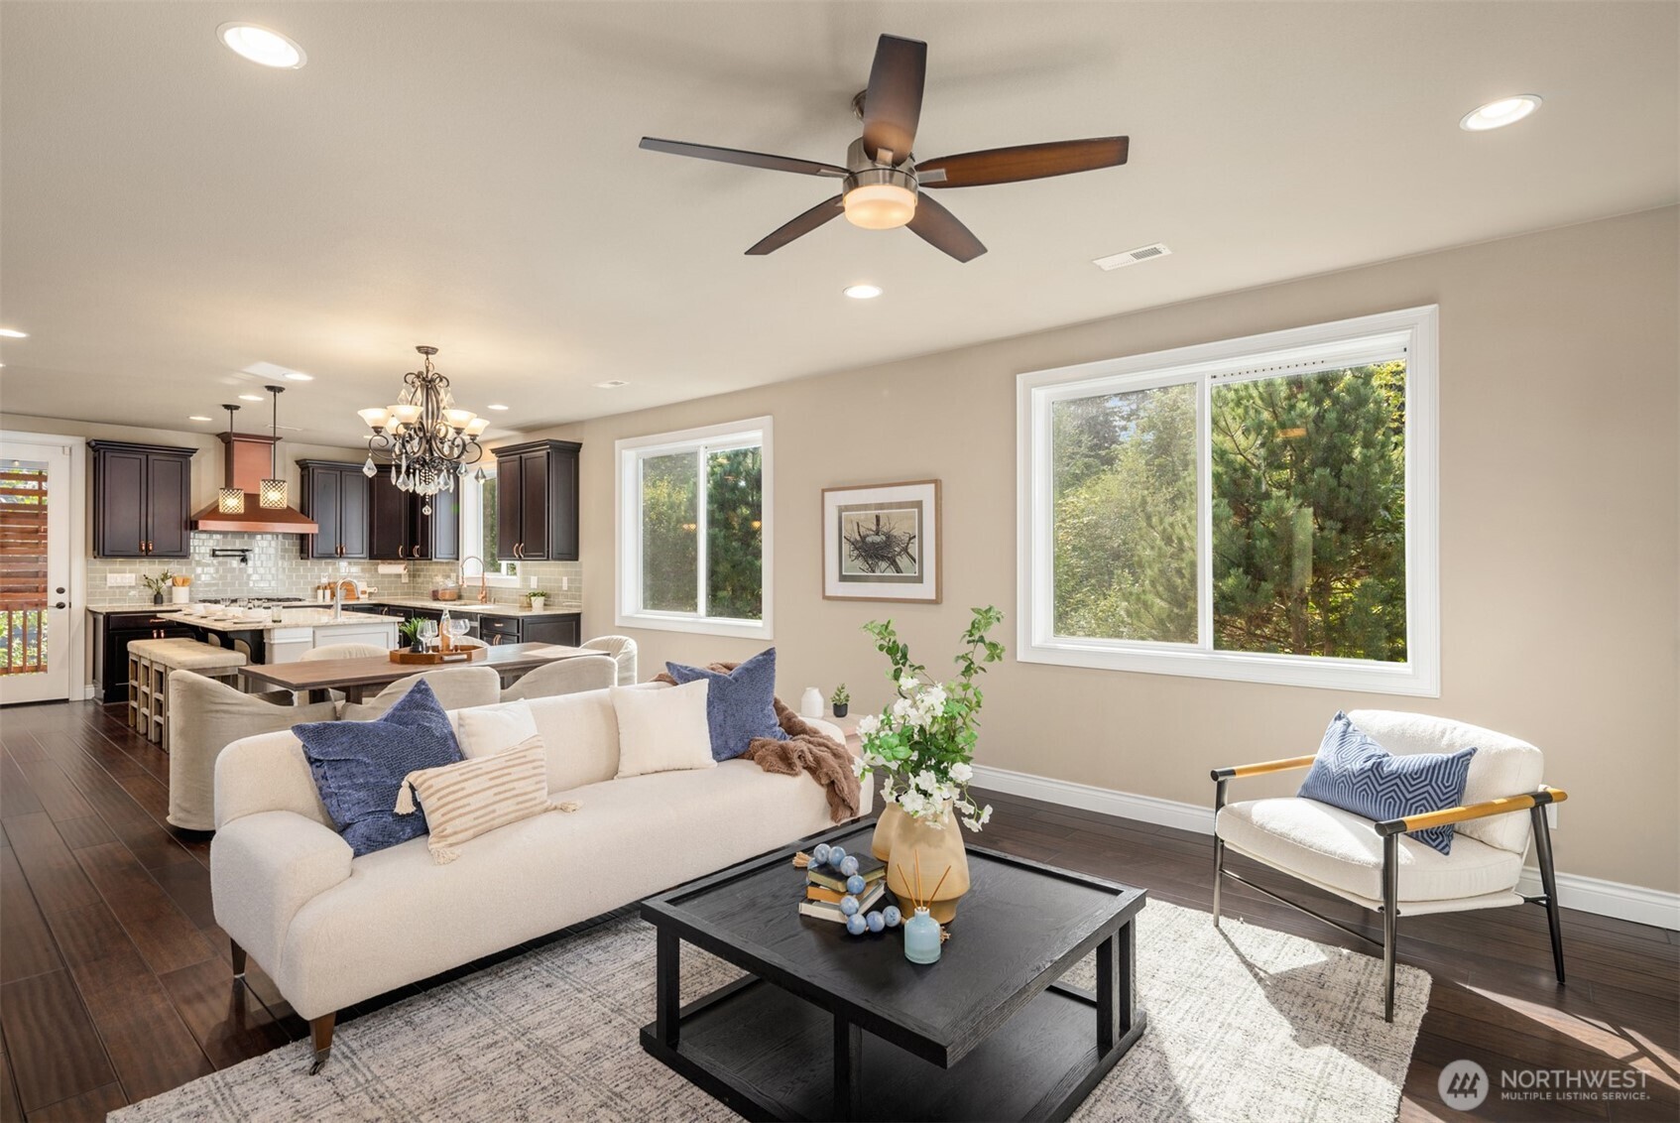
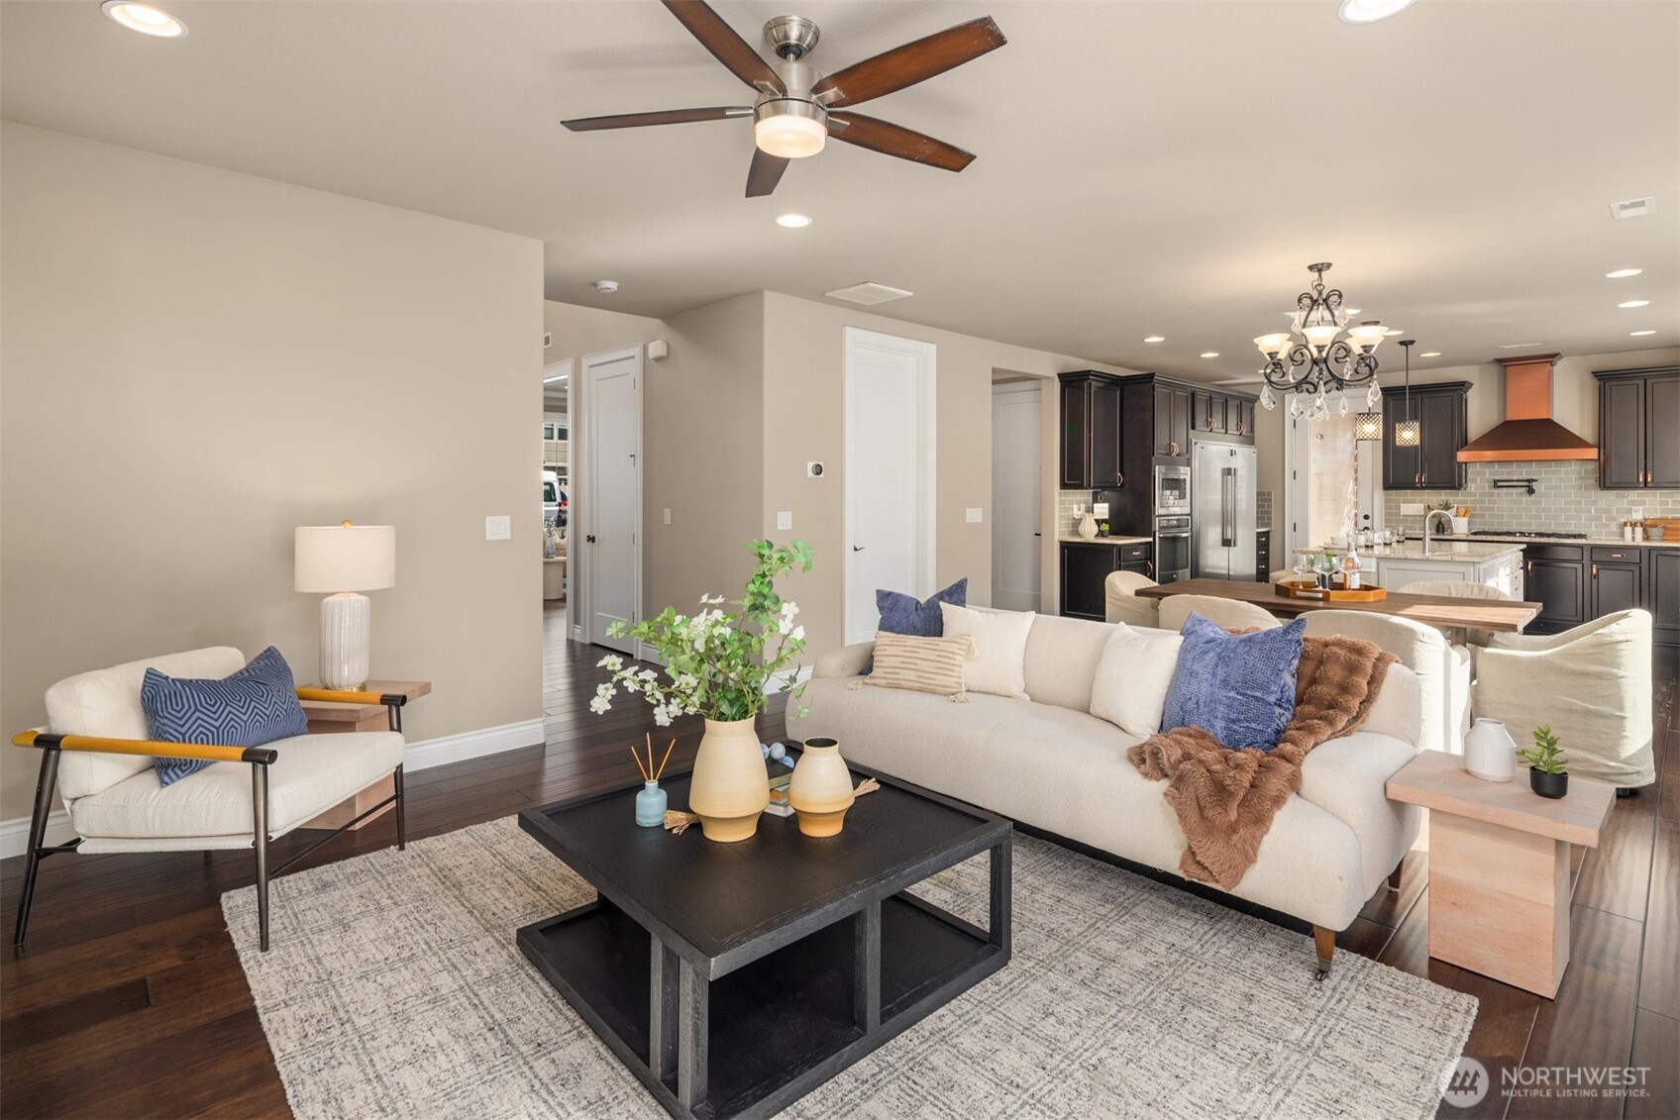
Staged living room opens to a kitchen, with dark cabinetry, large windows, and a white sofa.
Open-plan living room and kitchen with cream seating, dark cabinetry, and a wood-topped island.
Staged living room with a fireplace, built-in shelves, and dark wood floors.
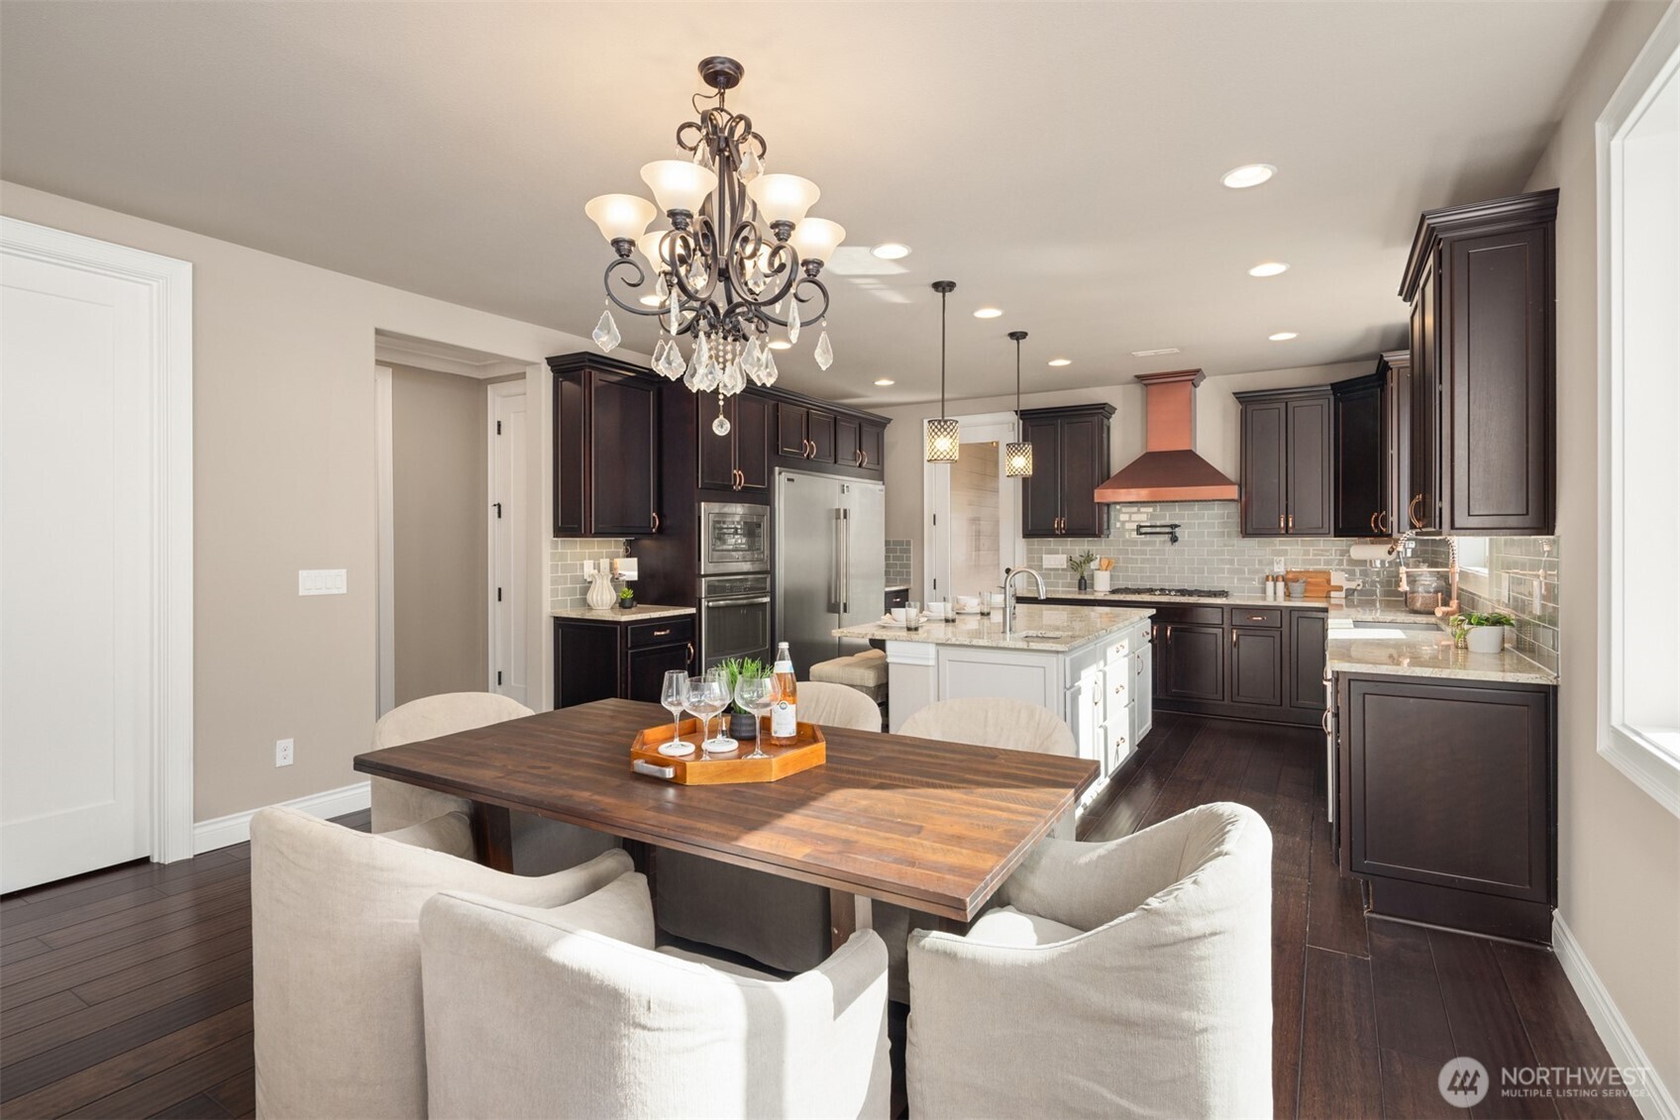
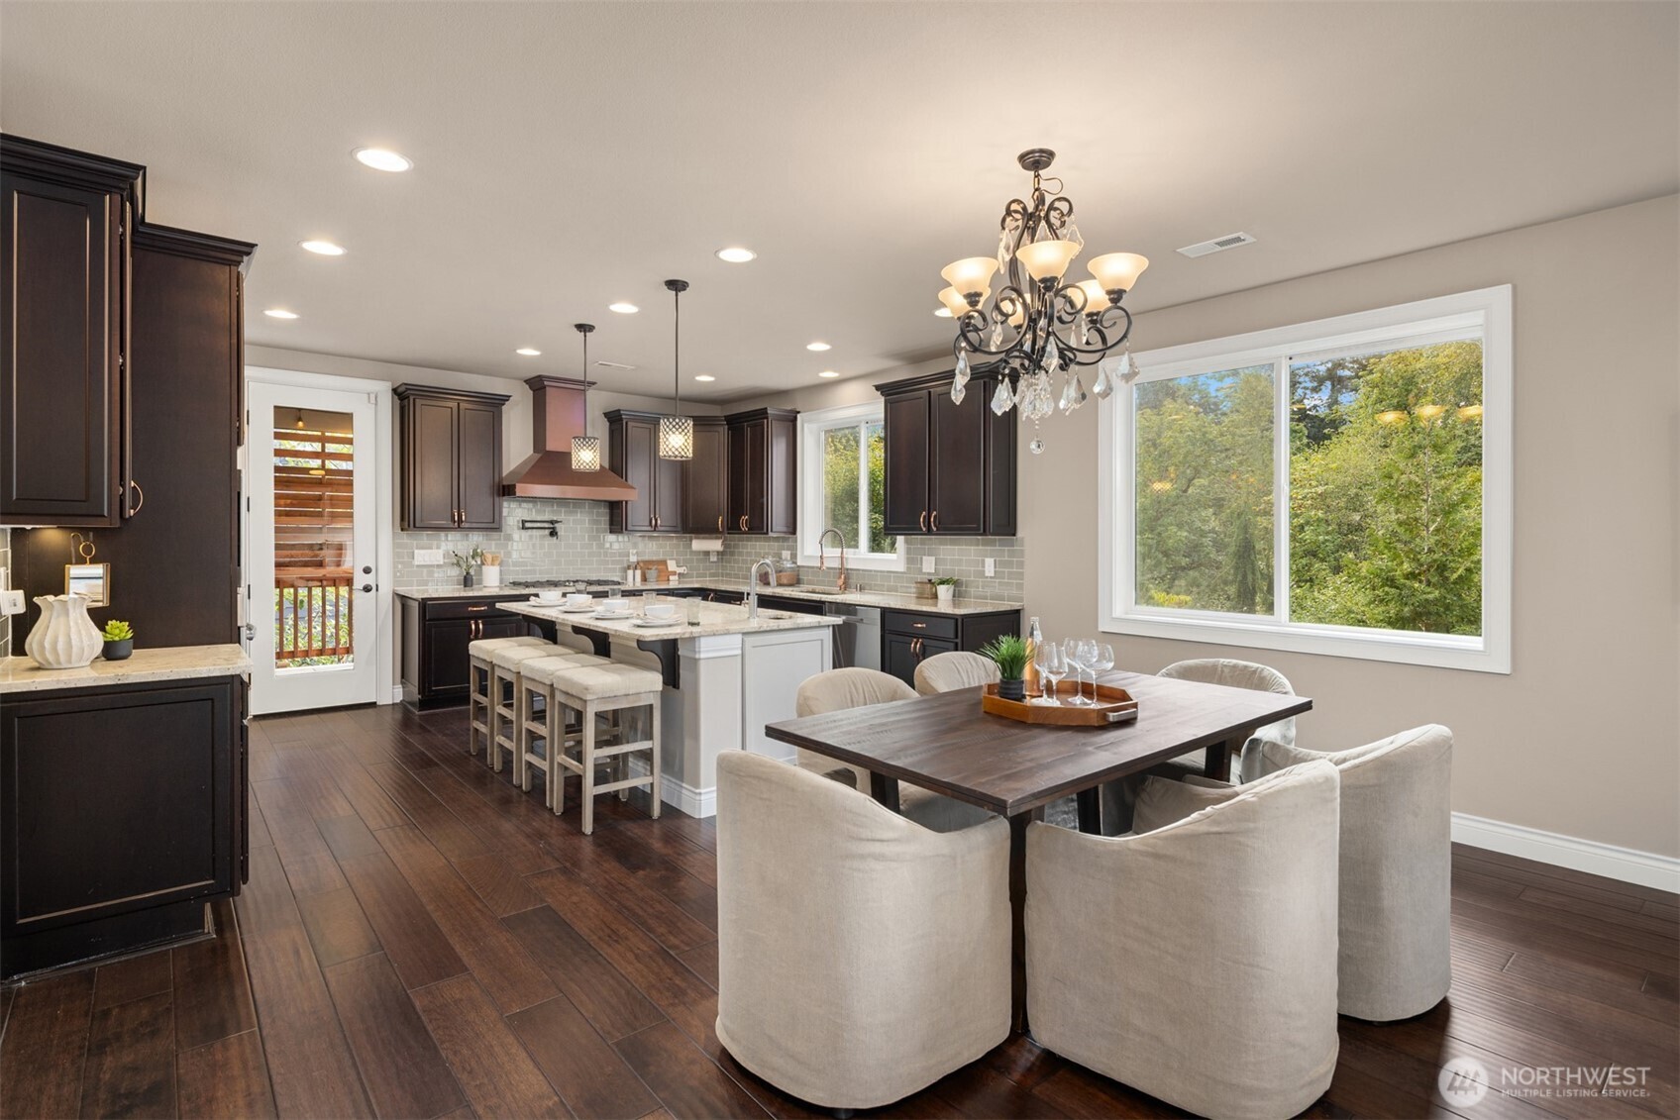
Kitchen and dining area with dark wood cabinets, a white island, and a chandelier over the dining table.
Kitchen and dining area with dark cabinetry, a white island, and a large leafy view through the window.
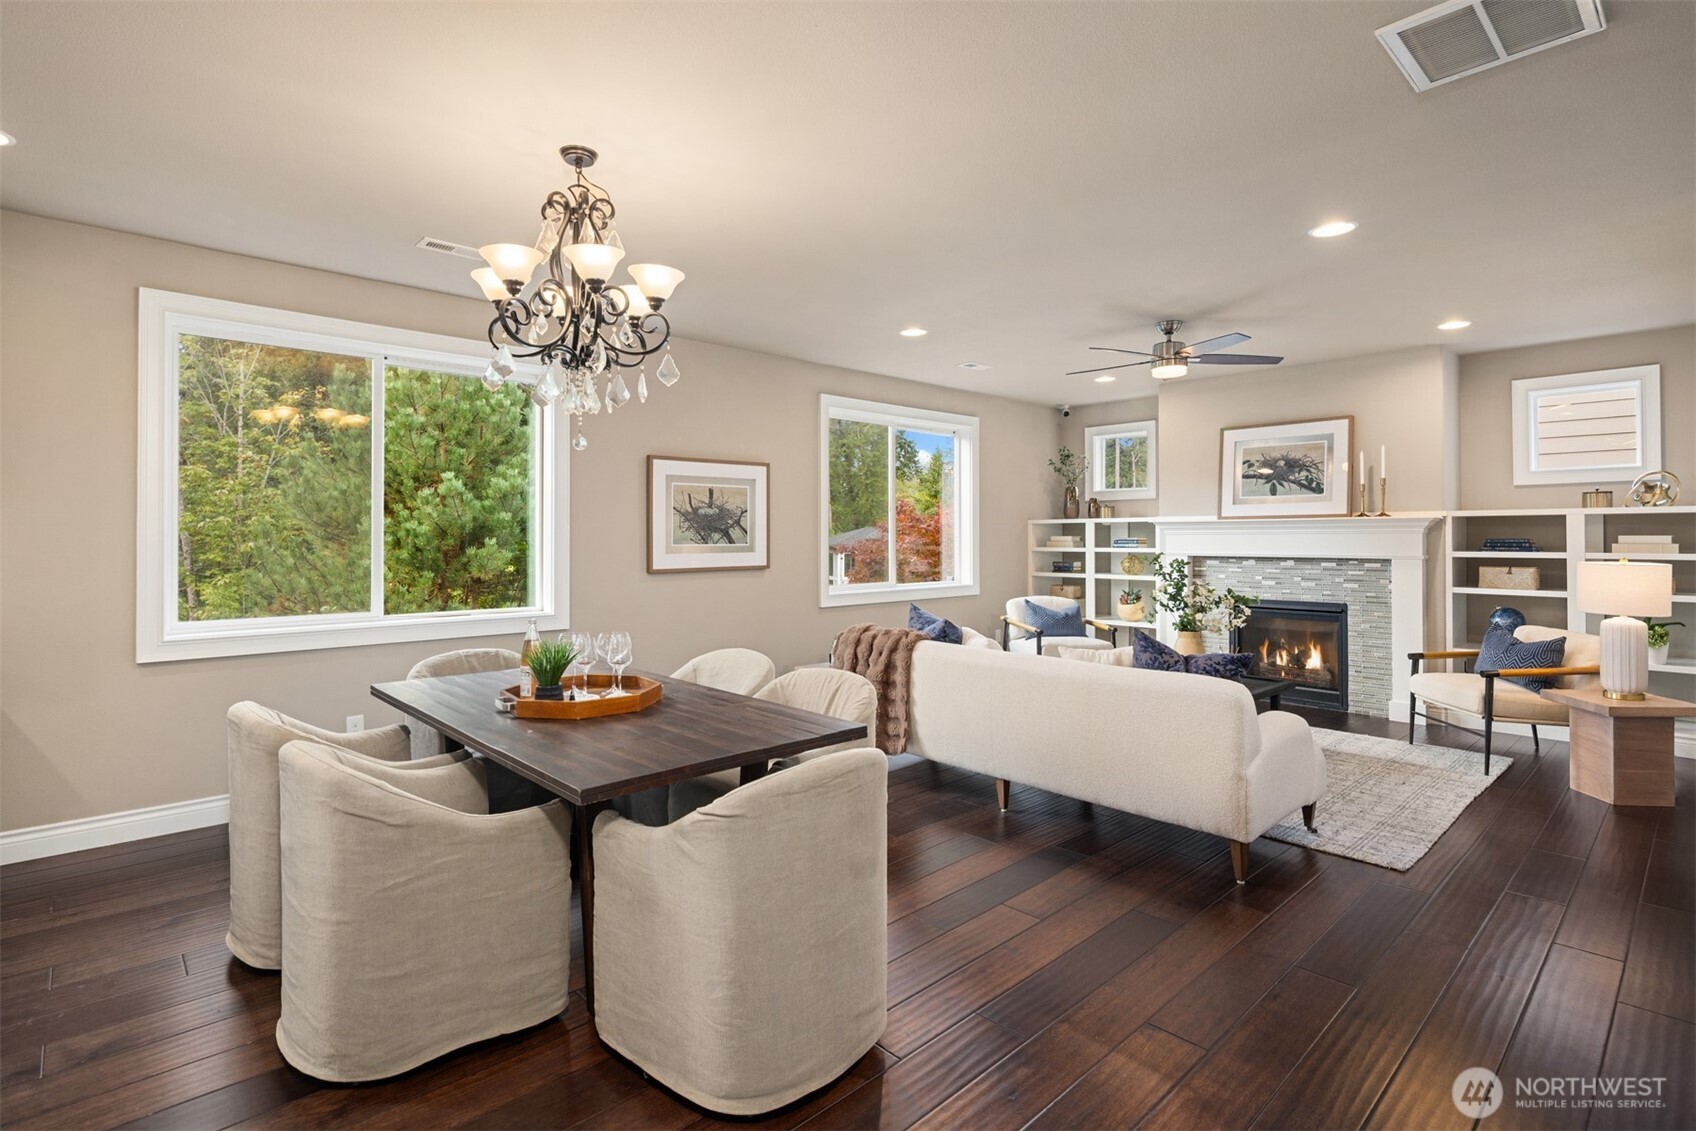
Open living and dining room with dark wood floors, a fireplace, and large windows overlooking trees.
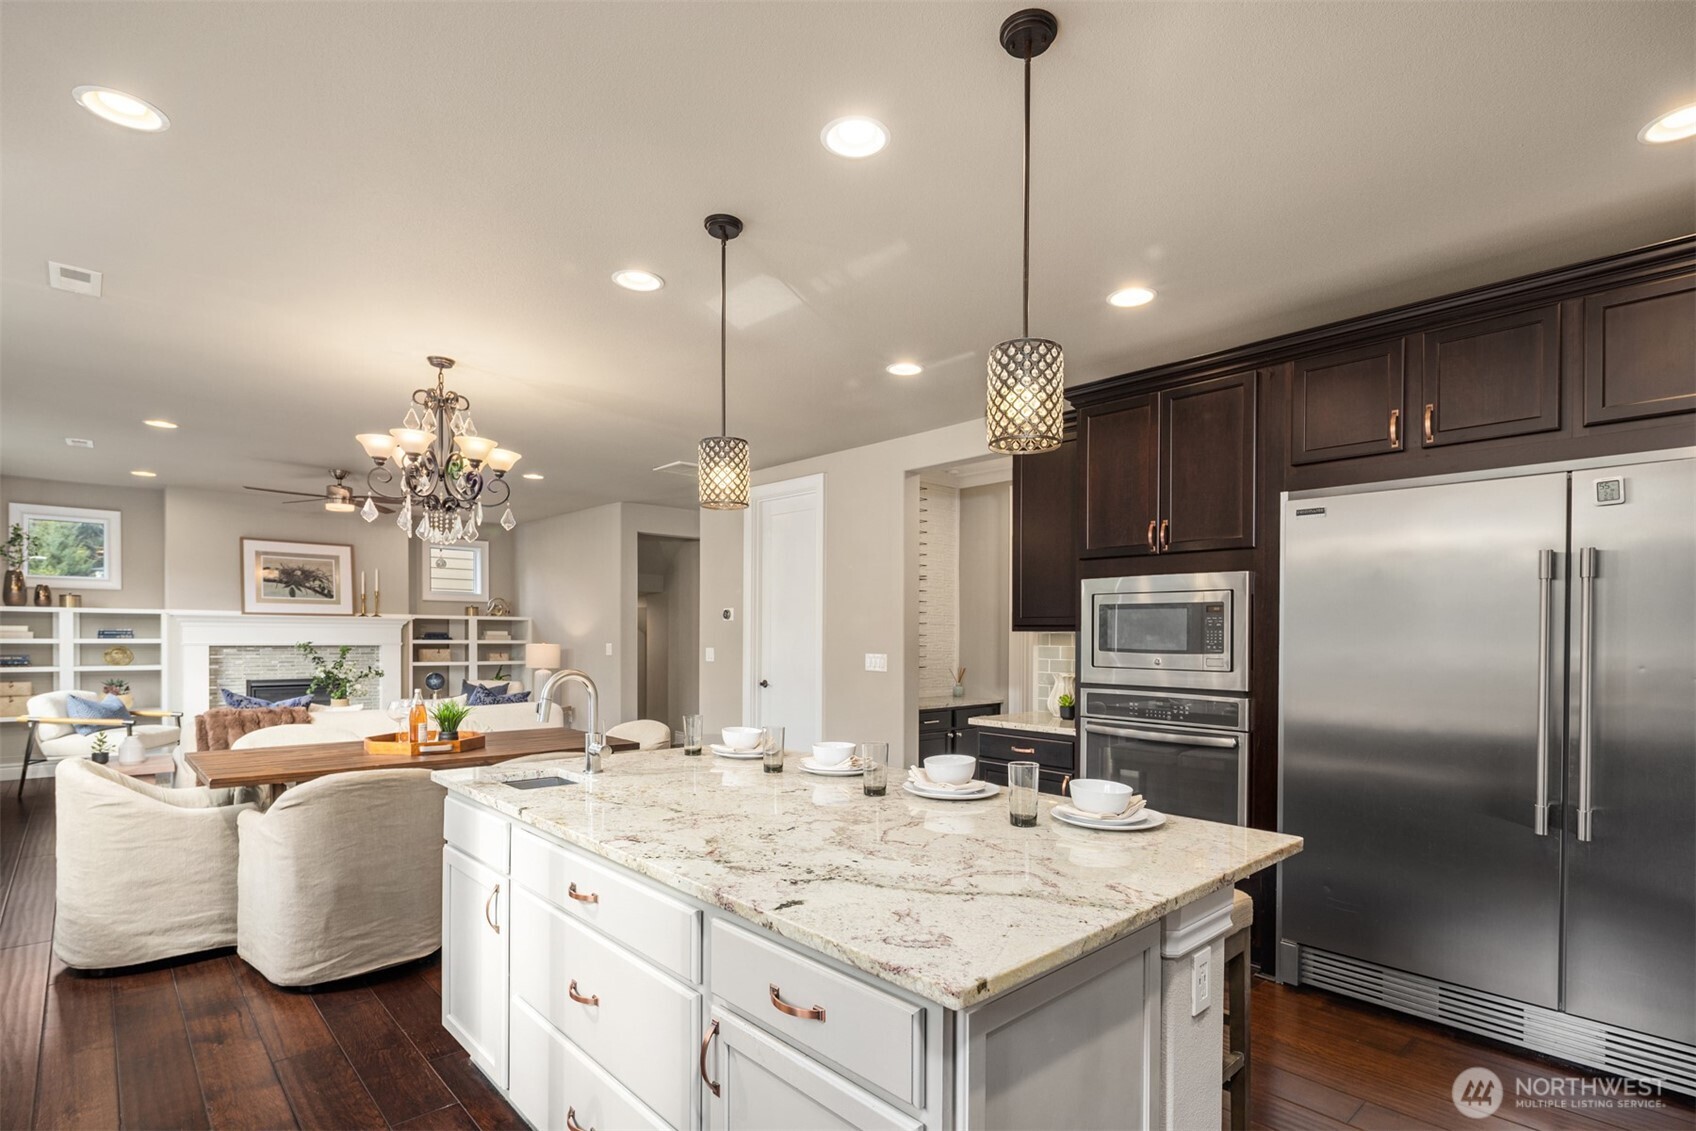
Open kitchen with a granite island, dark cabinetry, stainless appliances, and adjoining living and dining areas.
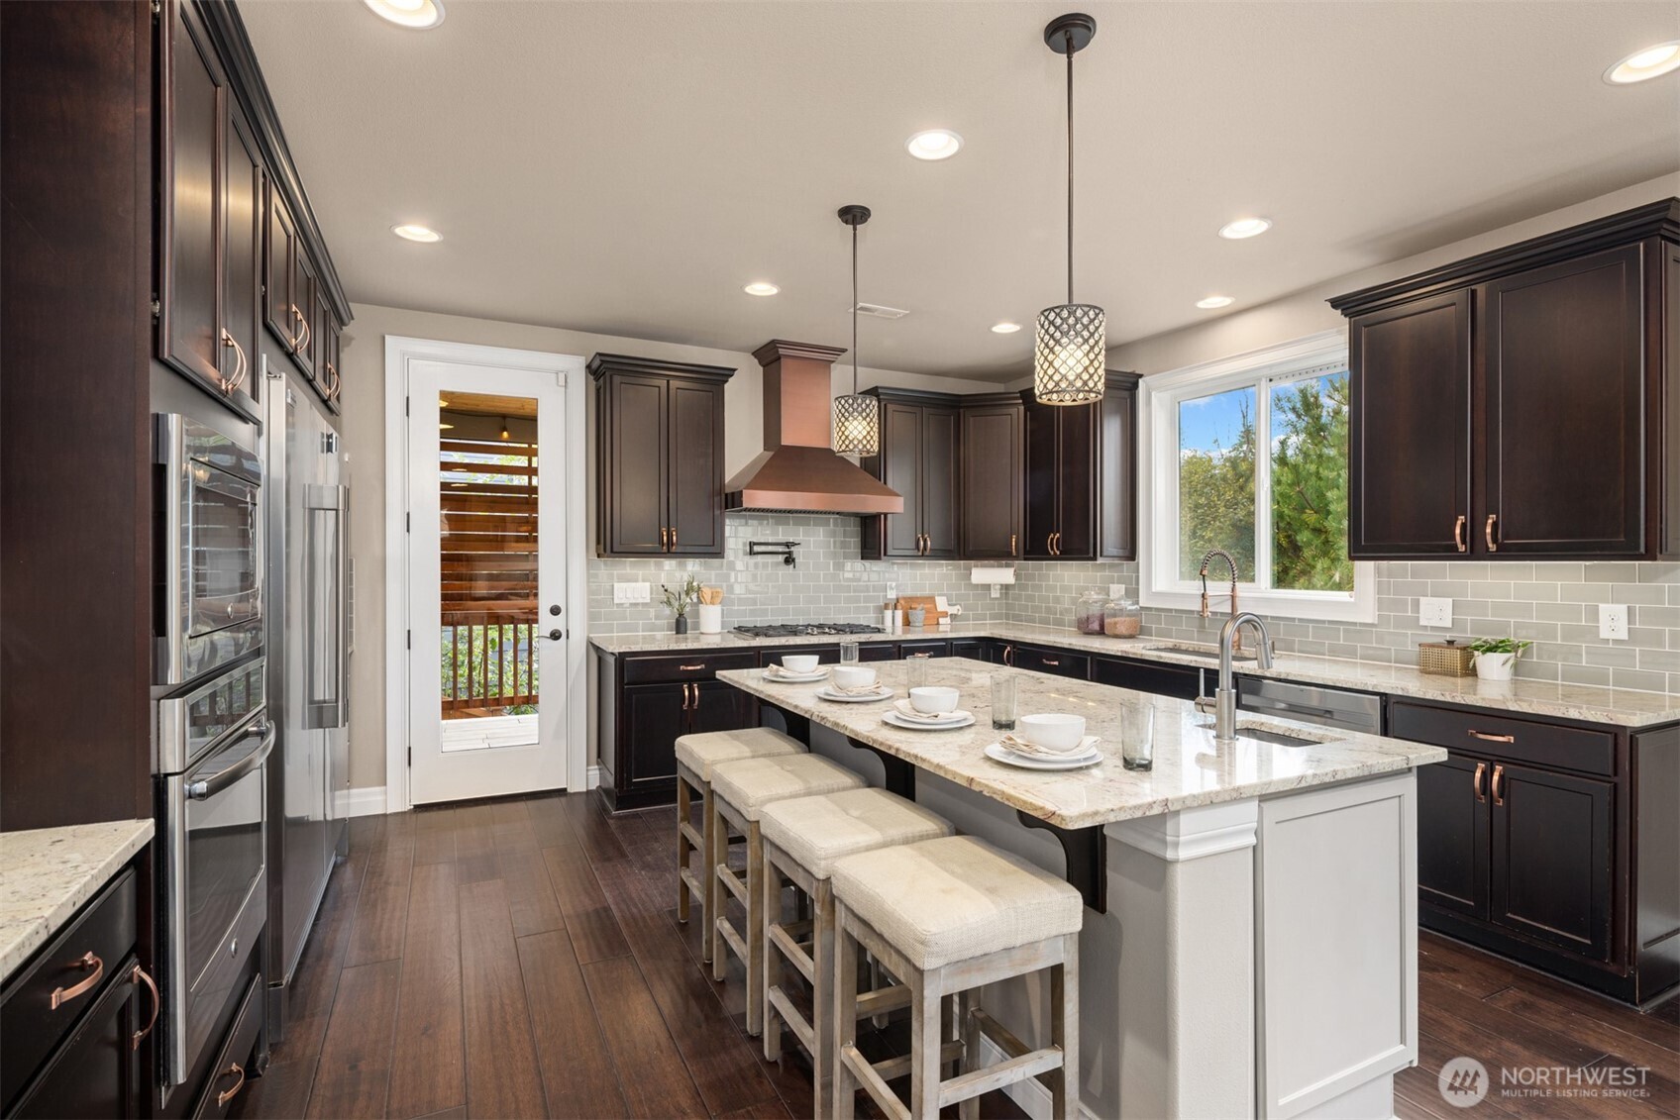
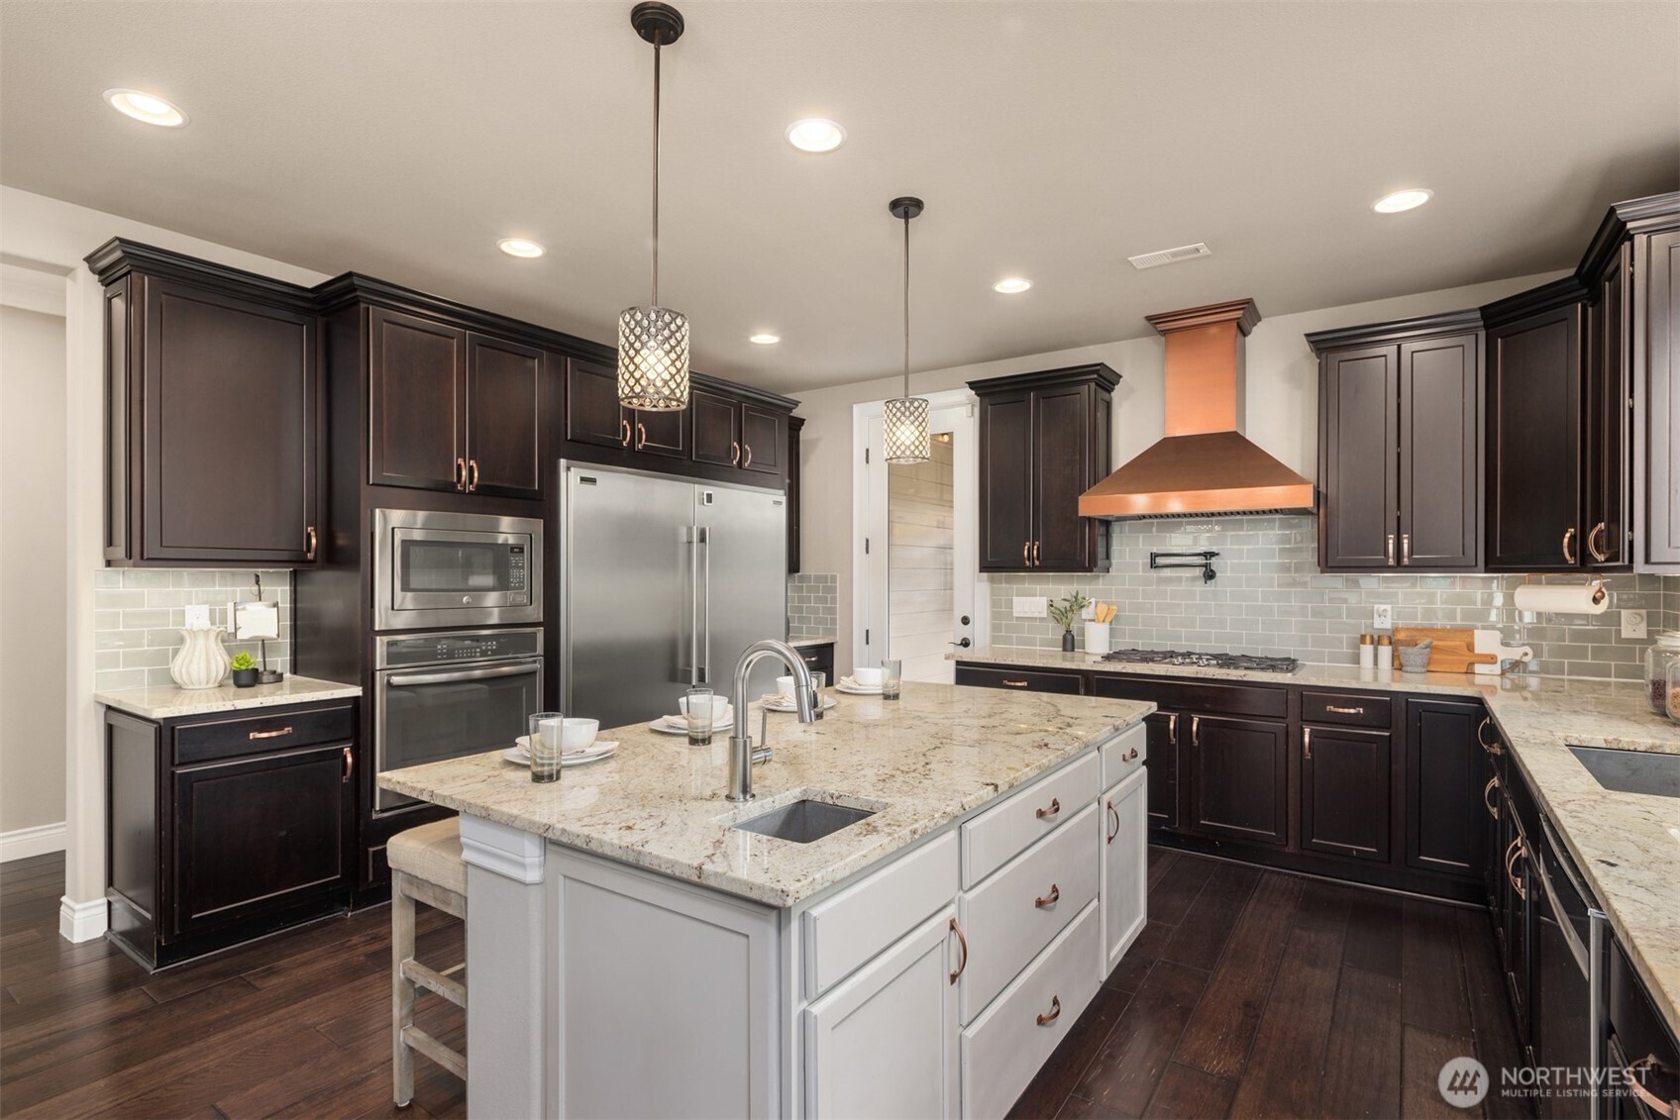
Kitchen with dark wood cabinetry, a granite island, pendant lights, and four upholstered stools.
Kitchen with dark wood cabinets, a large granite island, and stainless steel appliances.
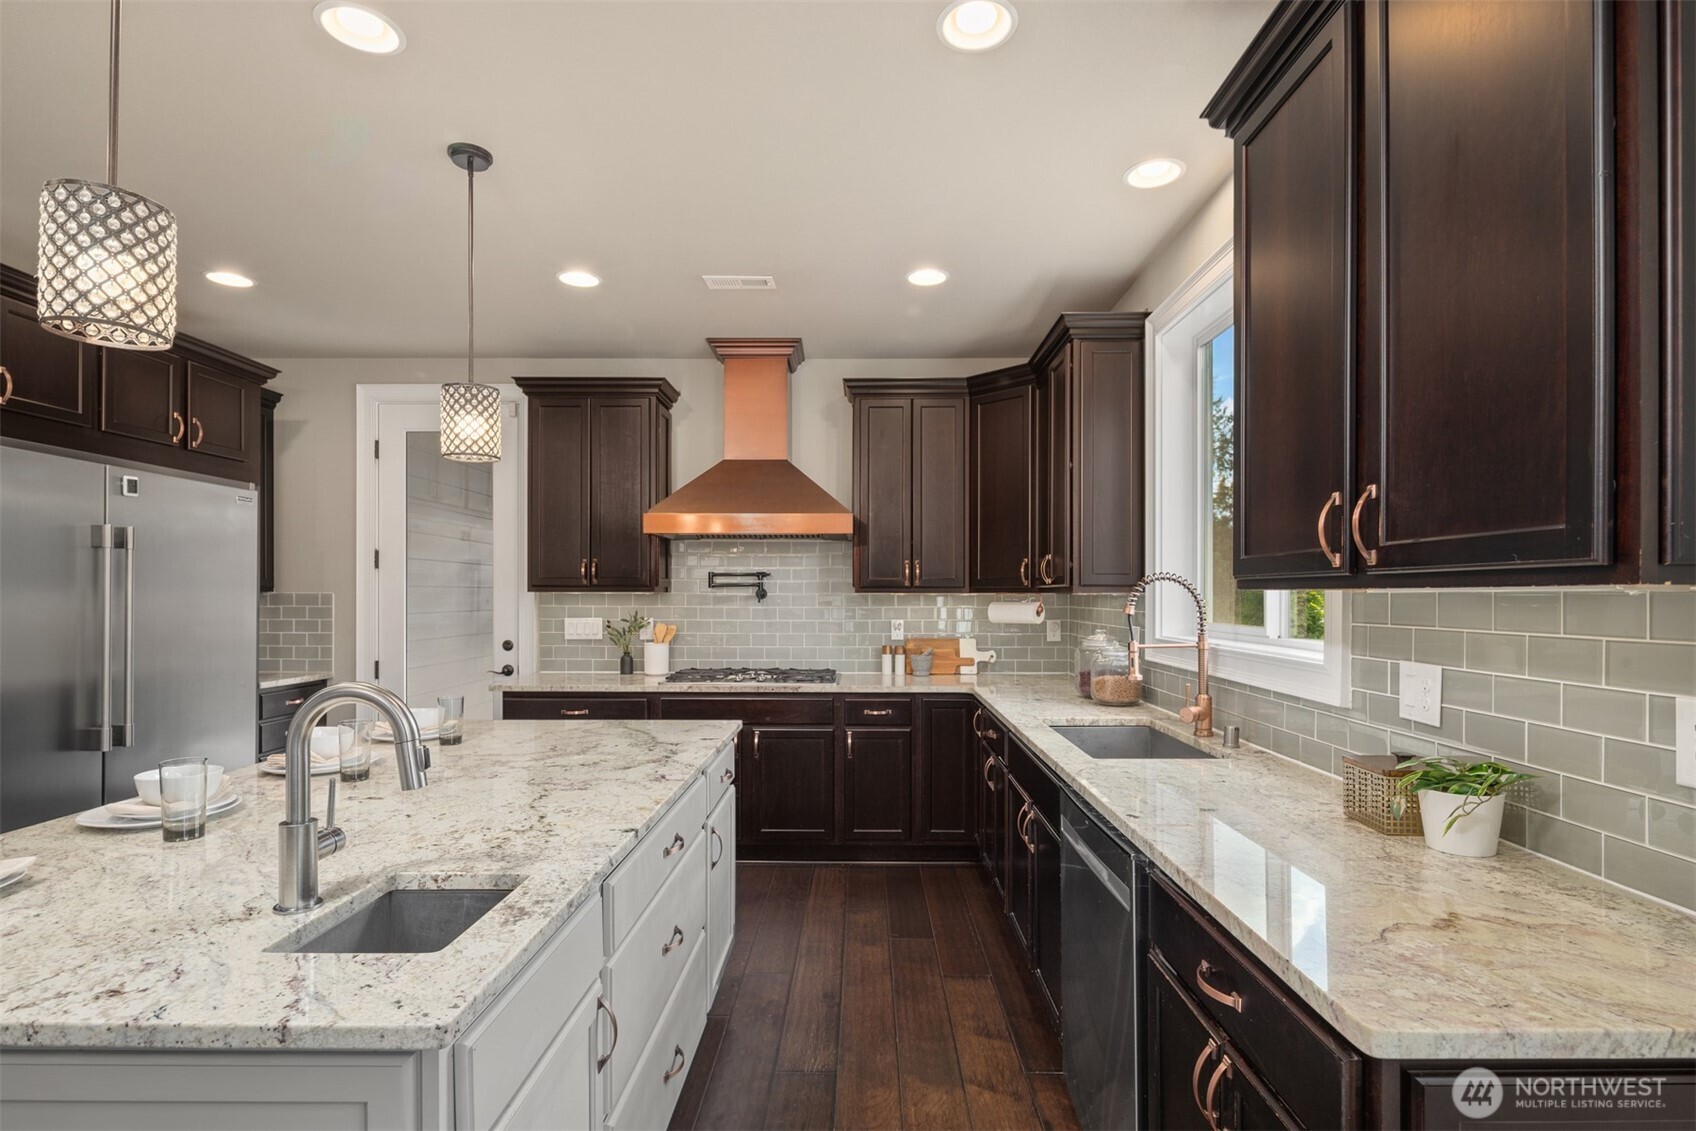
Kitchen with dark cabinetry, copper range hood, granite island, and gray tile backsplash.
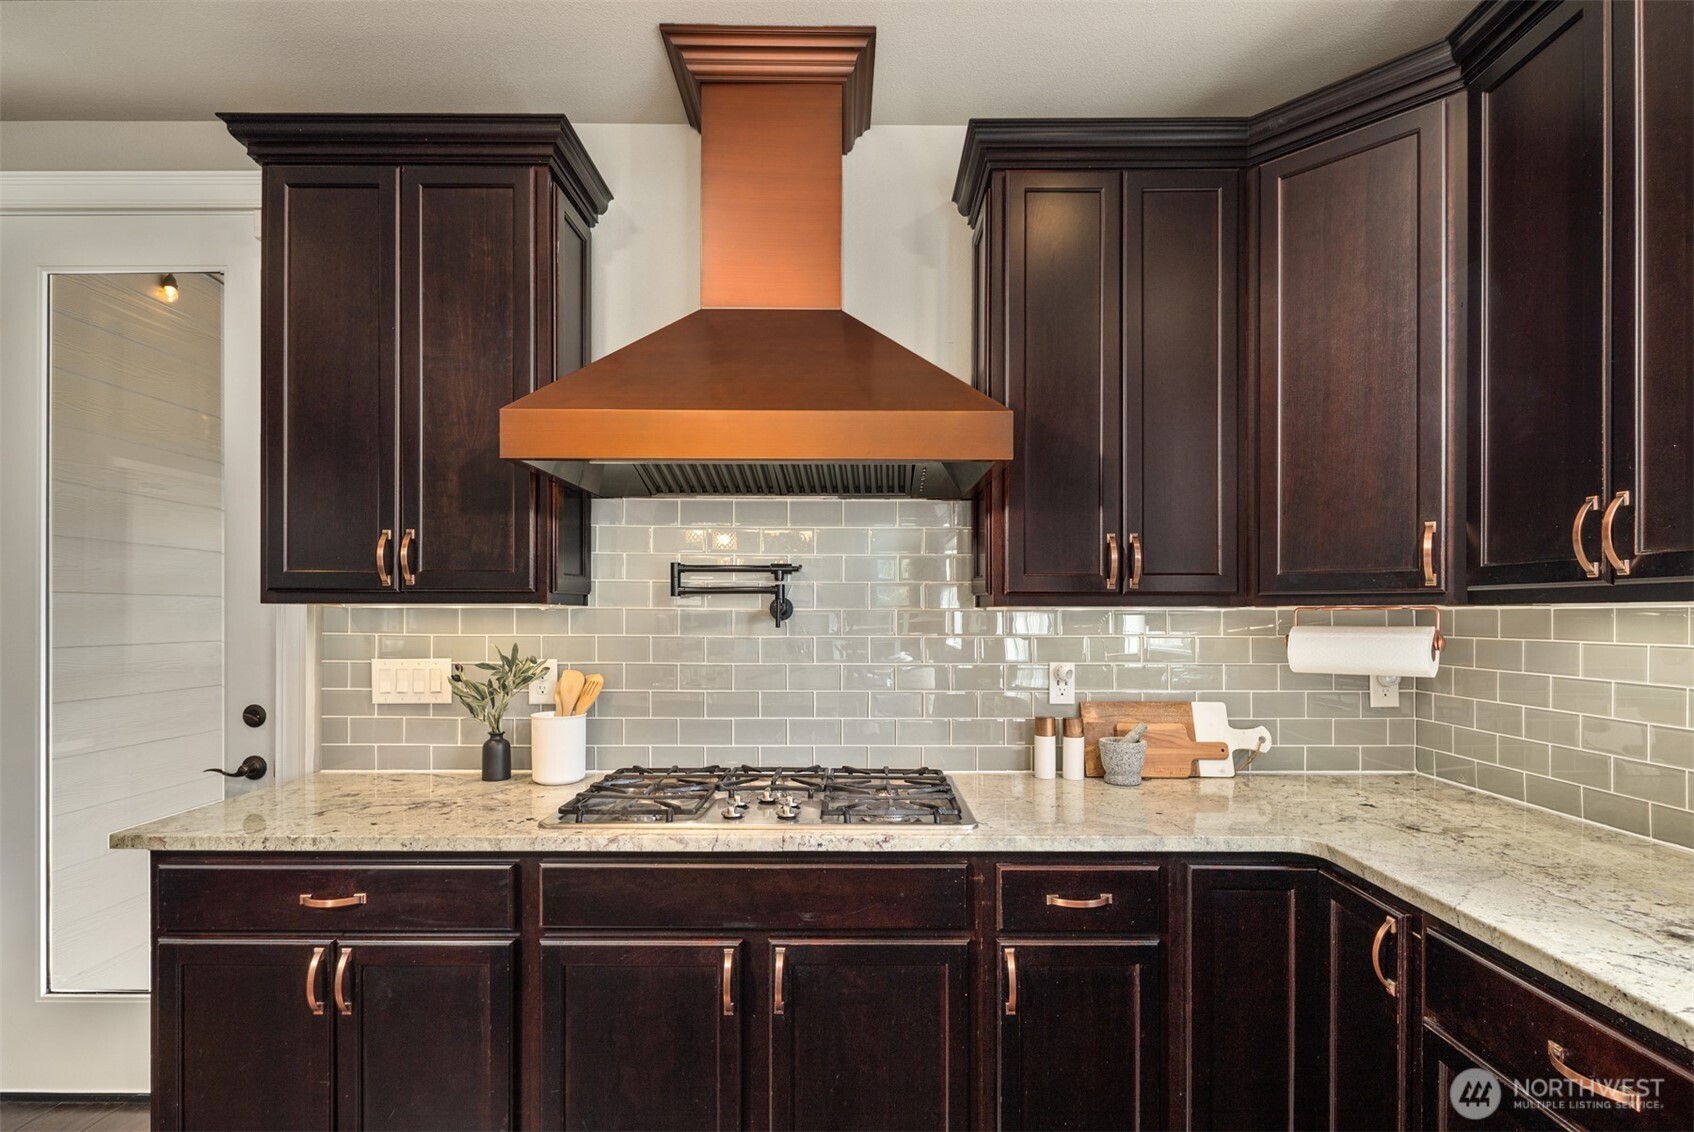
Kitchen with dark wood cabinets, a copper range hood, and gray tile backsplash.
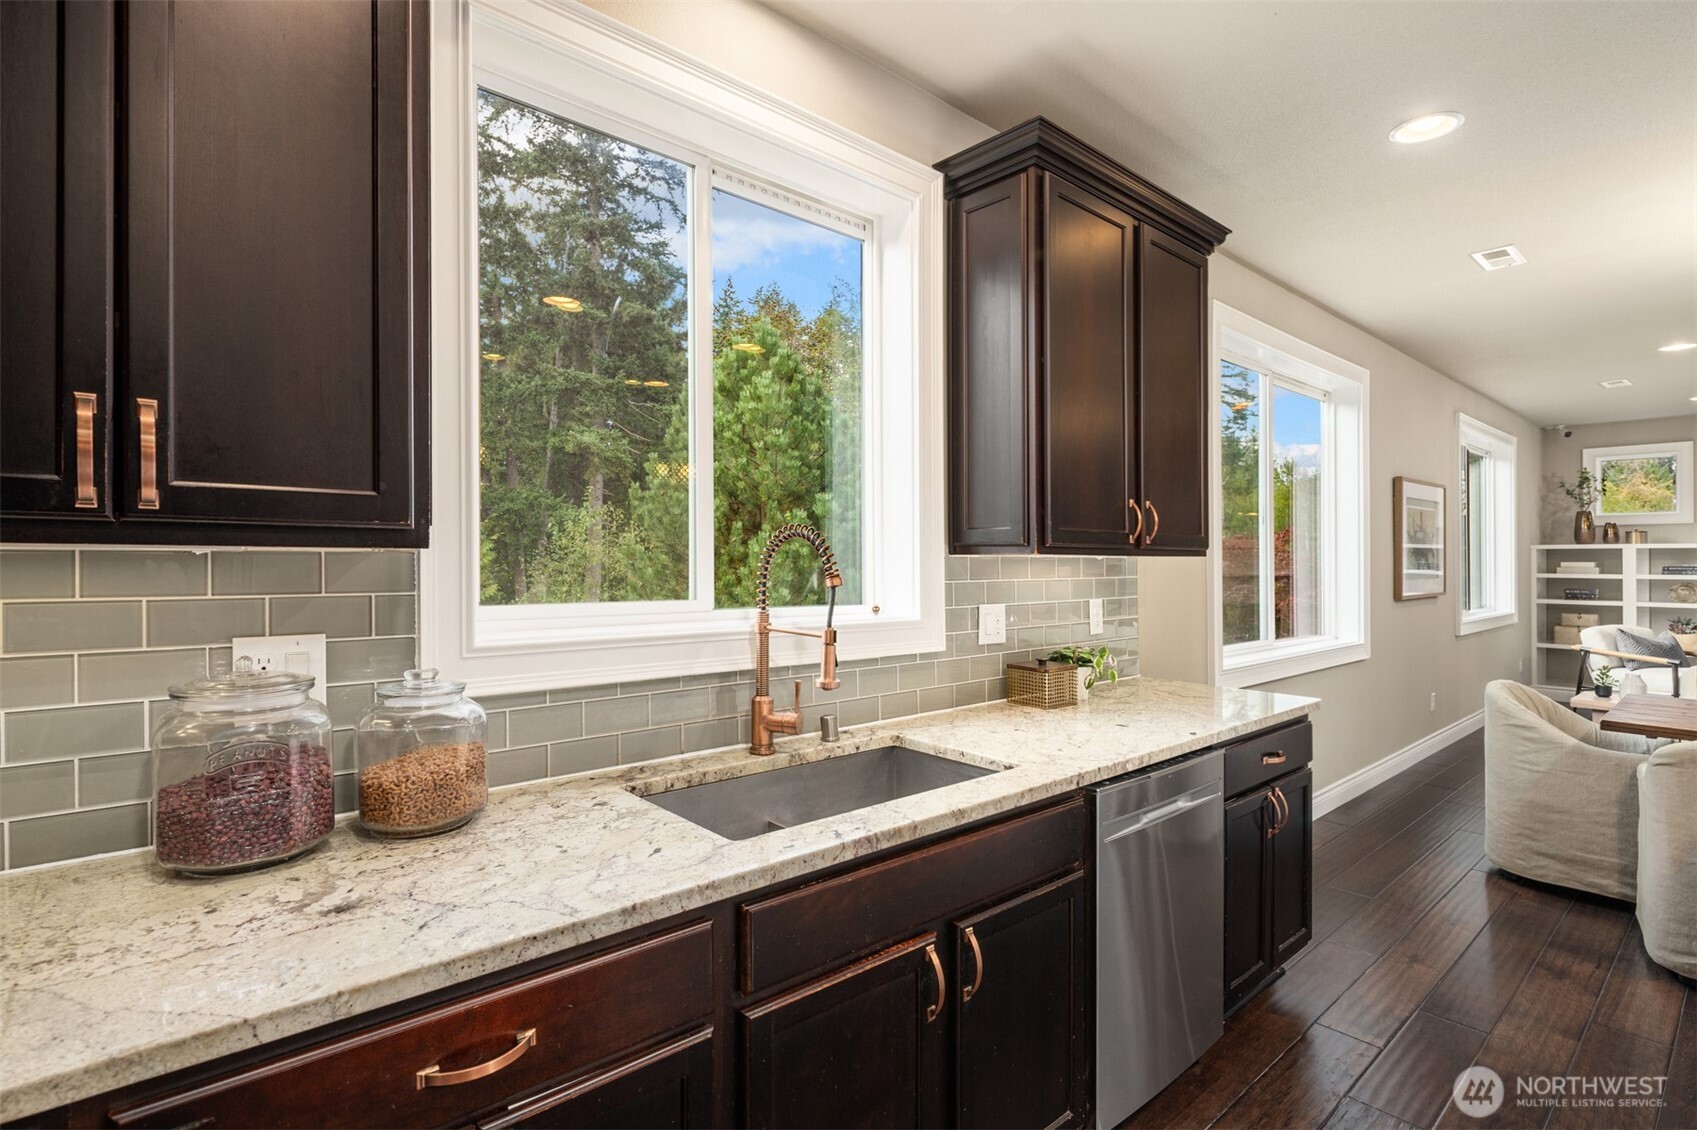
Kitchen with dark cabinetry, granite counters, gray tile backsplash, and a window overlooking trees.
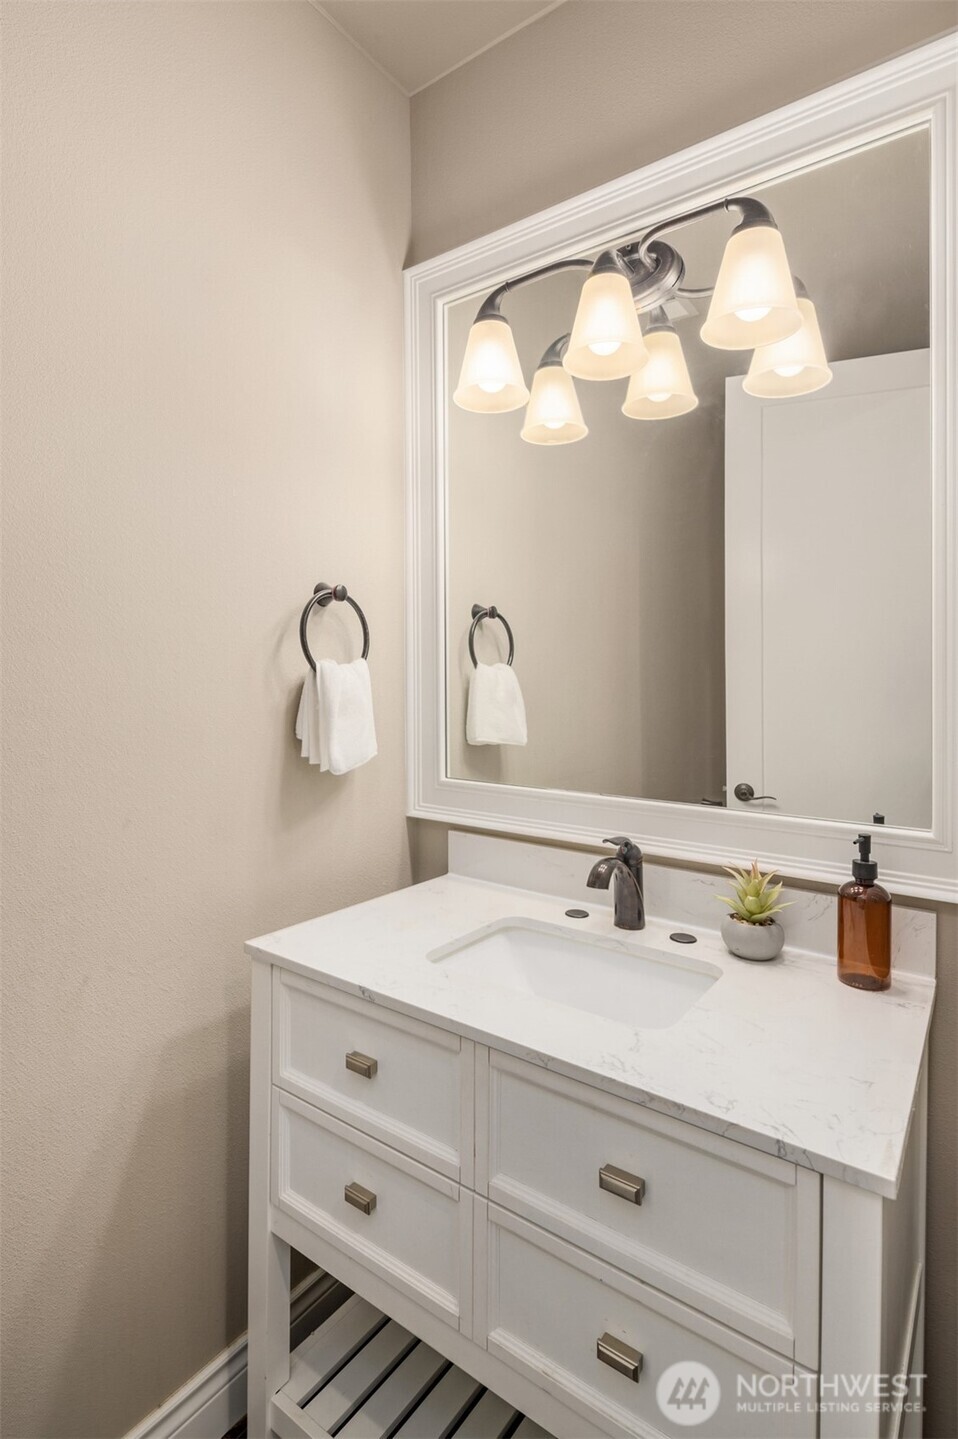
Bathroom vanity with white marble-look counter, framed mirror, and six-light fixture.
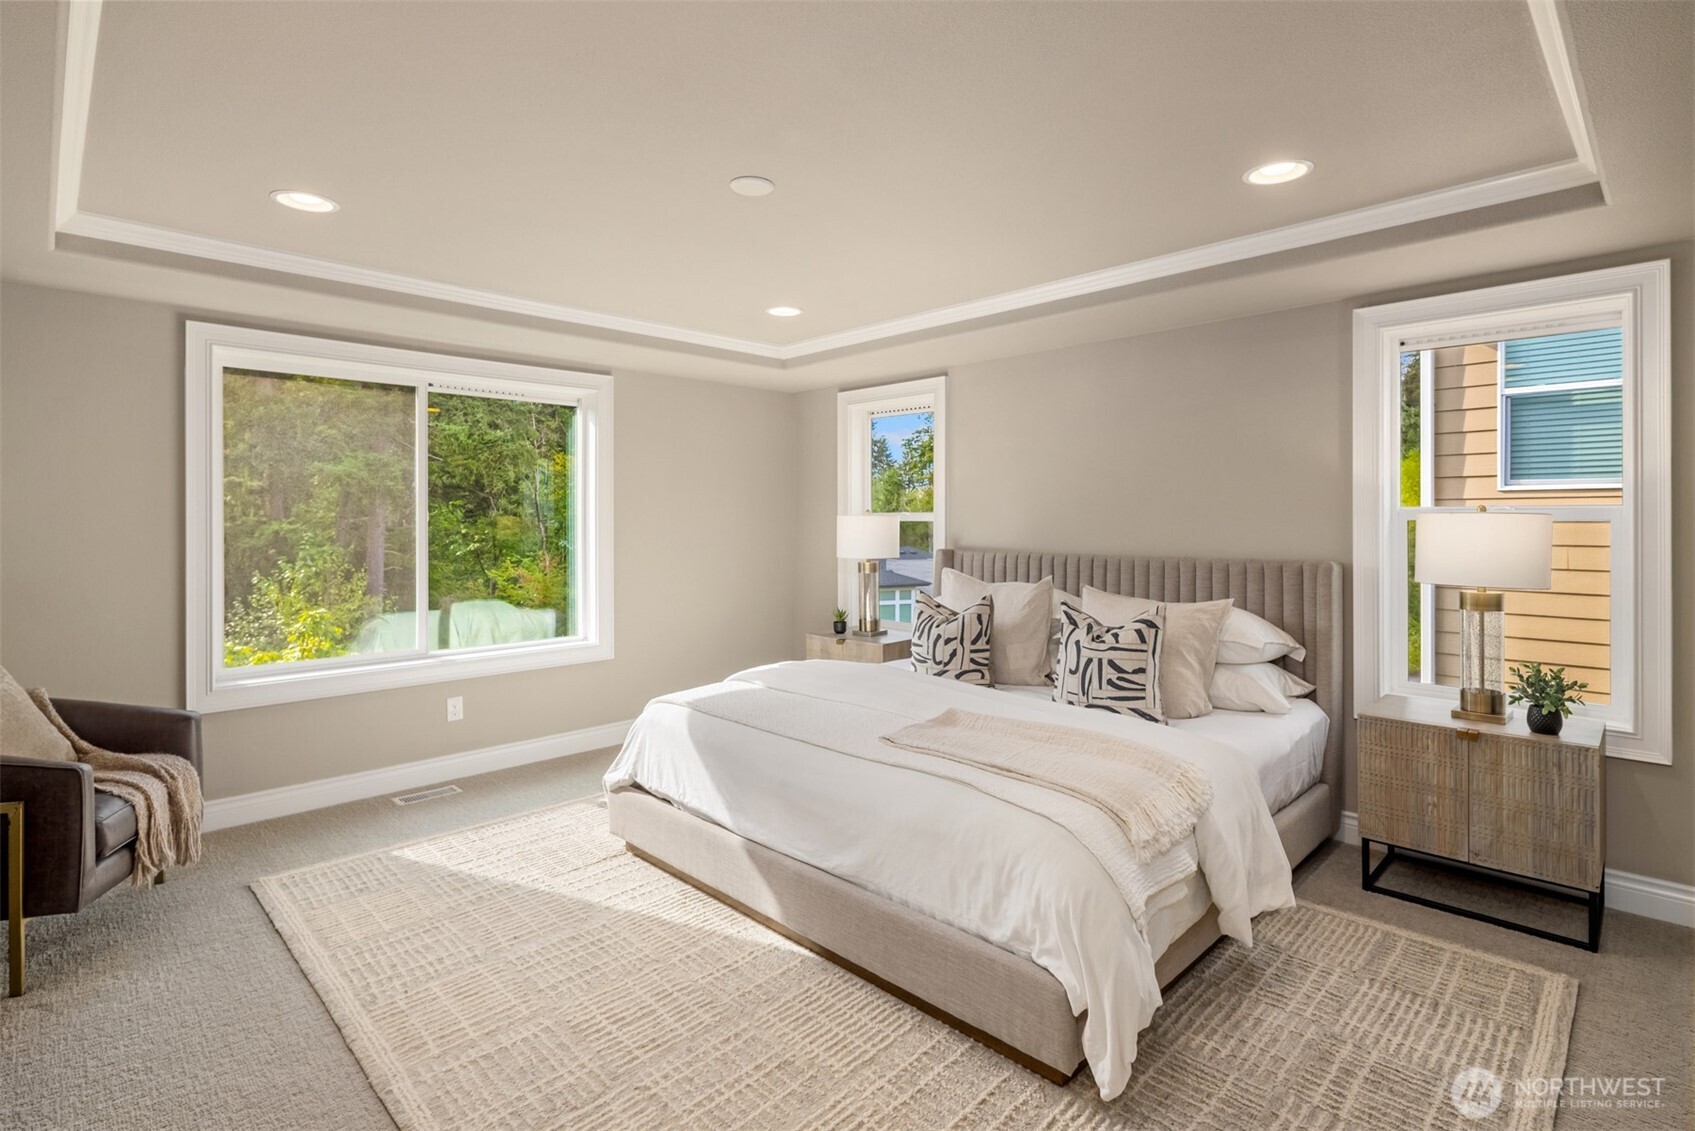
Staged bedroom with a large upholstered bed, tray ceiling, and windows overlooking greenery.
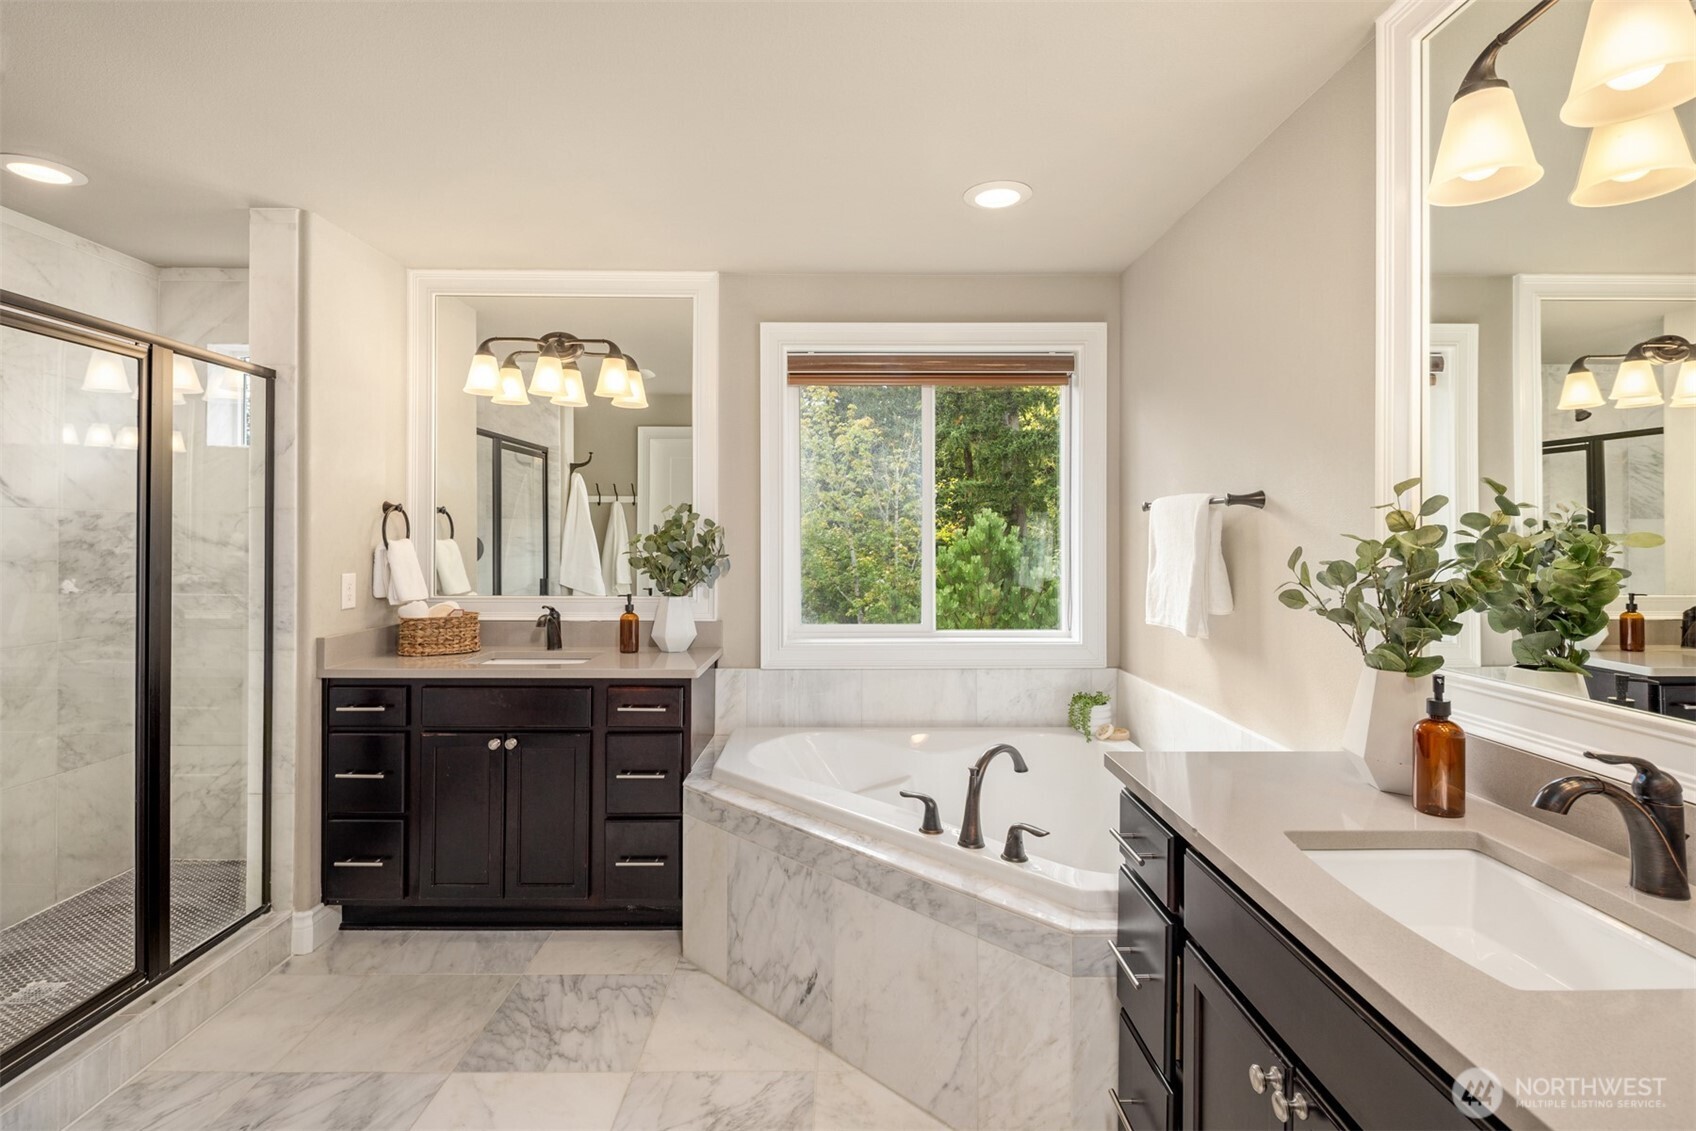
Marble bathroom with a soaking tub, glass shower, and dark double vanity.
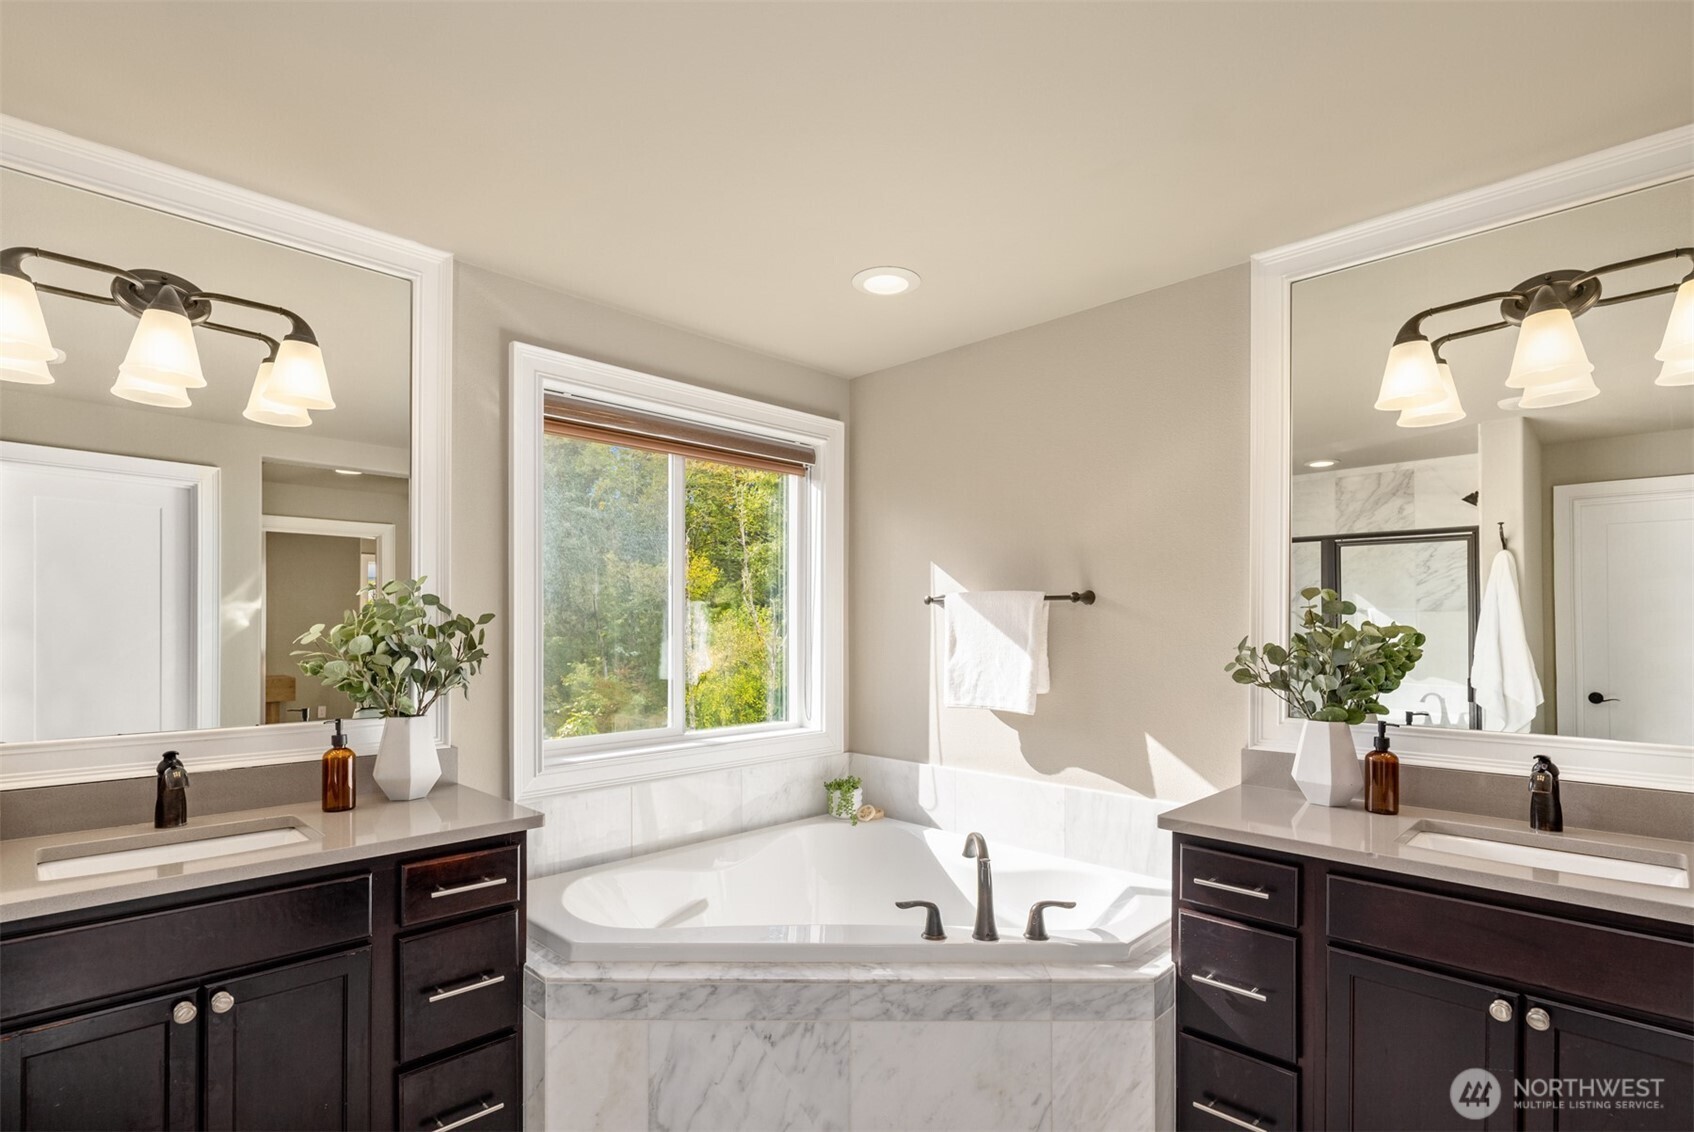
Bathroom with a corner soaking tub, marble surround, and dark double vanities.
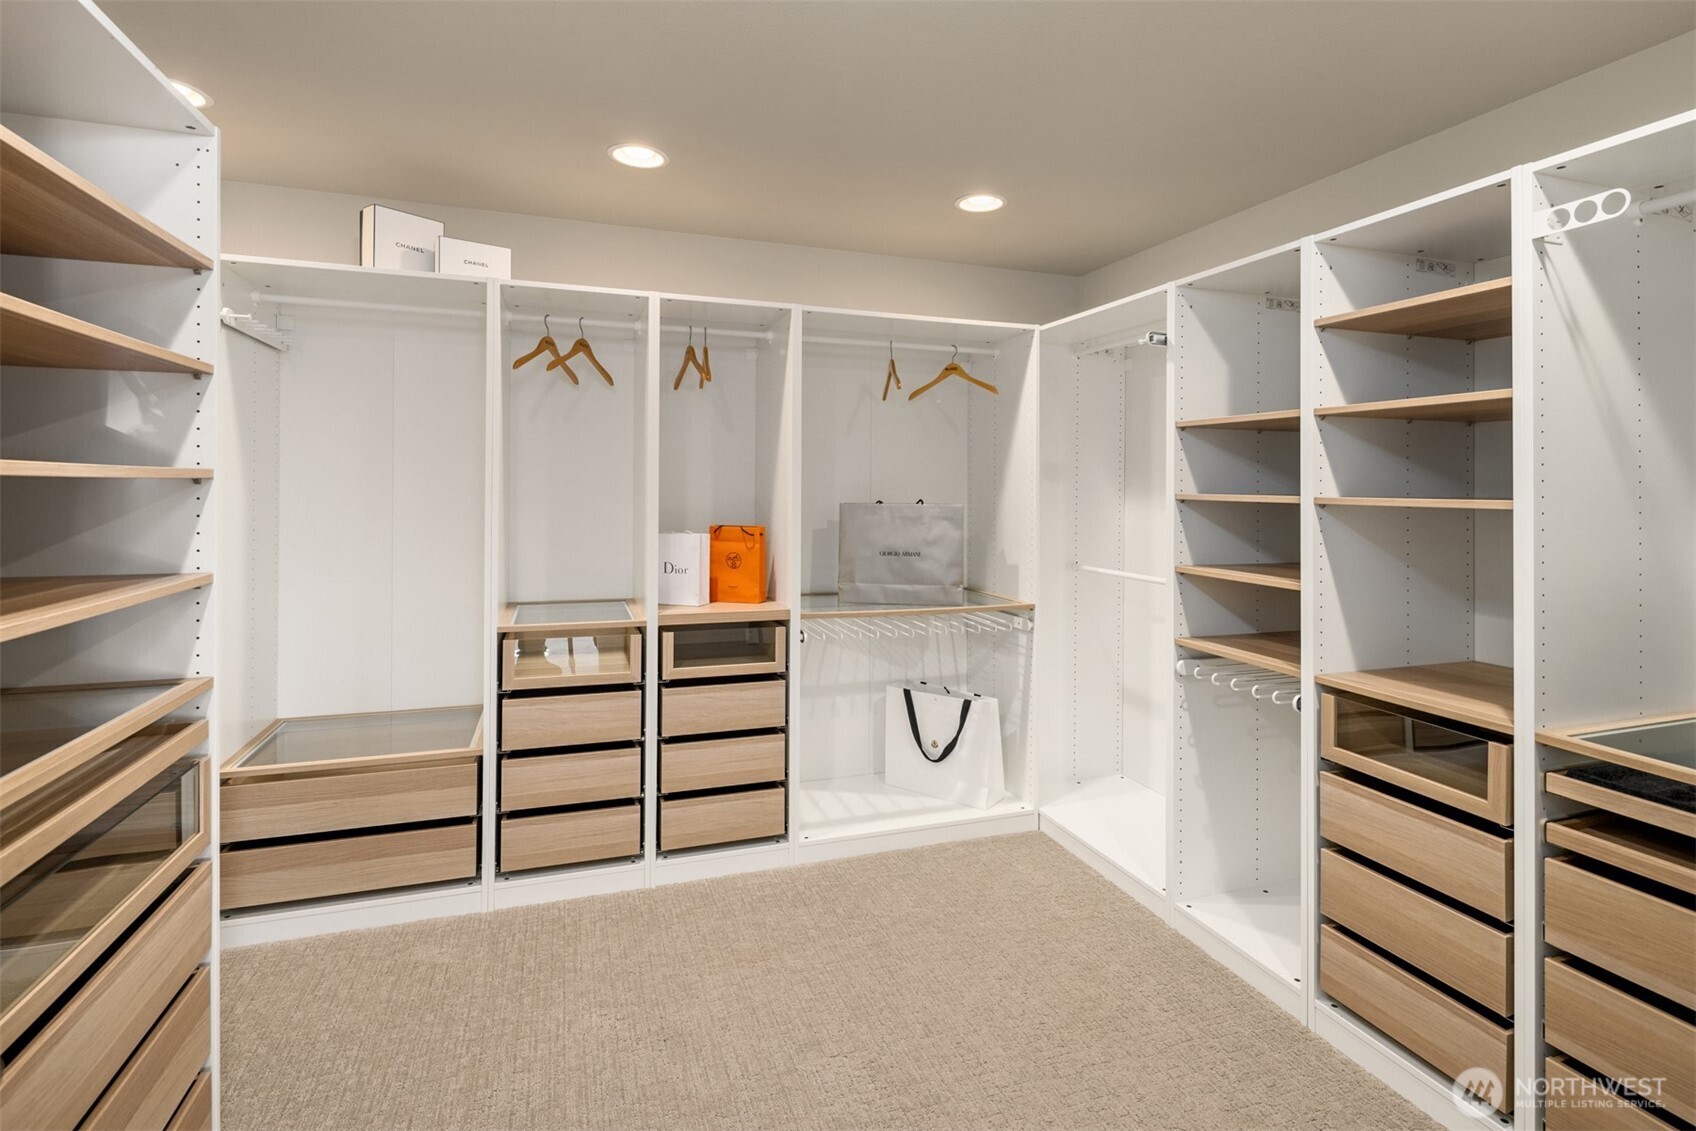
Walk-in closet with white built-ins, wood drawers, glass-front cabinets, and hanging space.
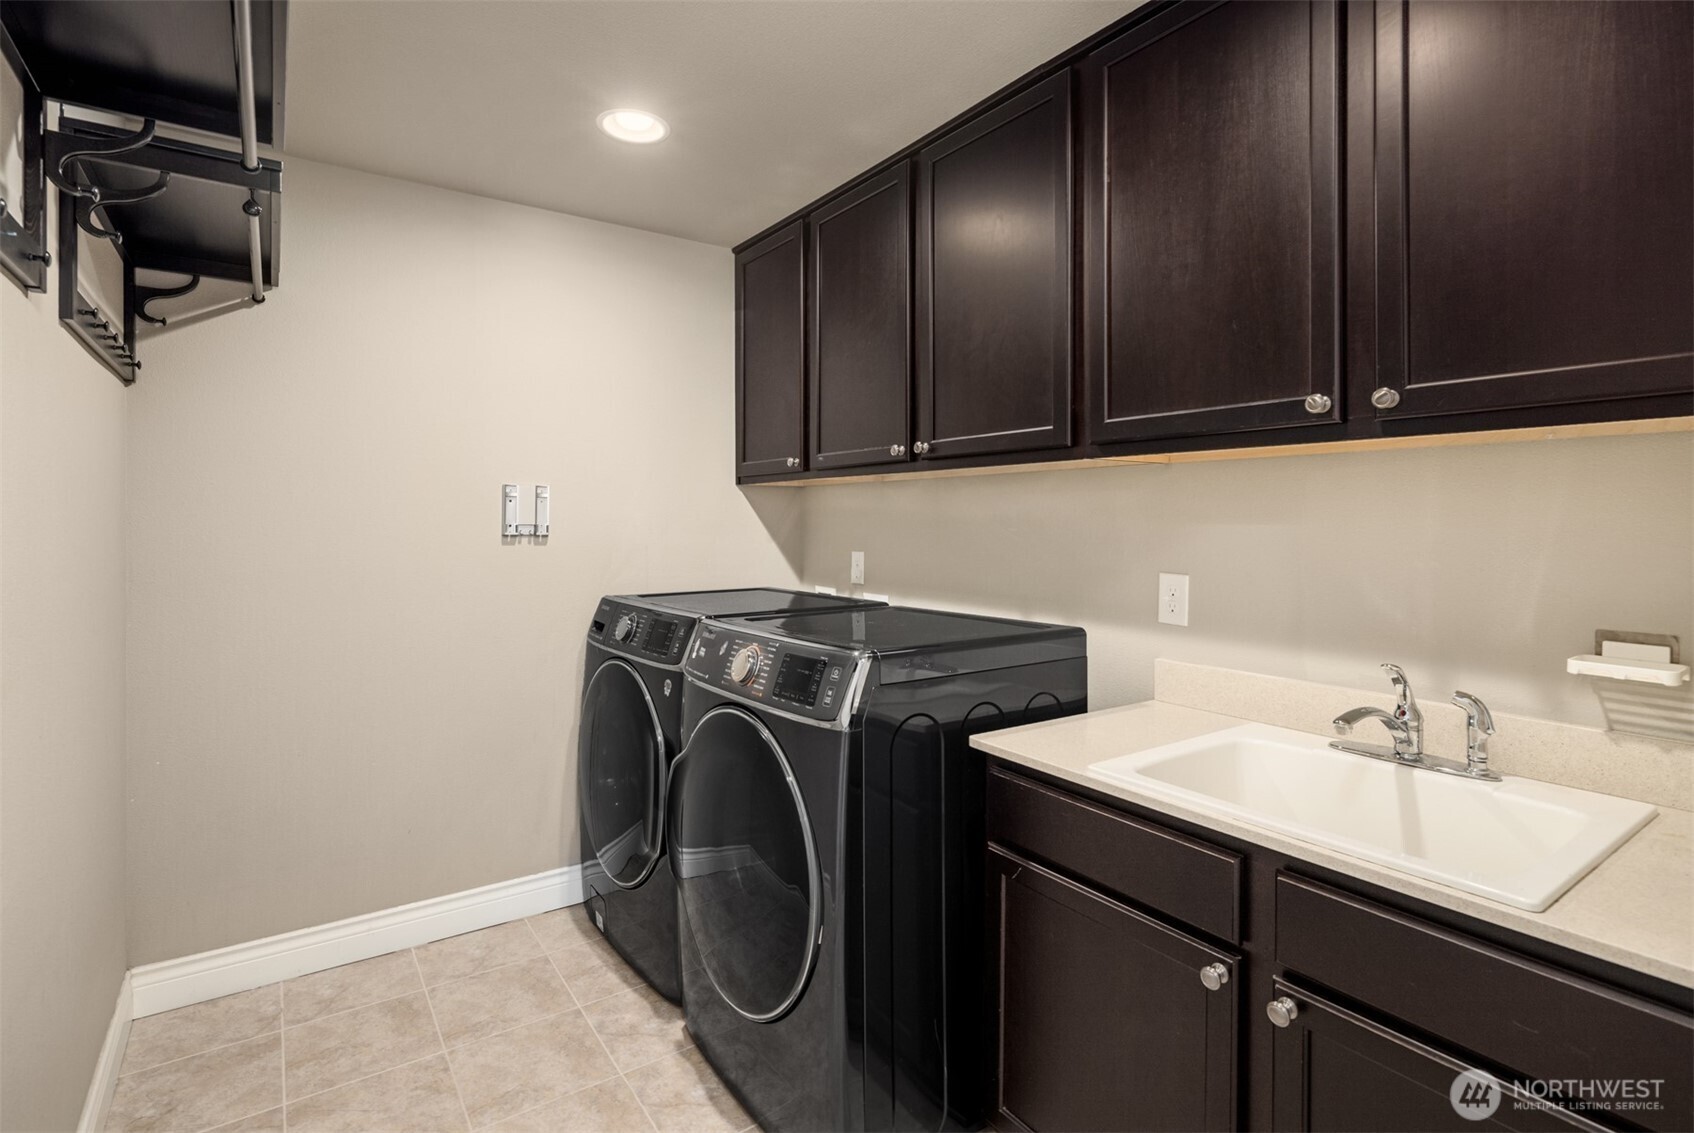
Laundry room with dark cabinets, front-loading washer and dryer, and a utility sink.
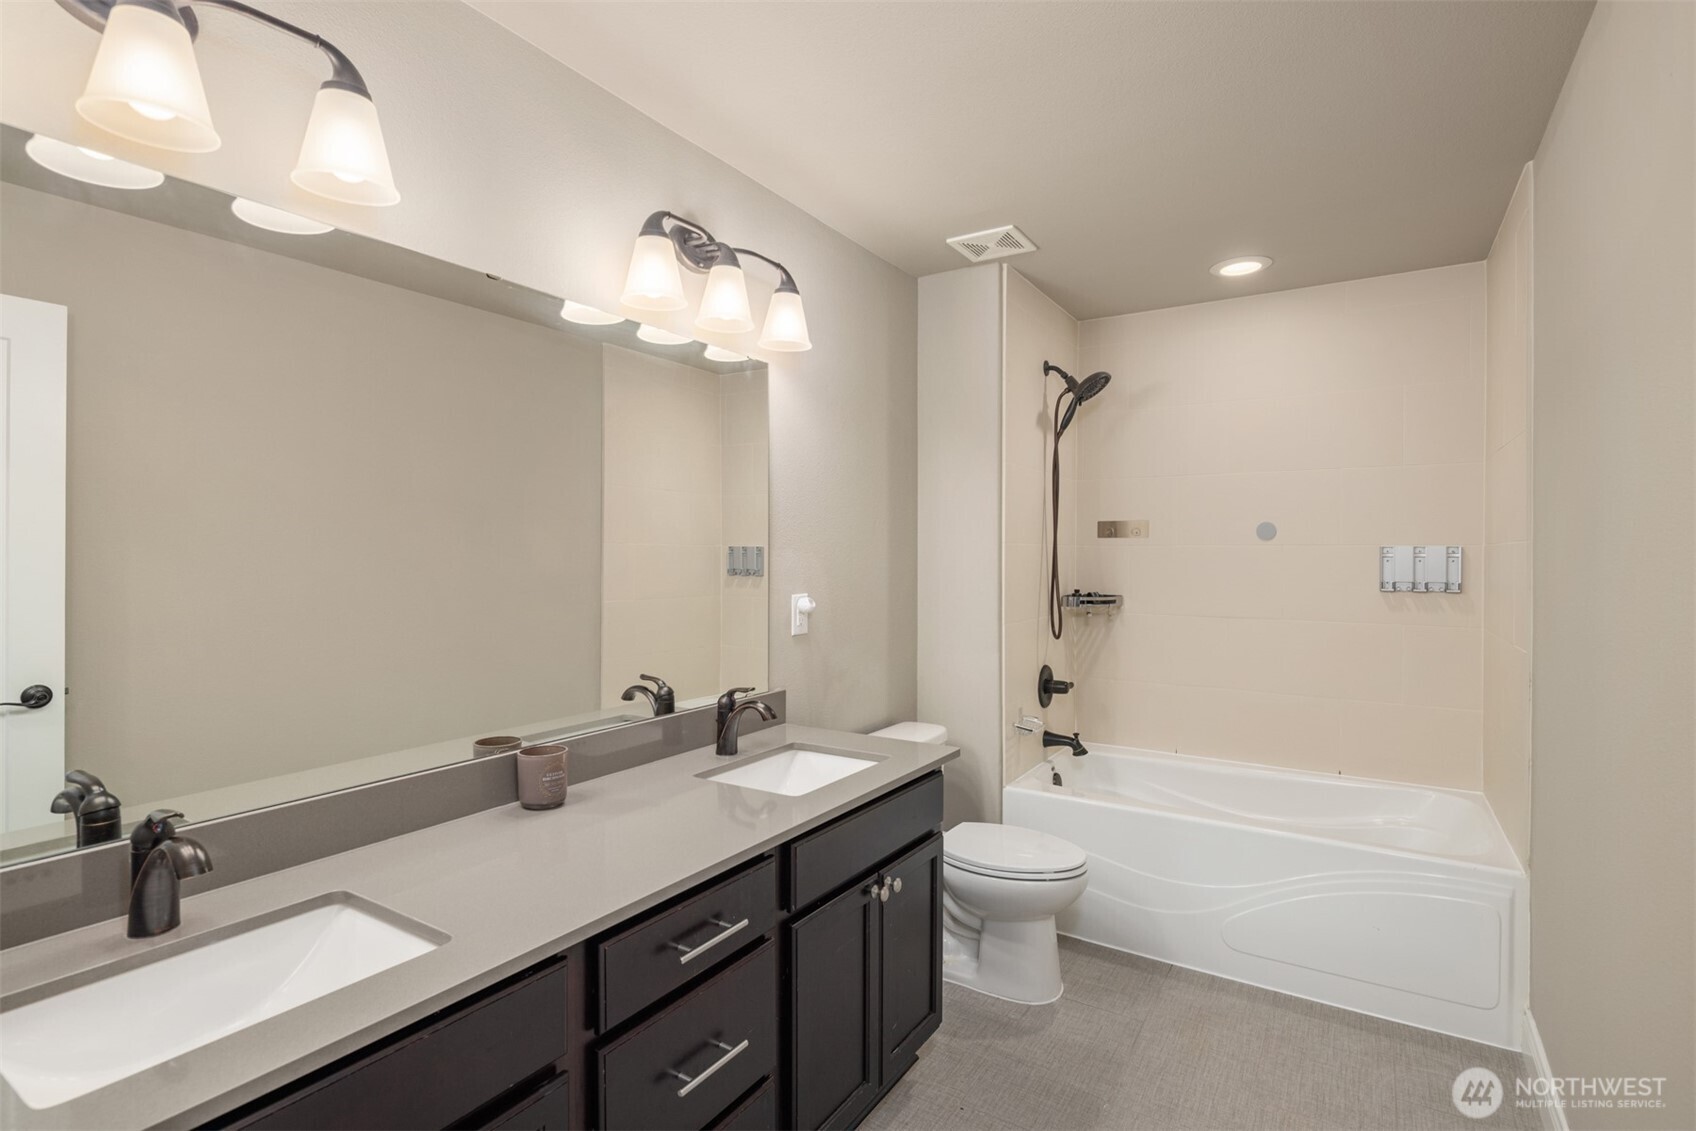
Bathroom with a double-sink vanity, dark cabinets, and a white tub-shower.
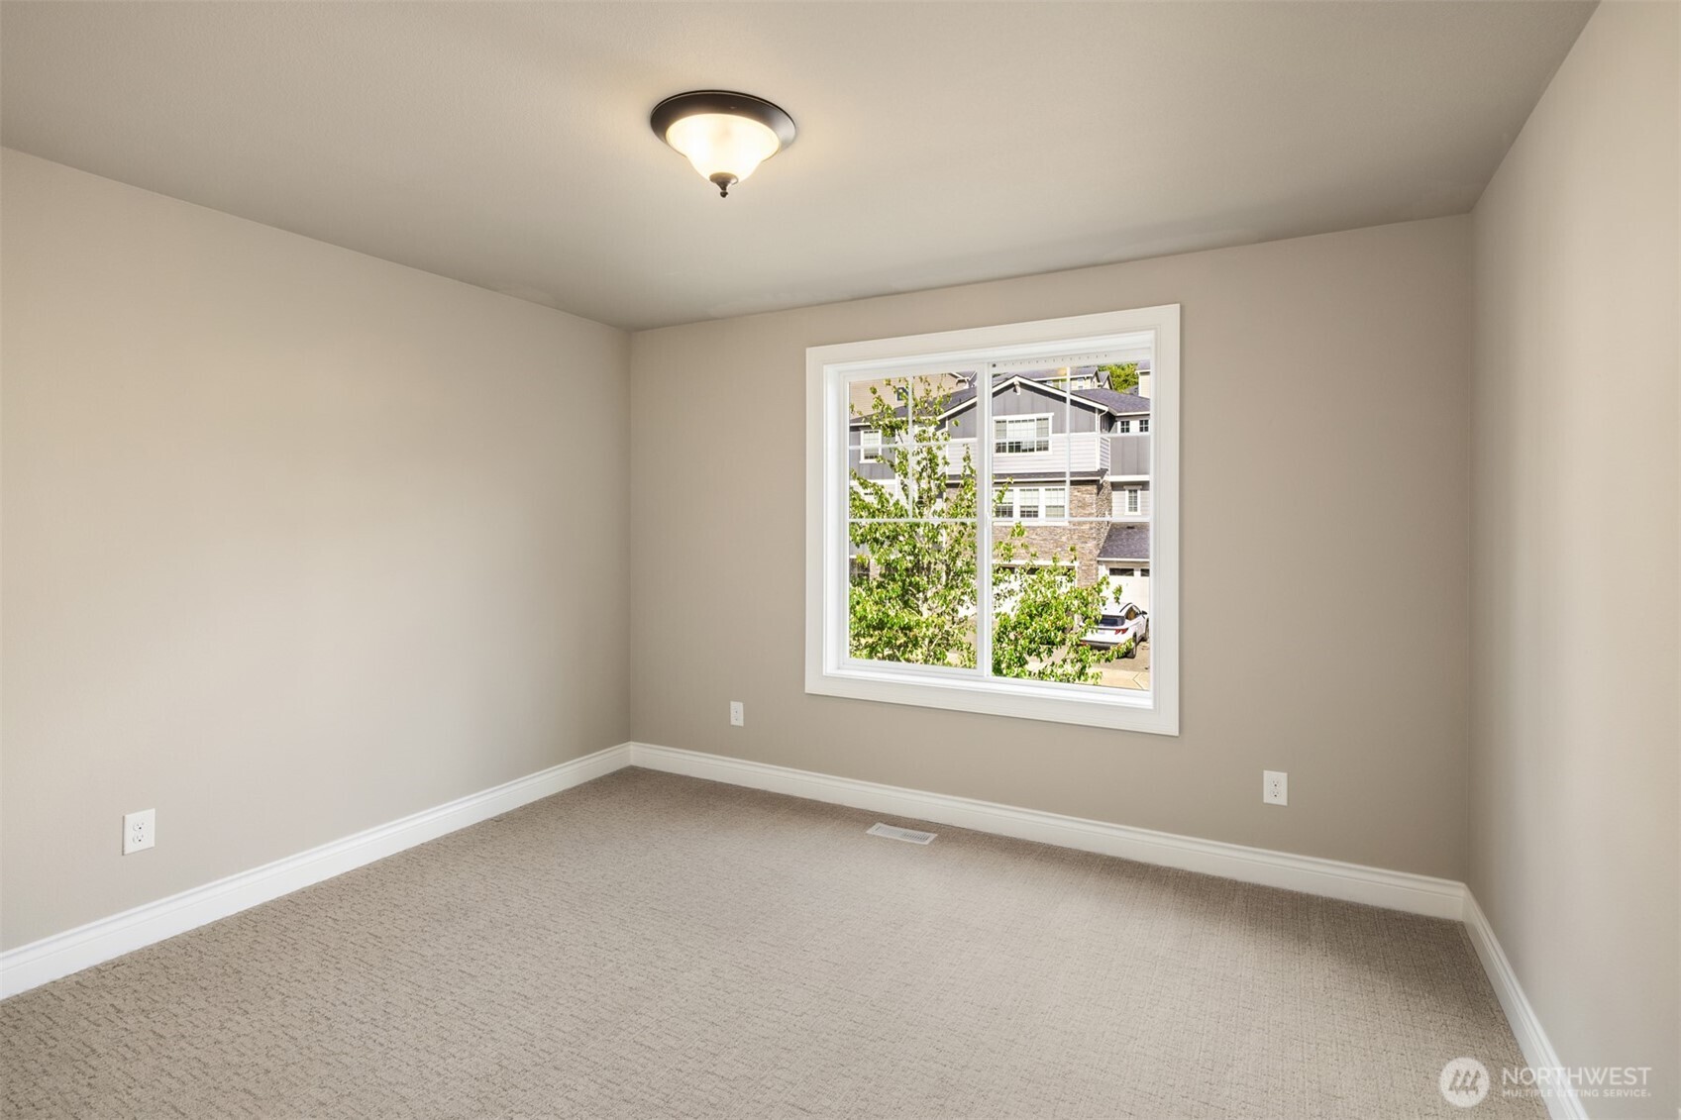
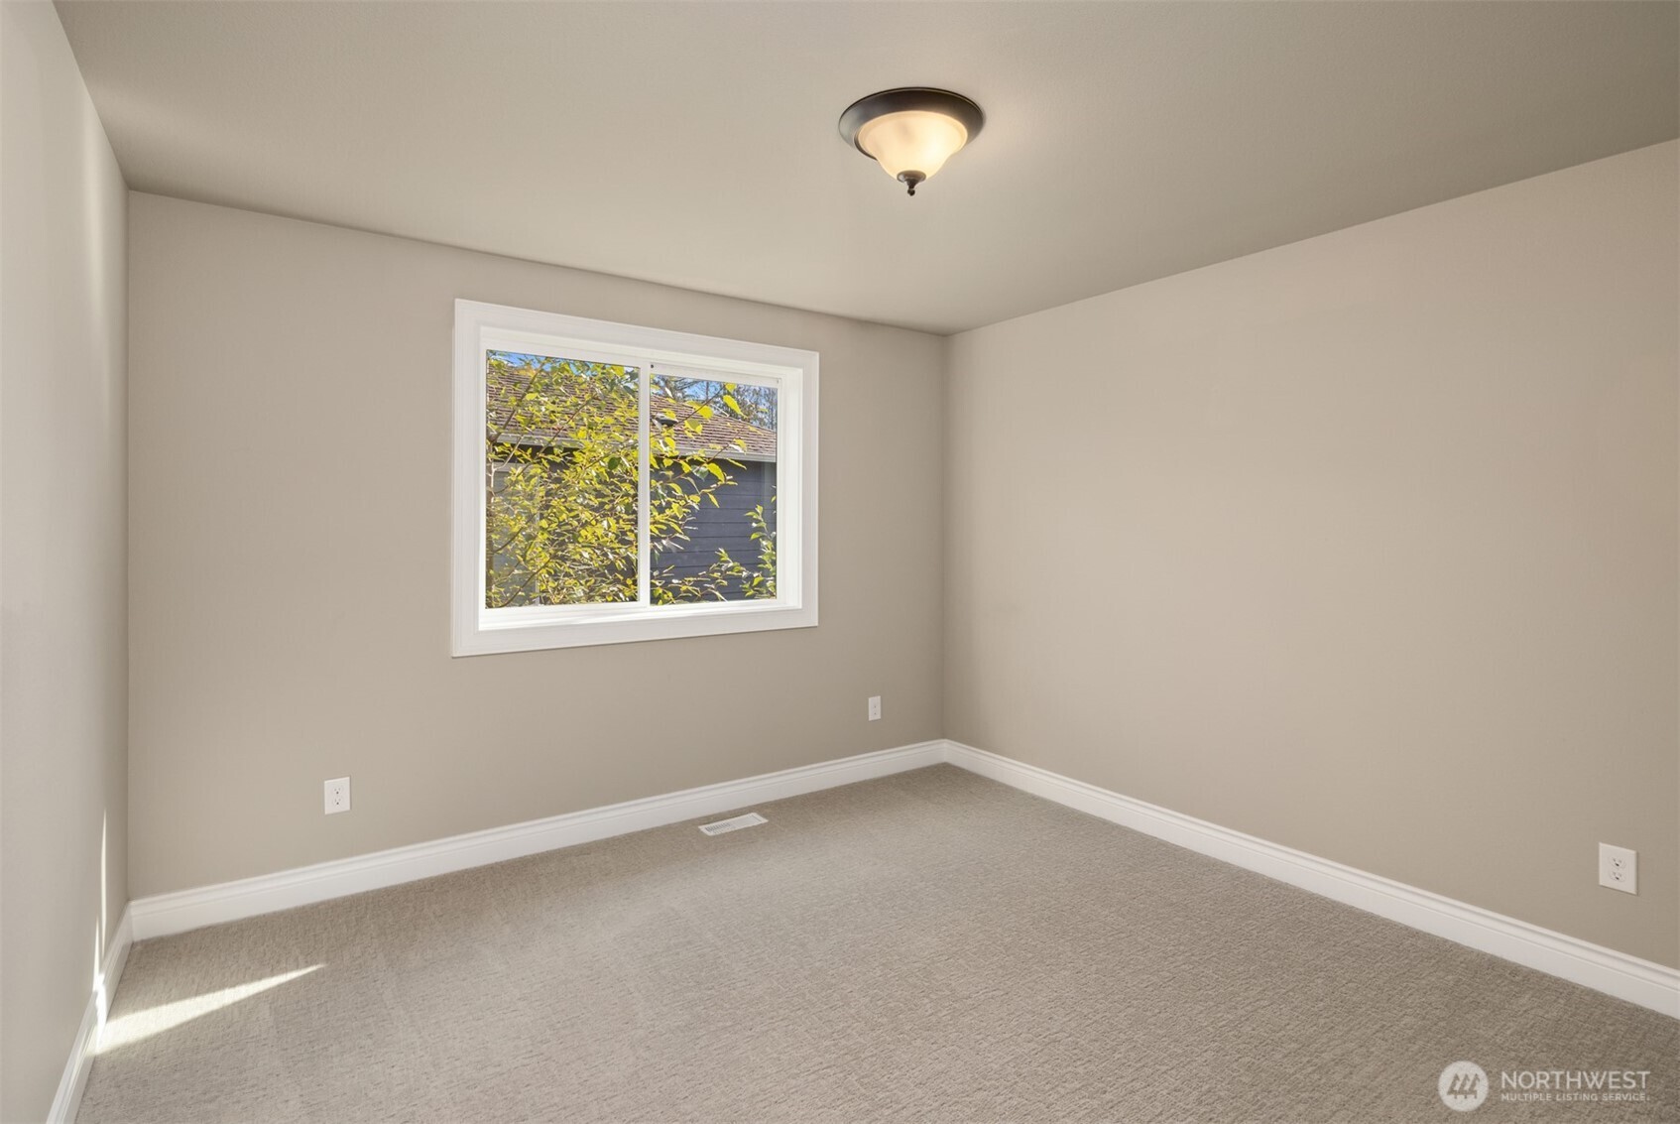
Empty carpeted room with beige walls, white trim, and a large window.
Empty carpeted bedroom with beige walls, a single window, and a ceiling light.
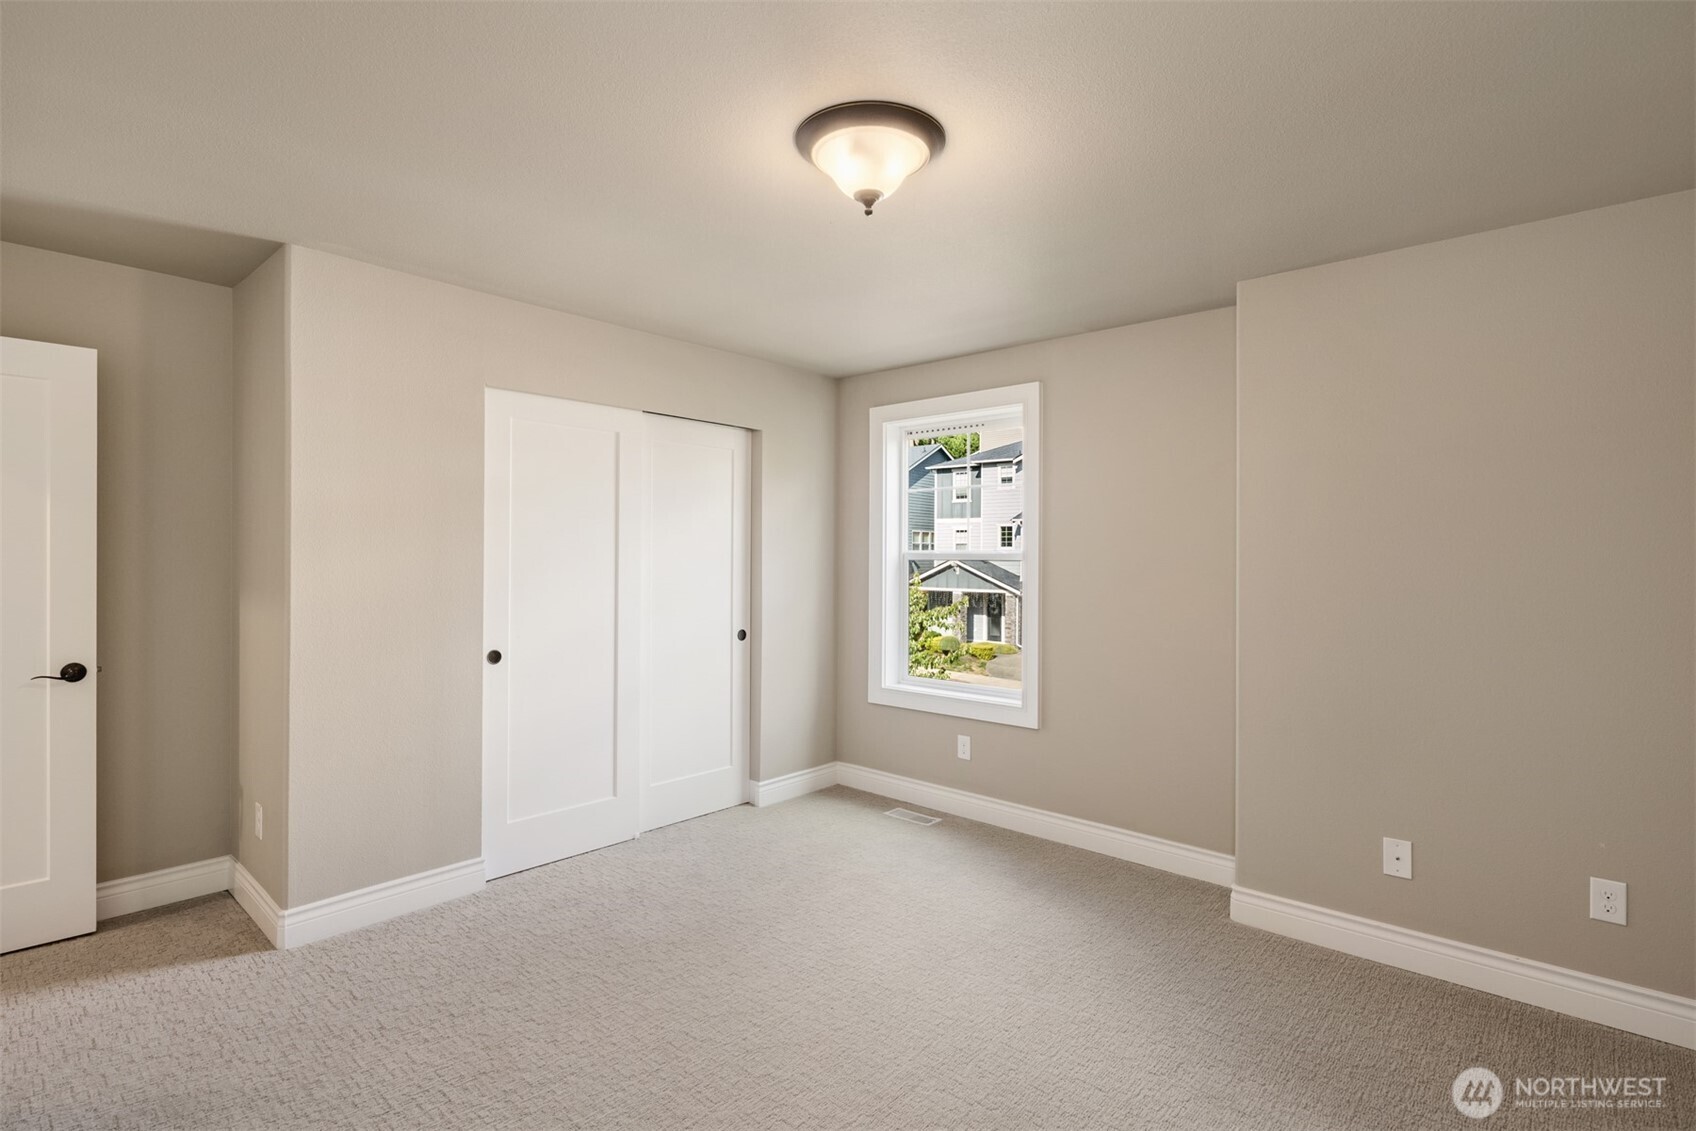
Empty carpeted bedroom with a sliding-door closet and a window overlooking neighboring homes.
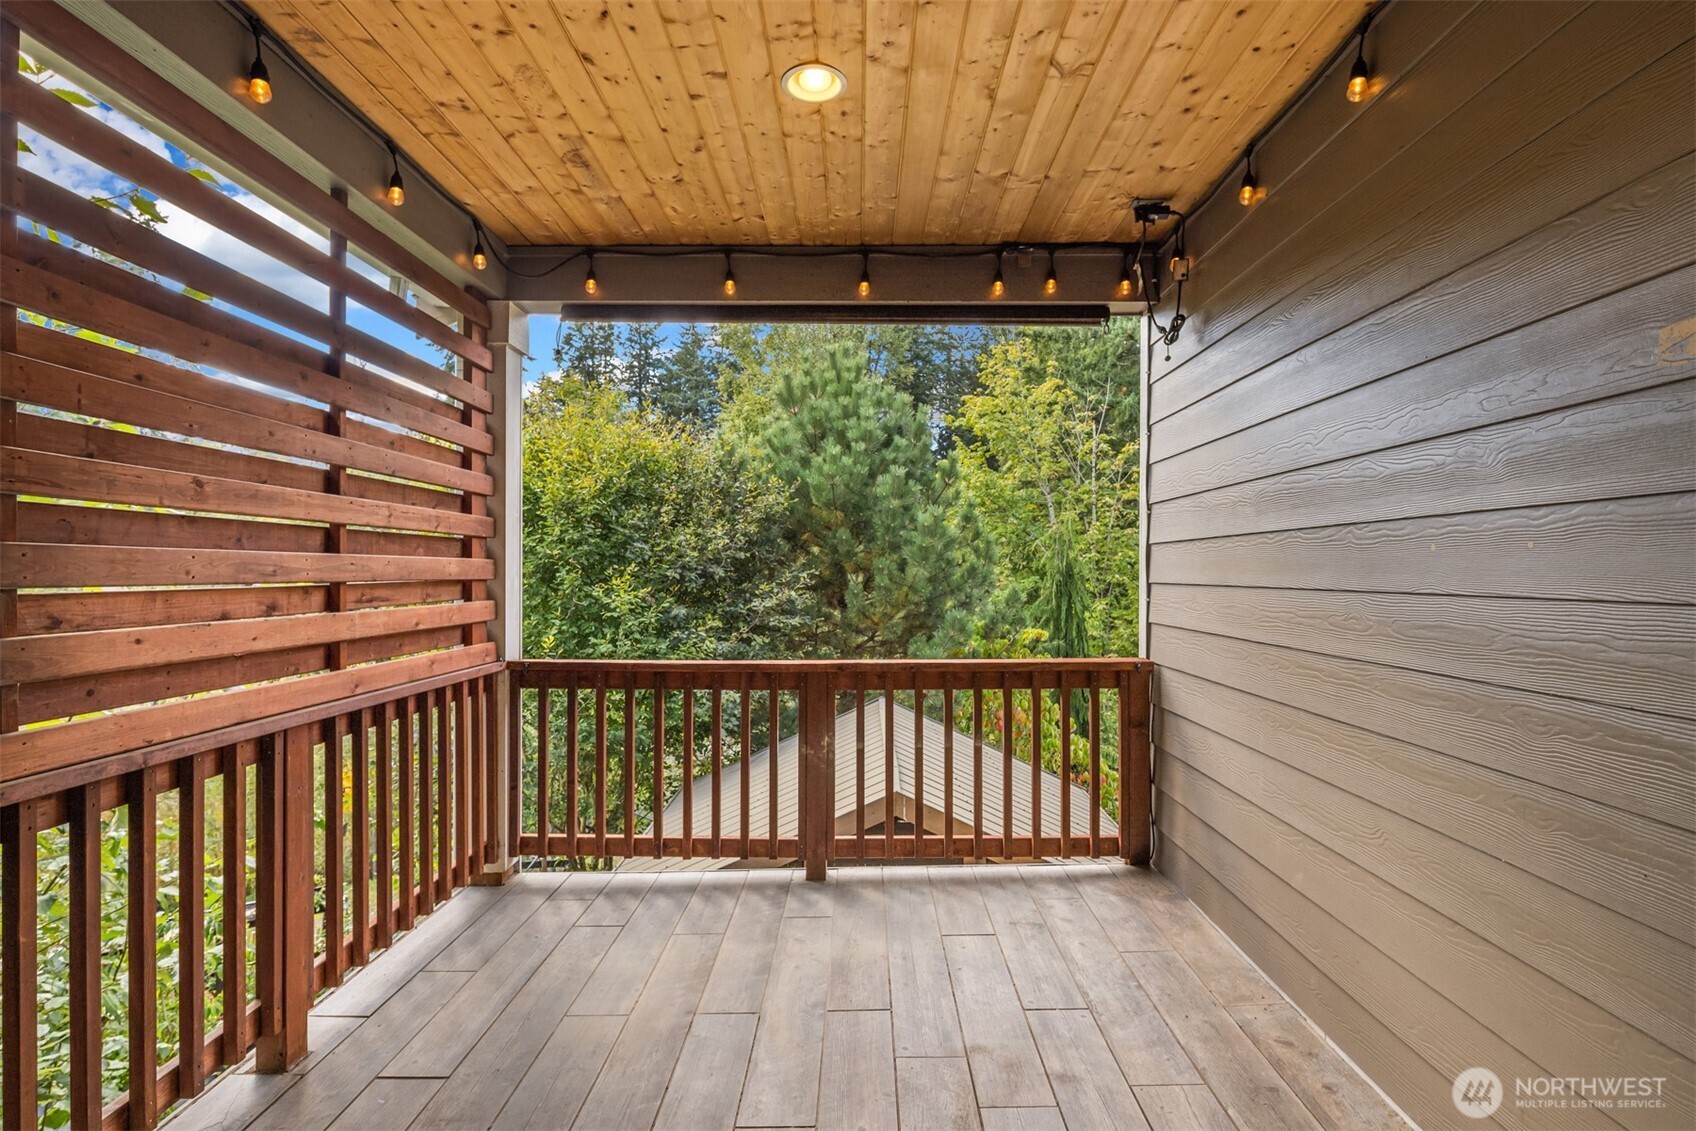
Covered deck with wood-plank ceiling, string lights, and views of surrounding trees.
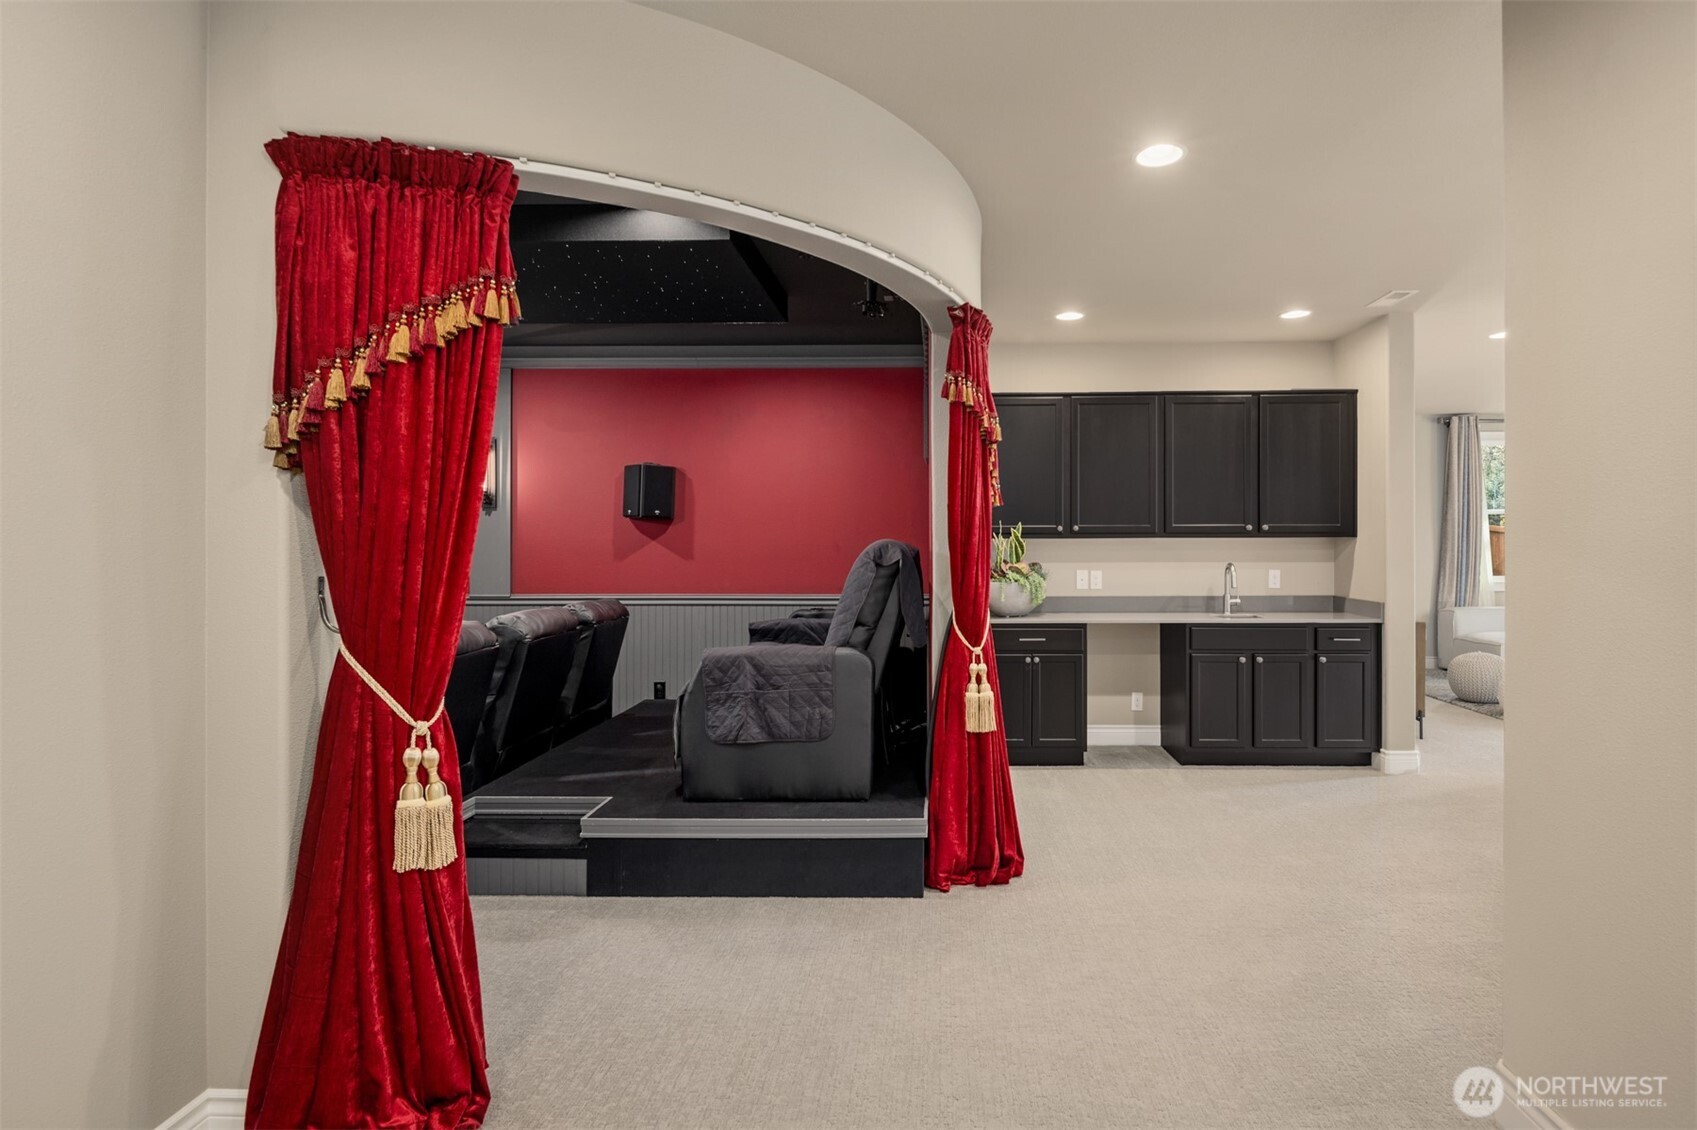
Home theater with red curtains, tiered recliners, and adjoining kitchenette.
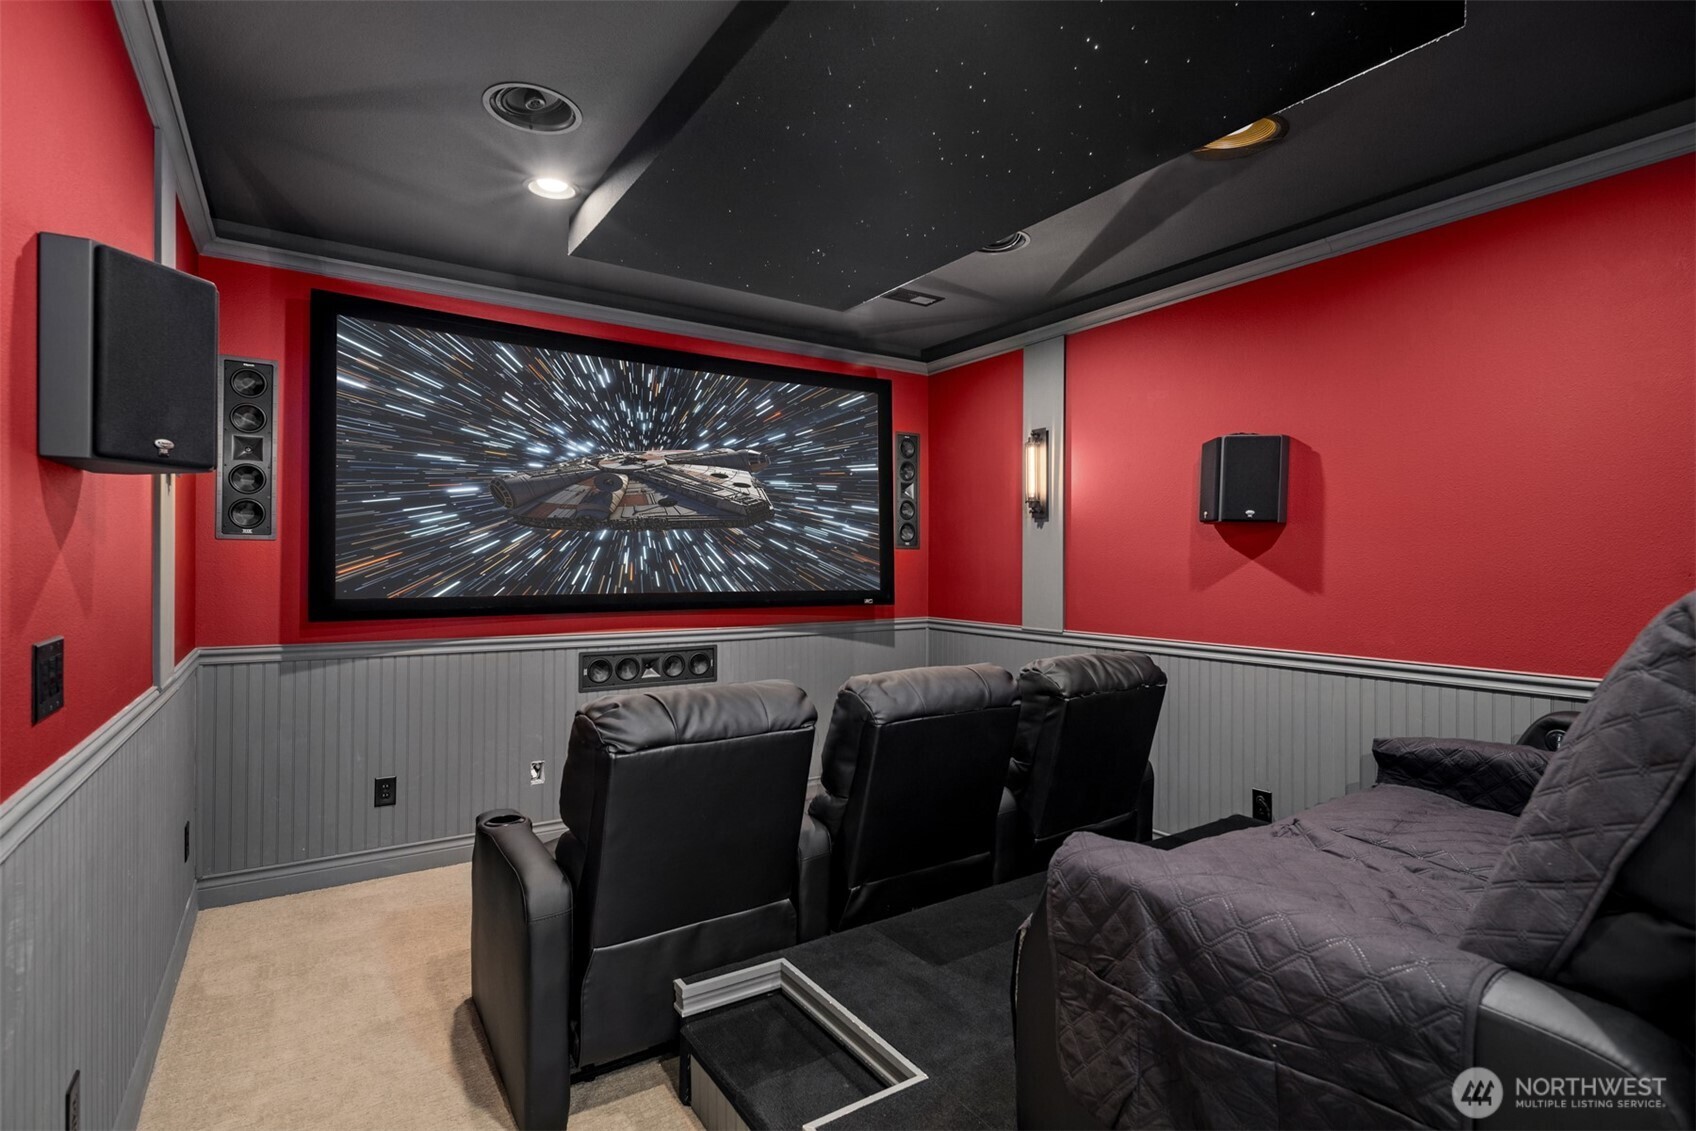
Home theater with red walls, a large screen, surround speakers, and rows of black leather seating.
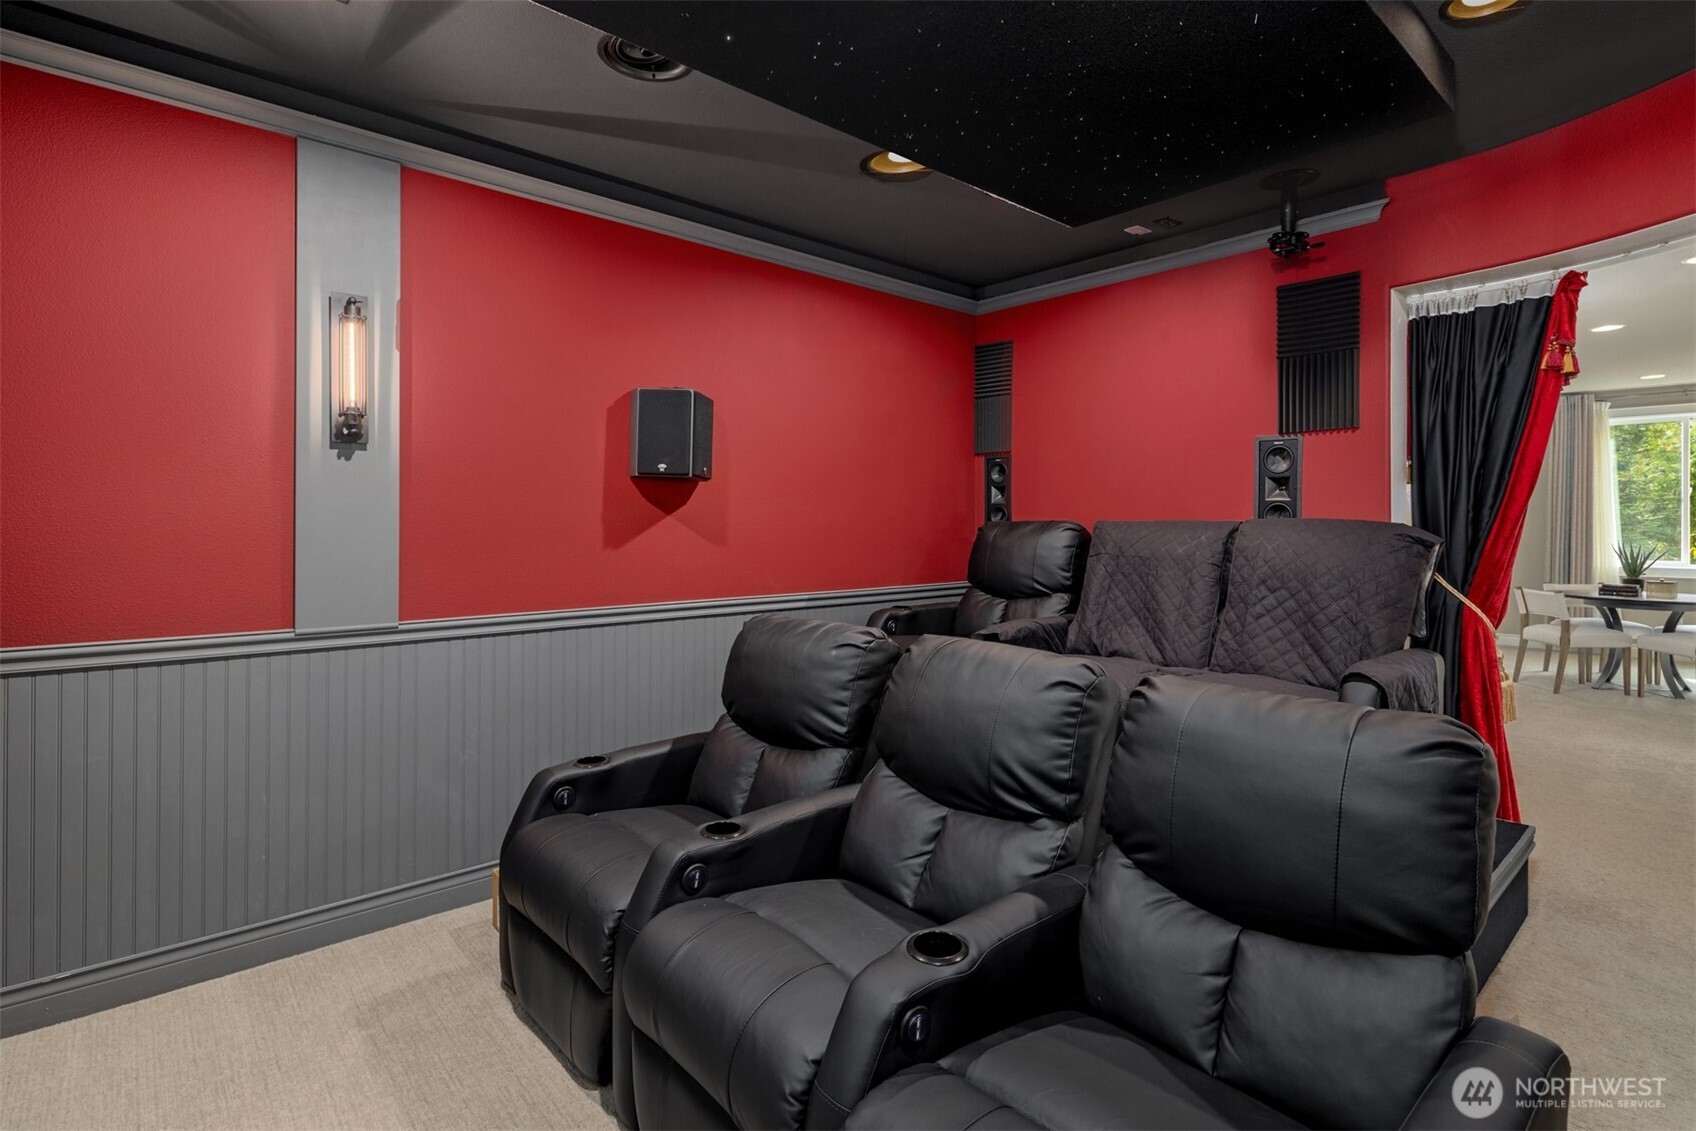
Home theater with black leather recliners, red walls, and ceiling-mounted speakers.
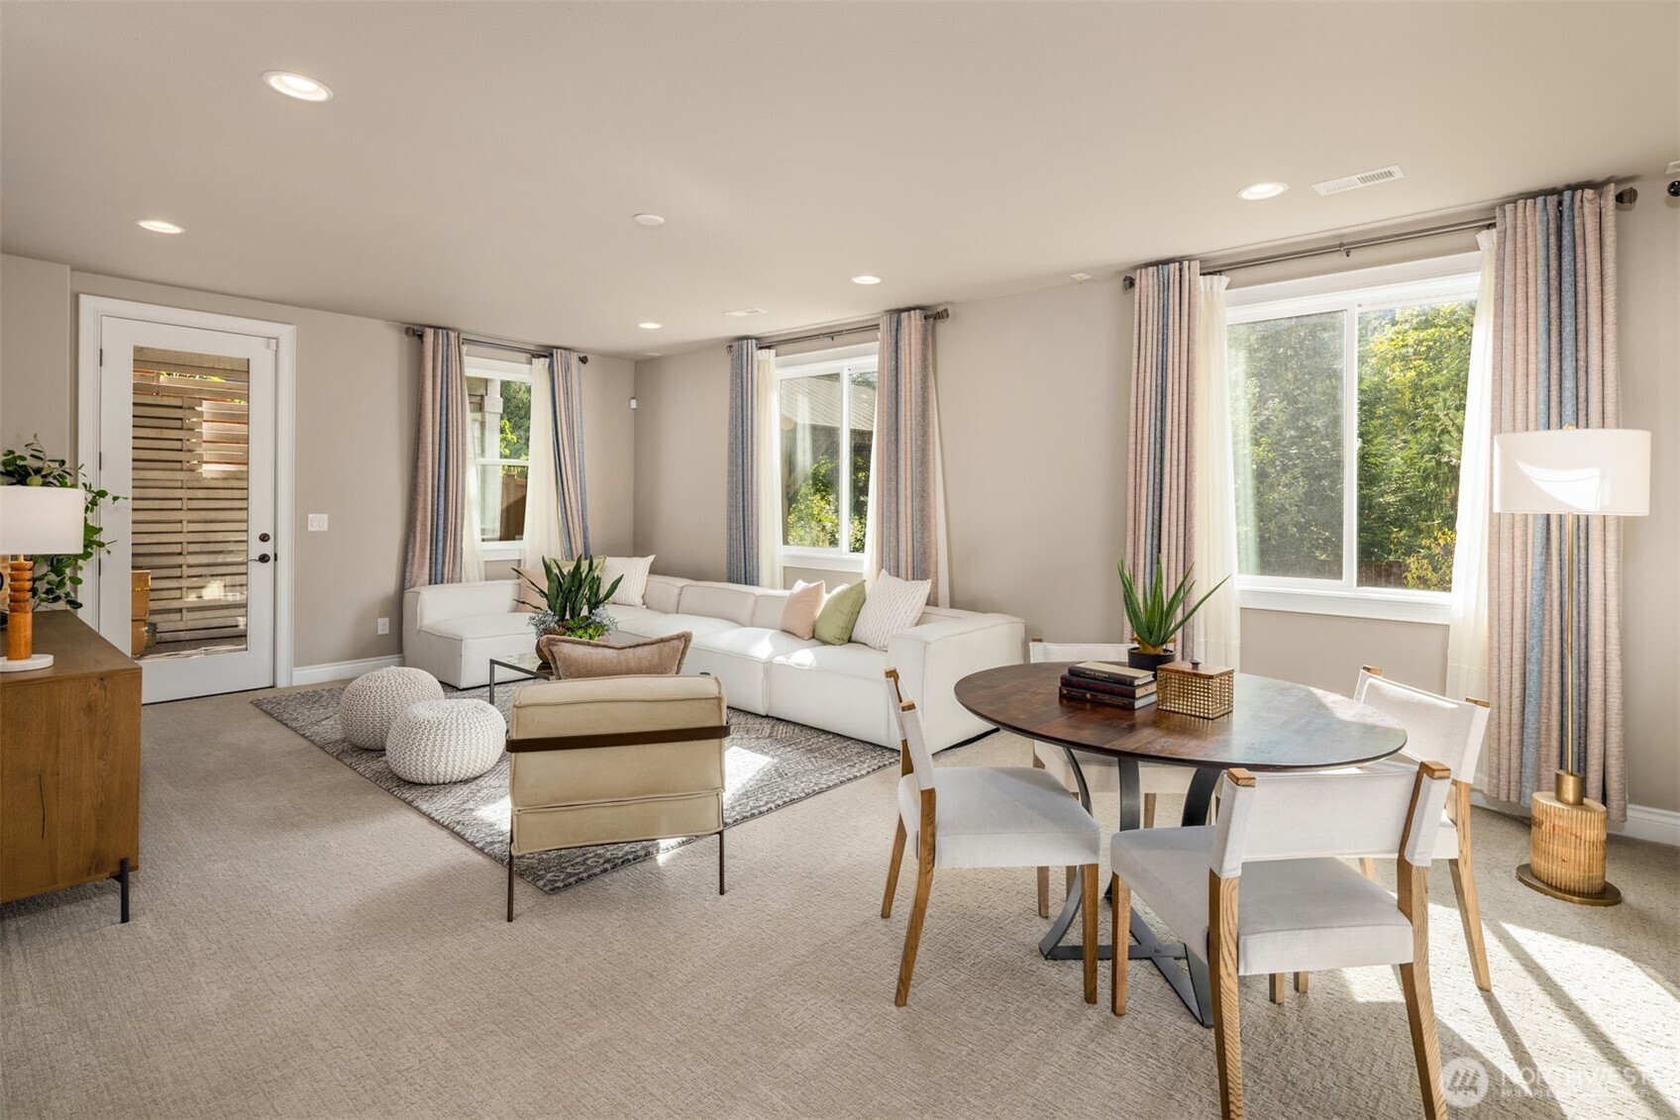
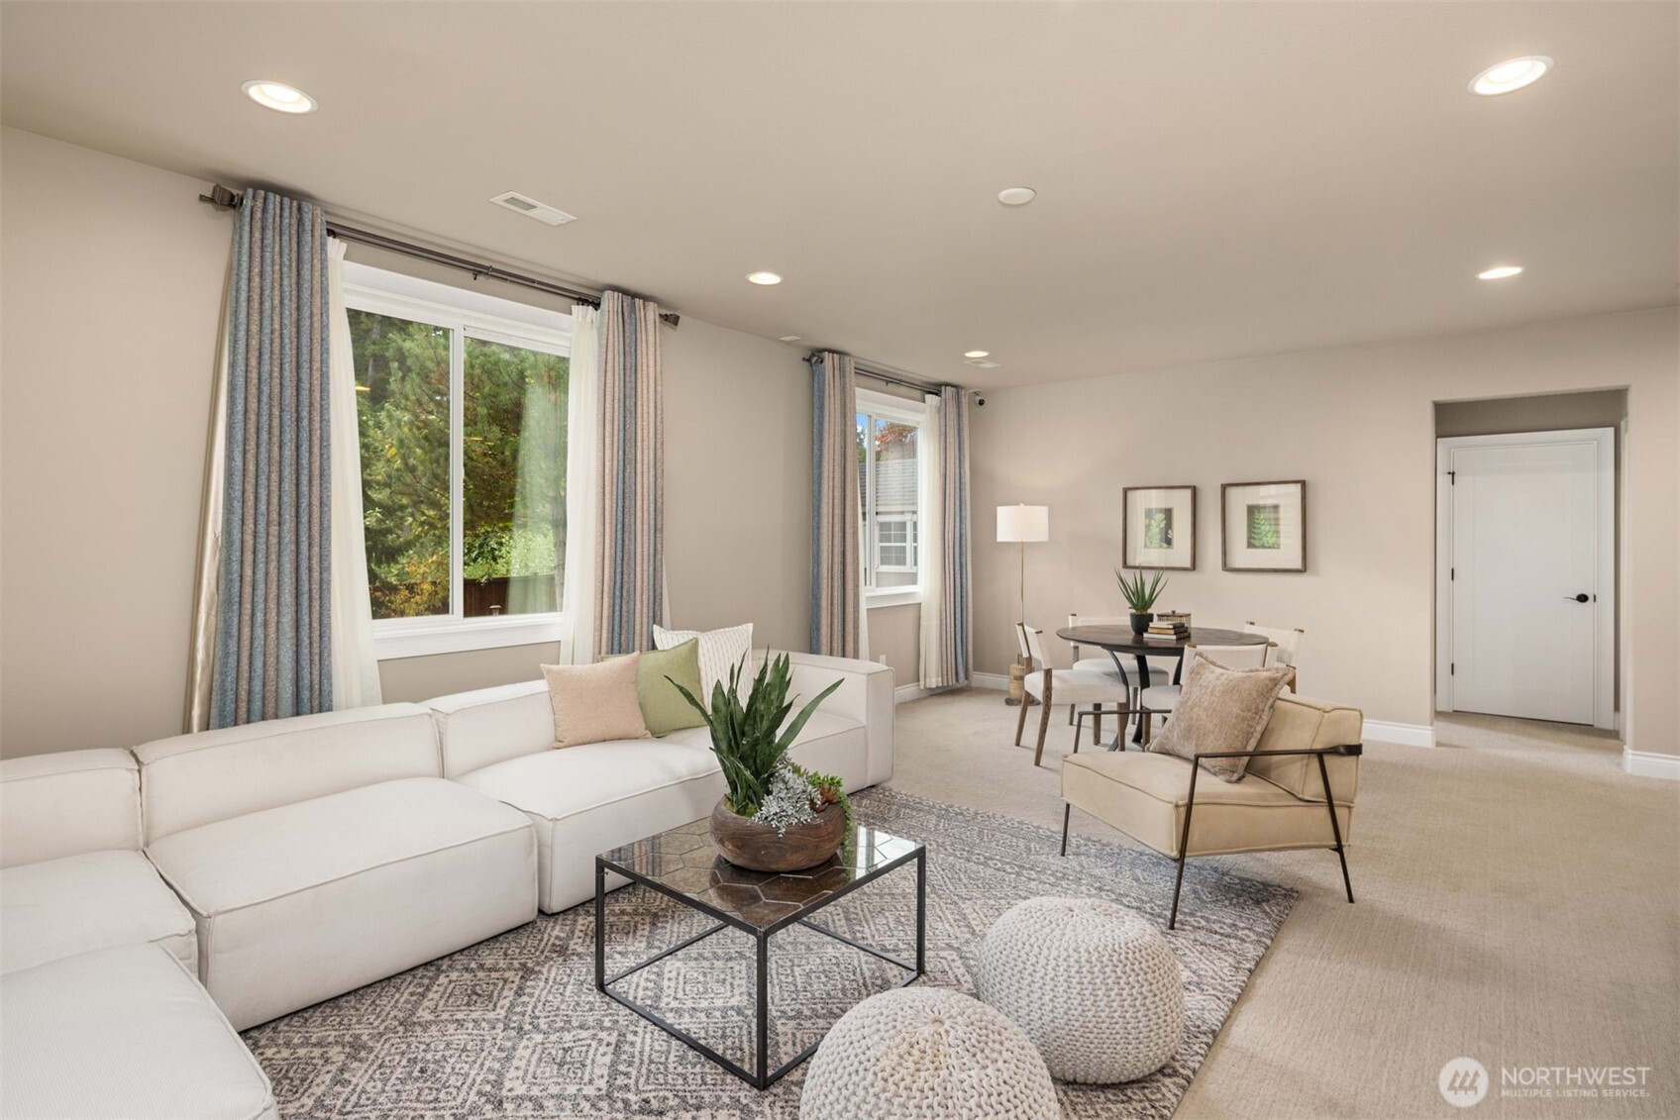
Staged living and dining area with a white sectional, round dining table, and large windows.
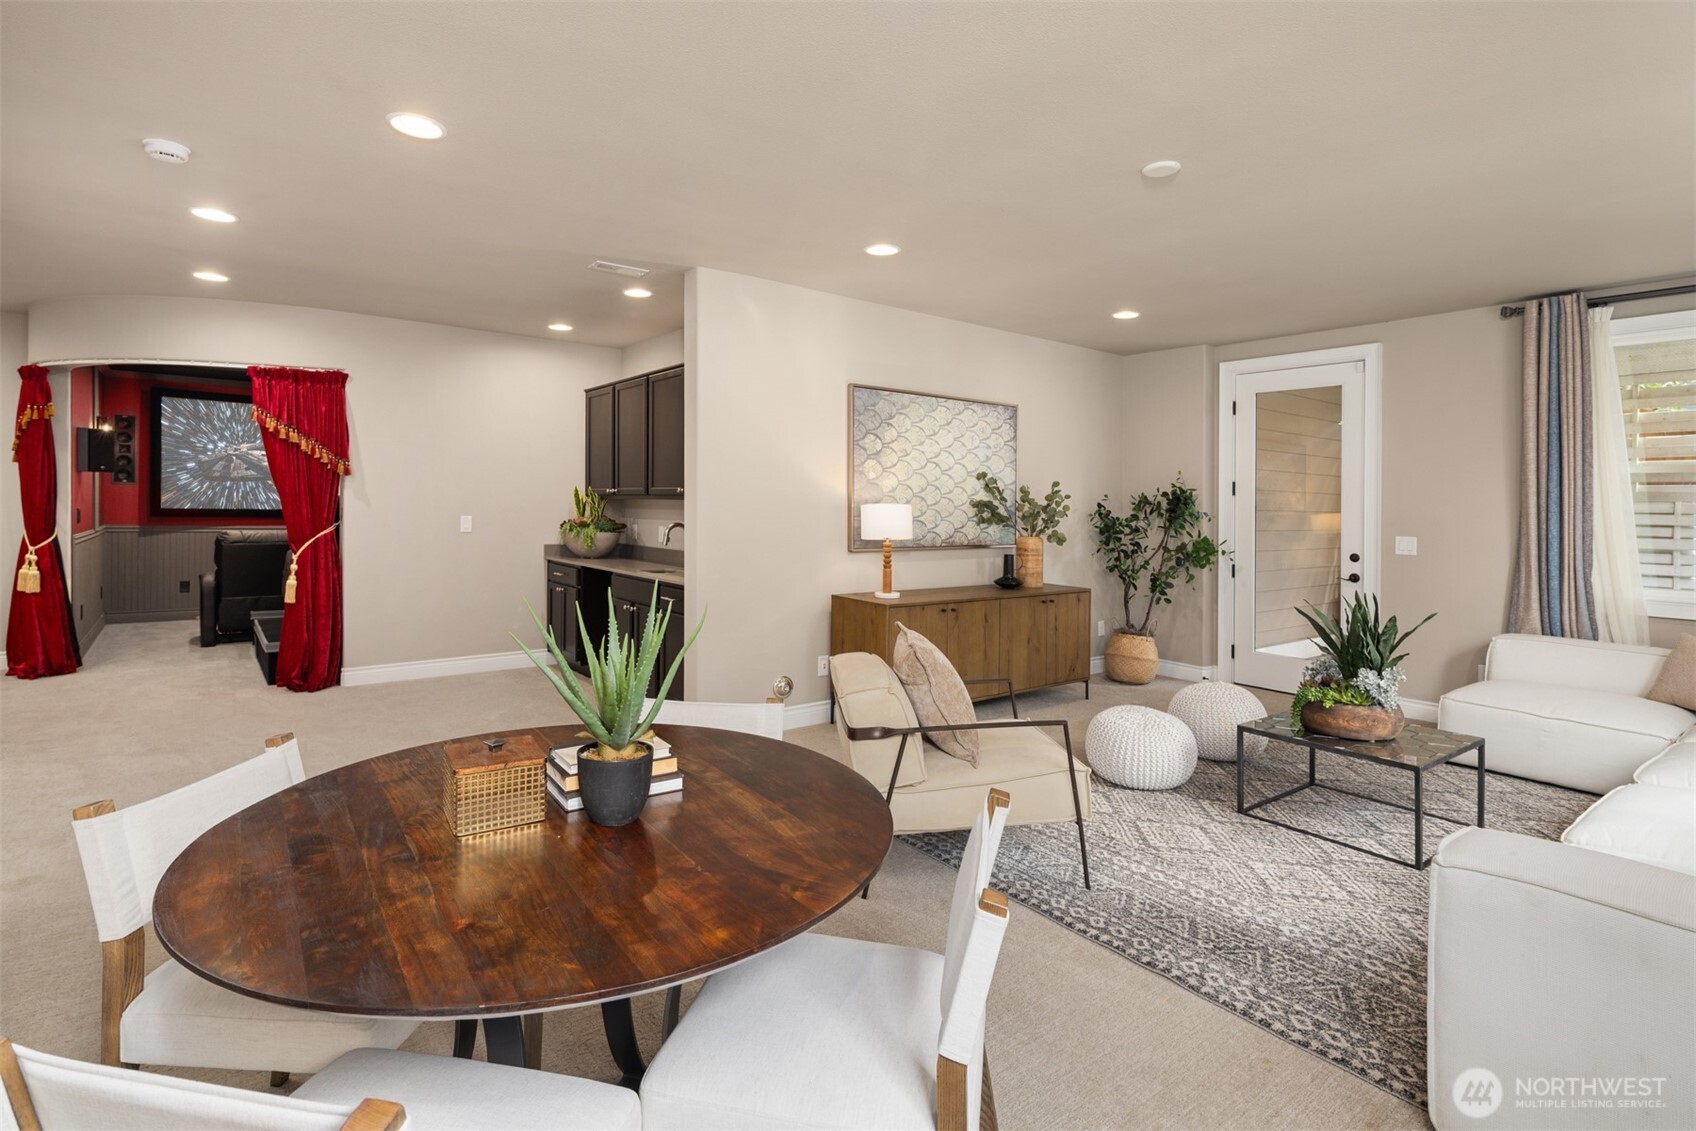
Open living and dining area with a round wood table, white seating, and a curtained media alcove.
Staged living room with a white sectional, patterned rug, and dining area beside curtained windows.
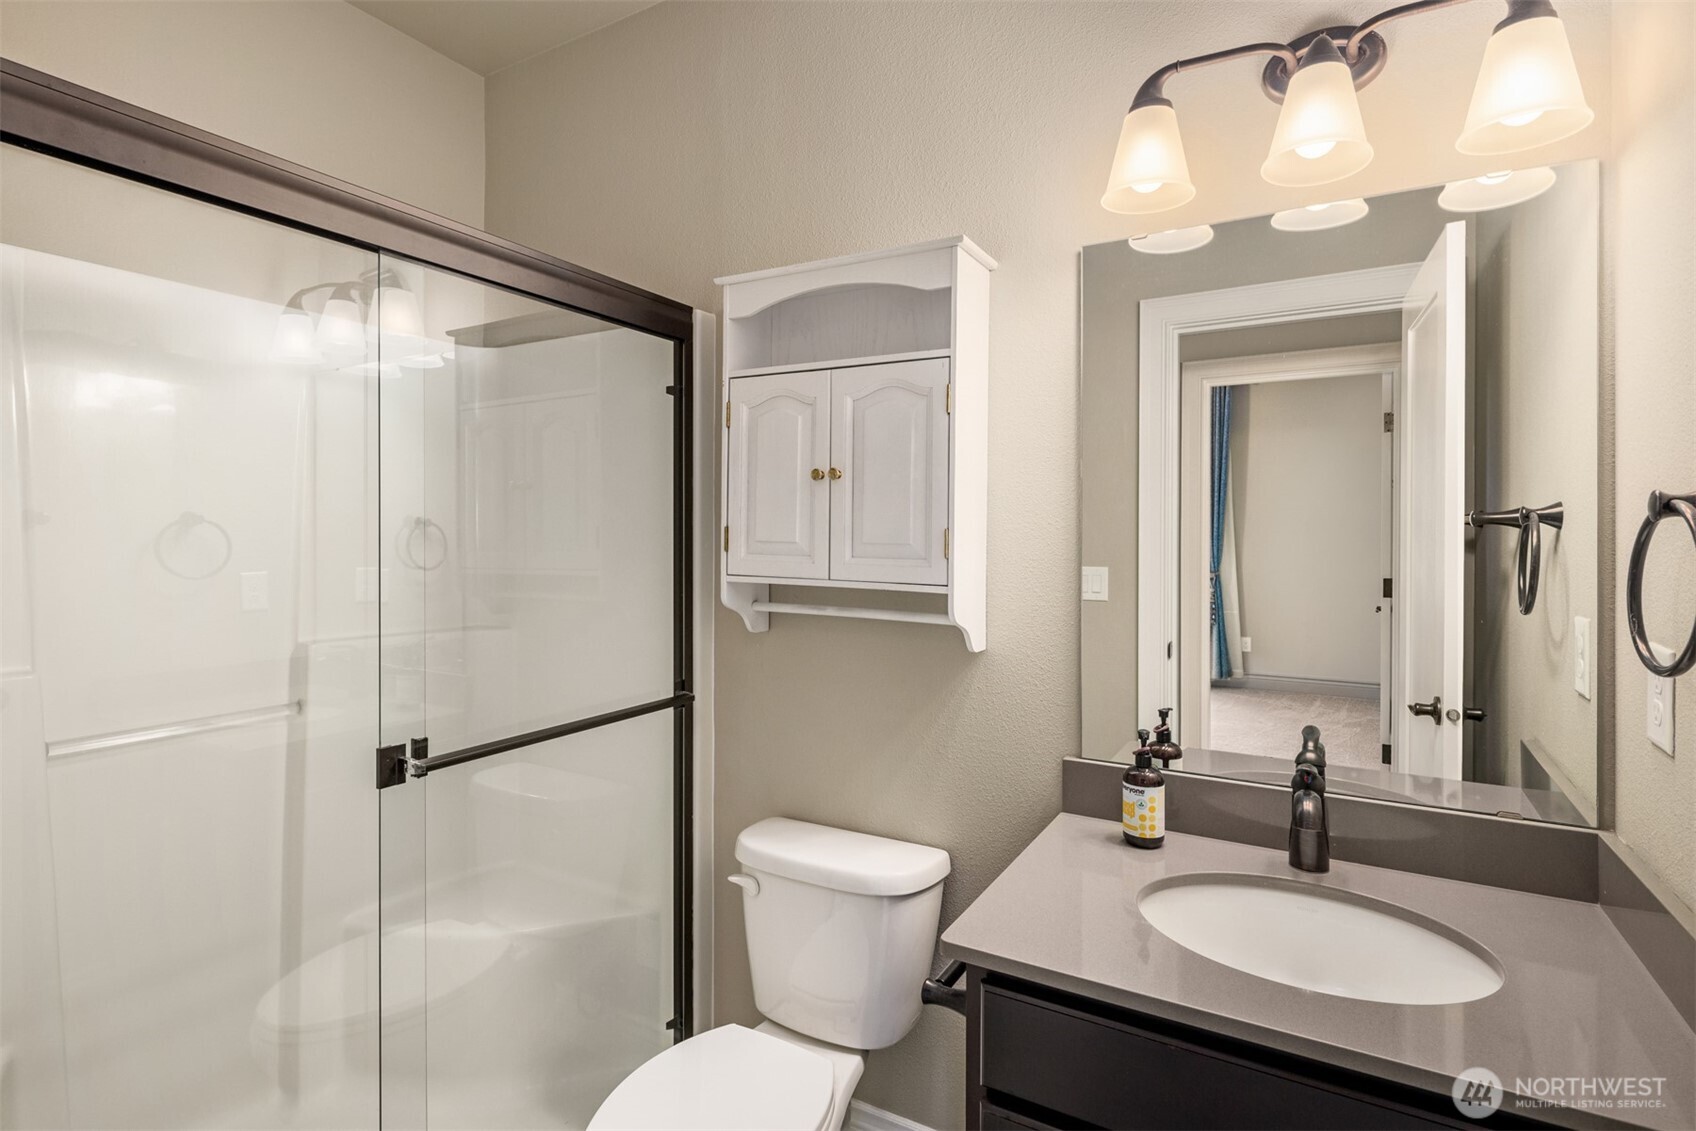
Bathroom with a glass-enclosed shower, white cabinetry, and a gray vanity with oval sink.
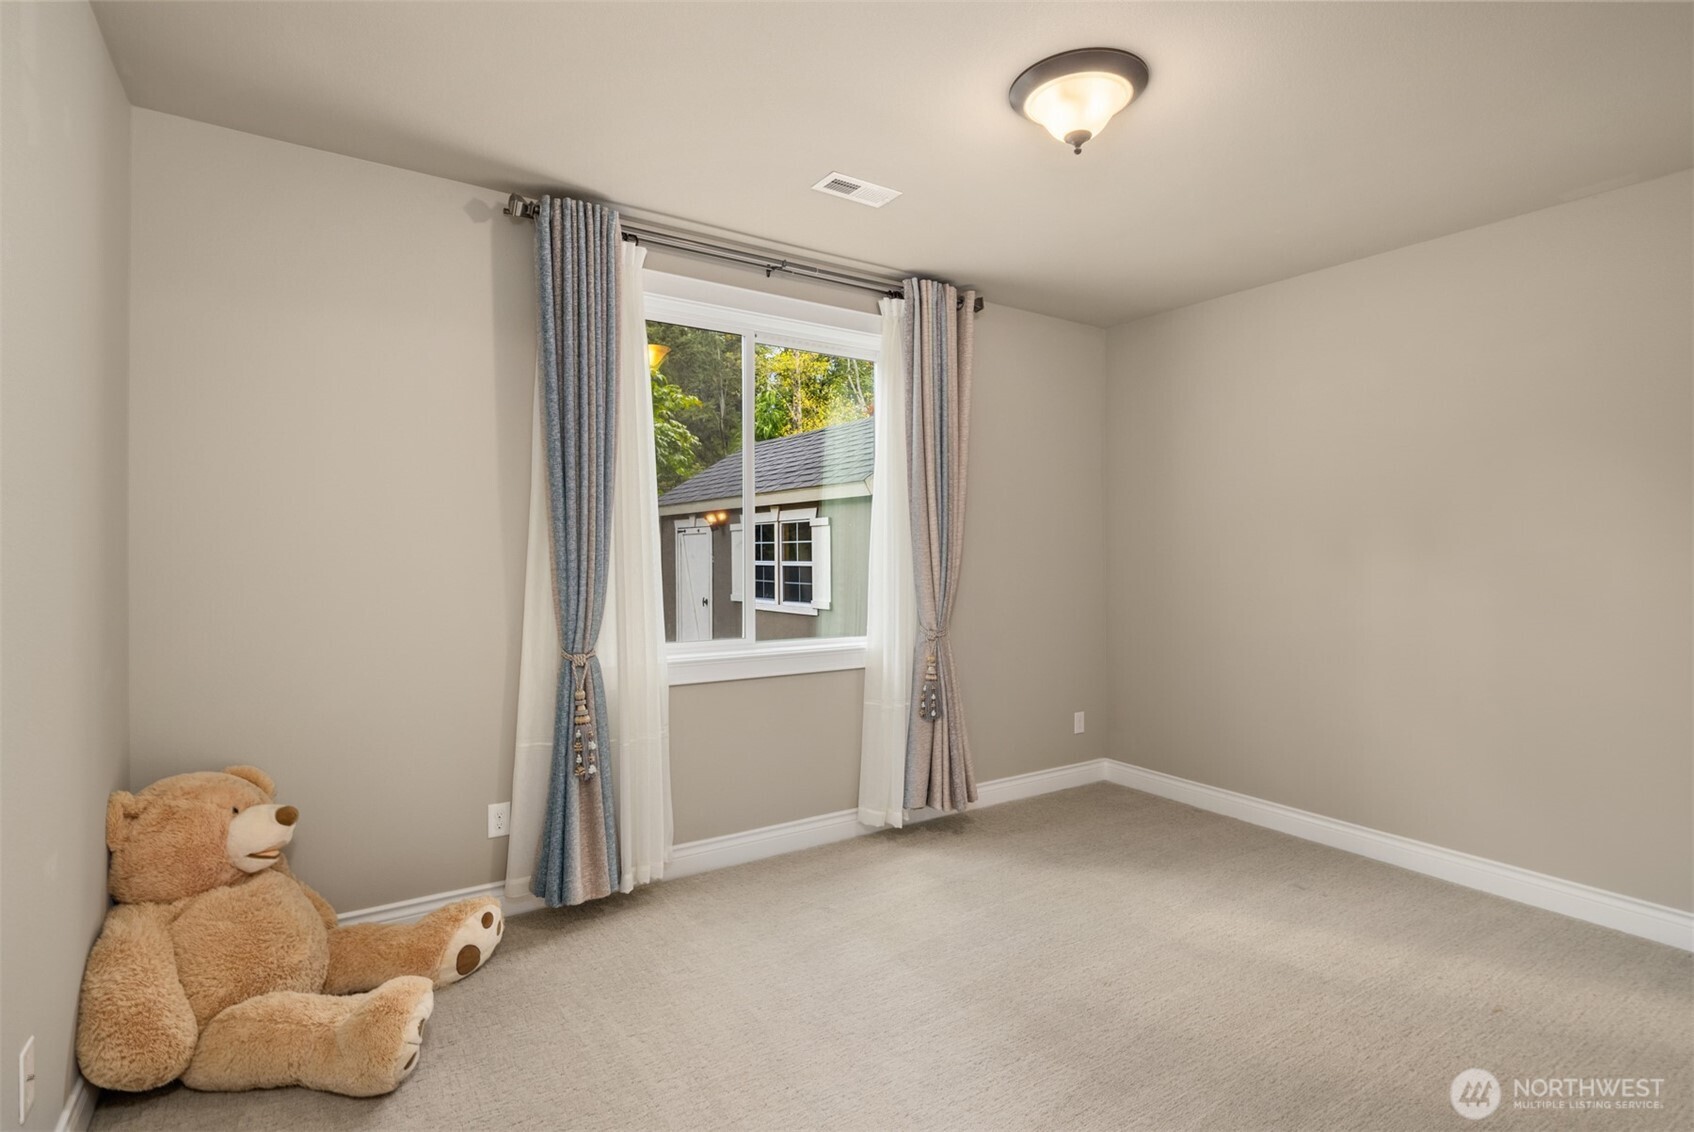
Carpeted bedroom with gray curtains, a large window, and a teddy bear in the corner.
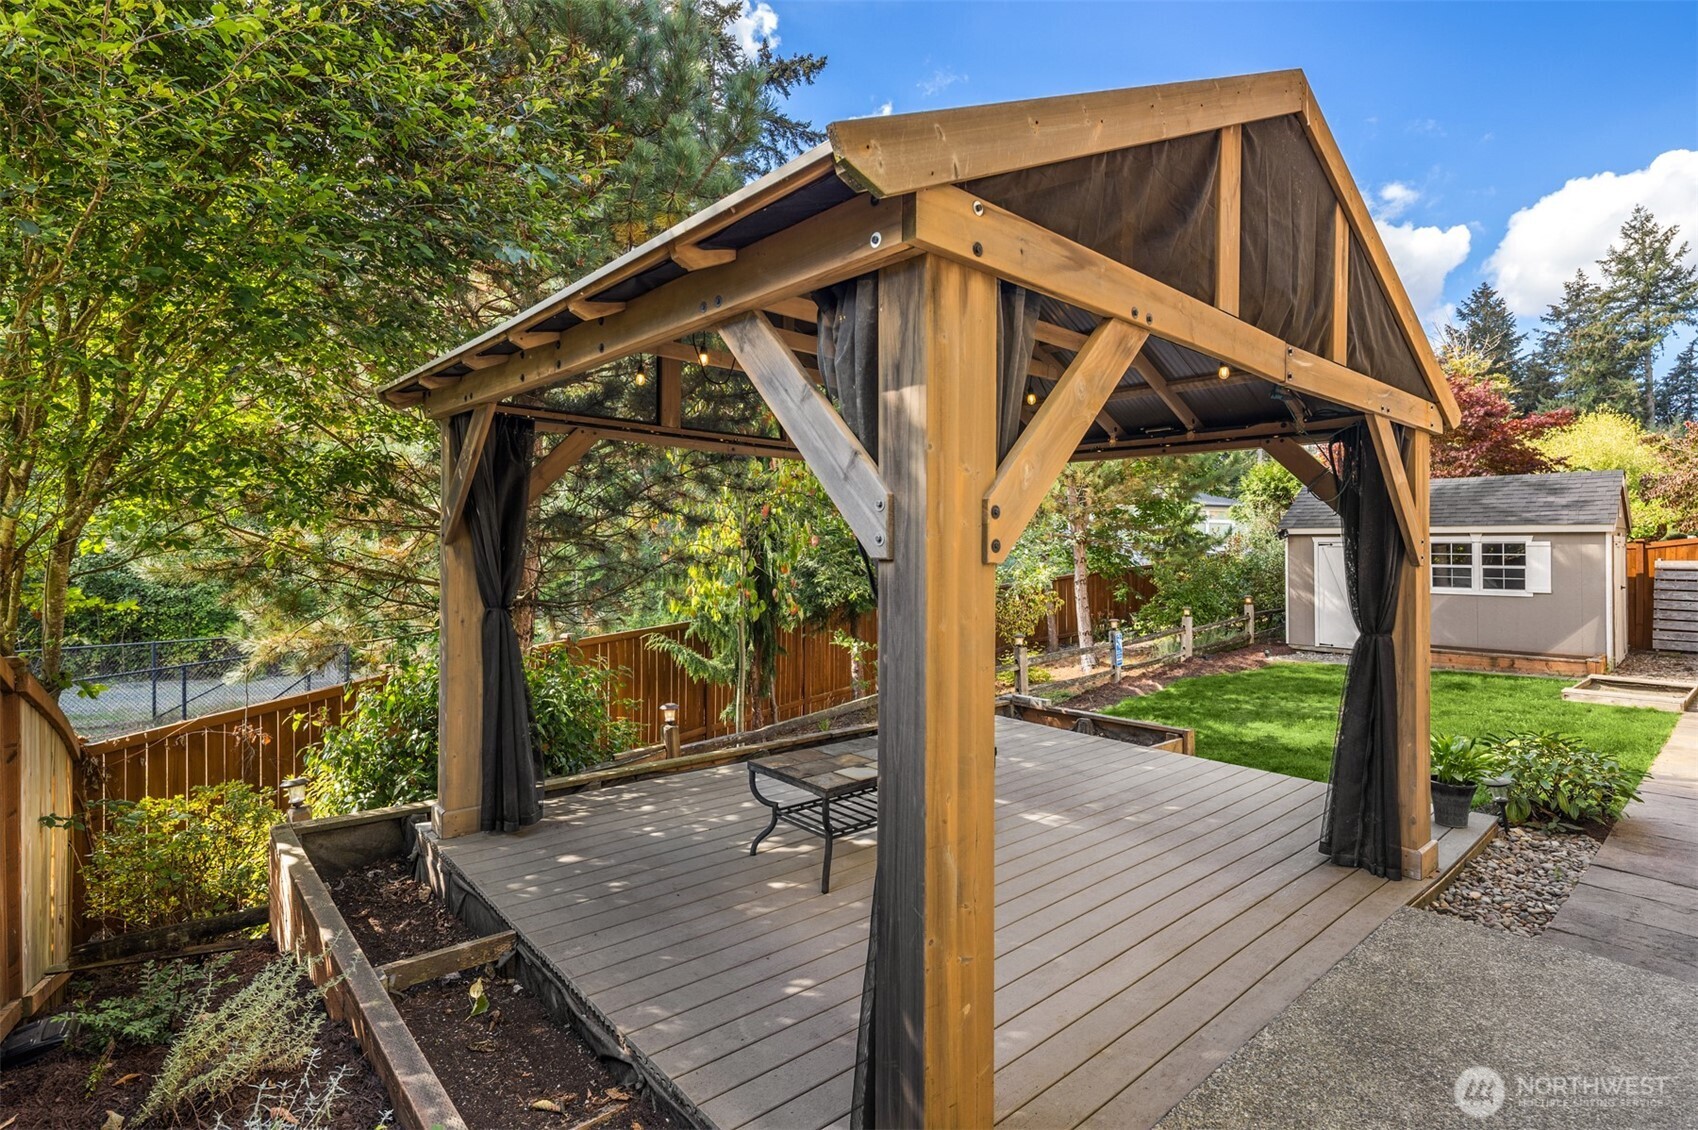
Backyard deck beneath a timber pergola with black curtains, surrounded by garden beds and trees.
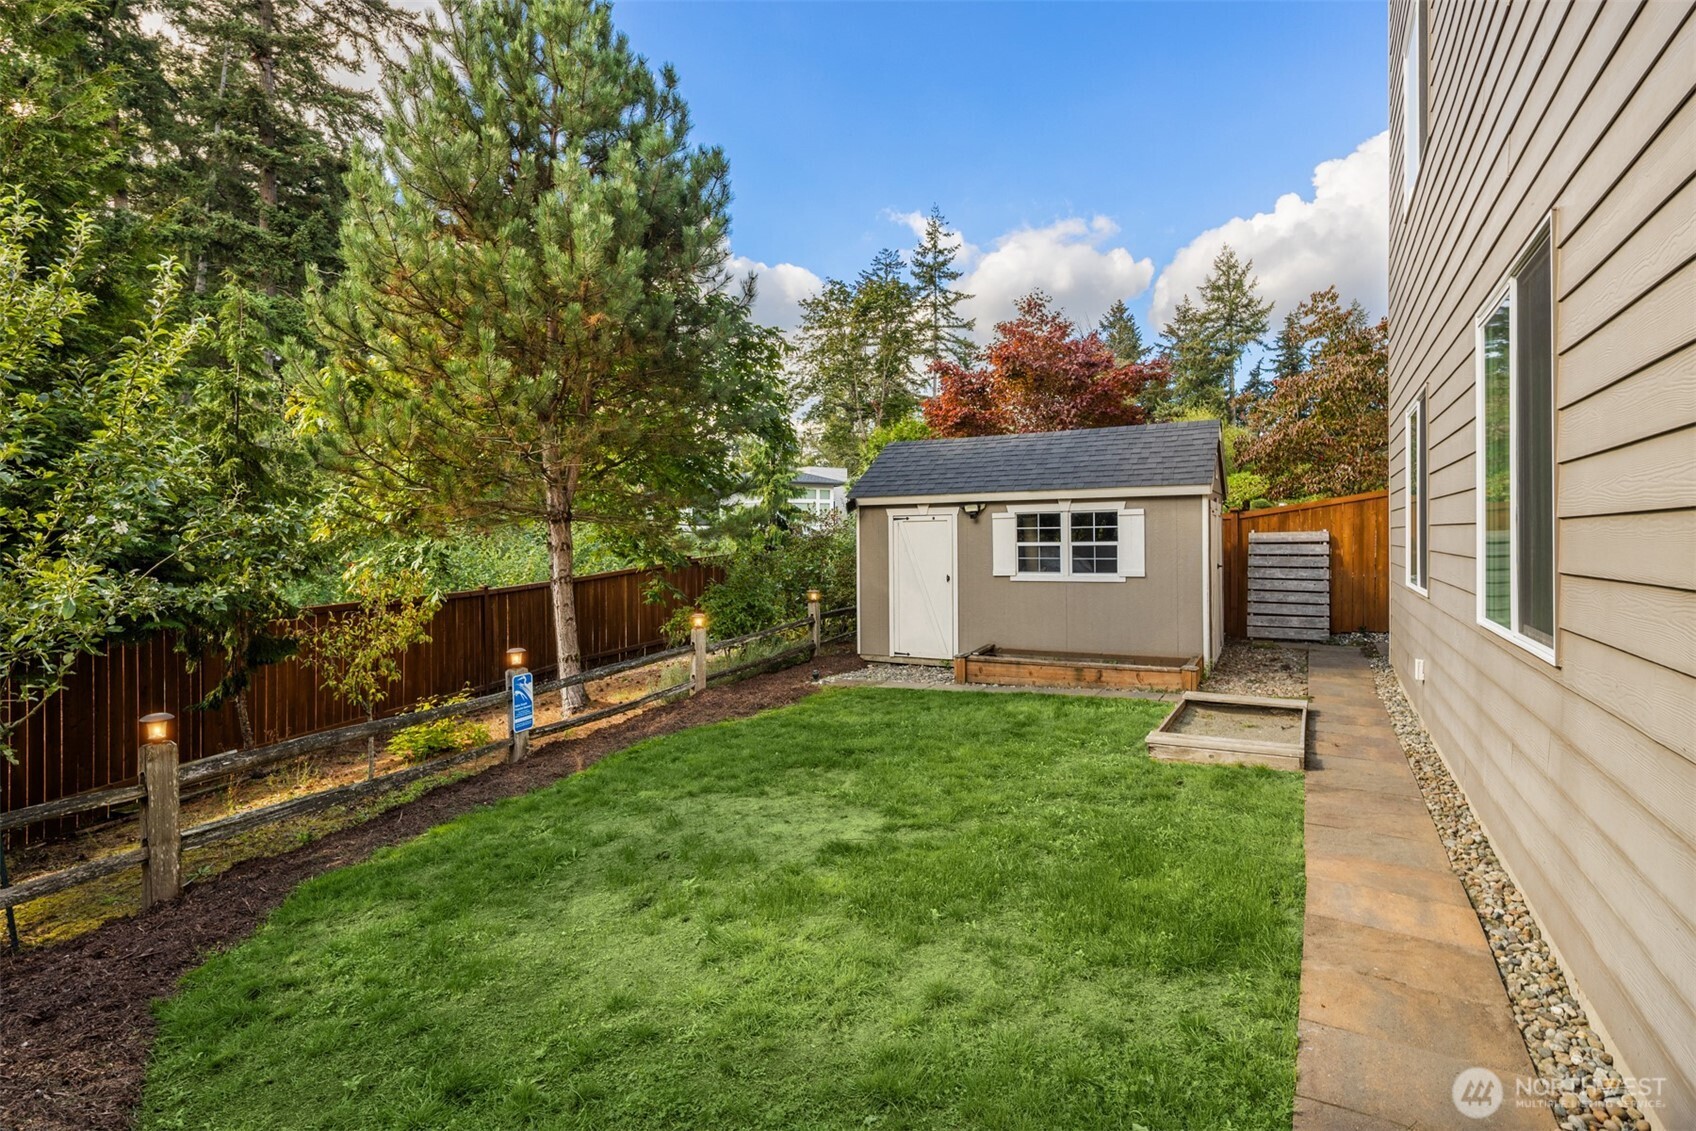
Fenced backyard with a lawn, storage shed, and paved walkway beside the house.
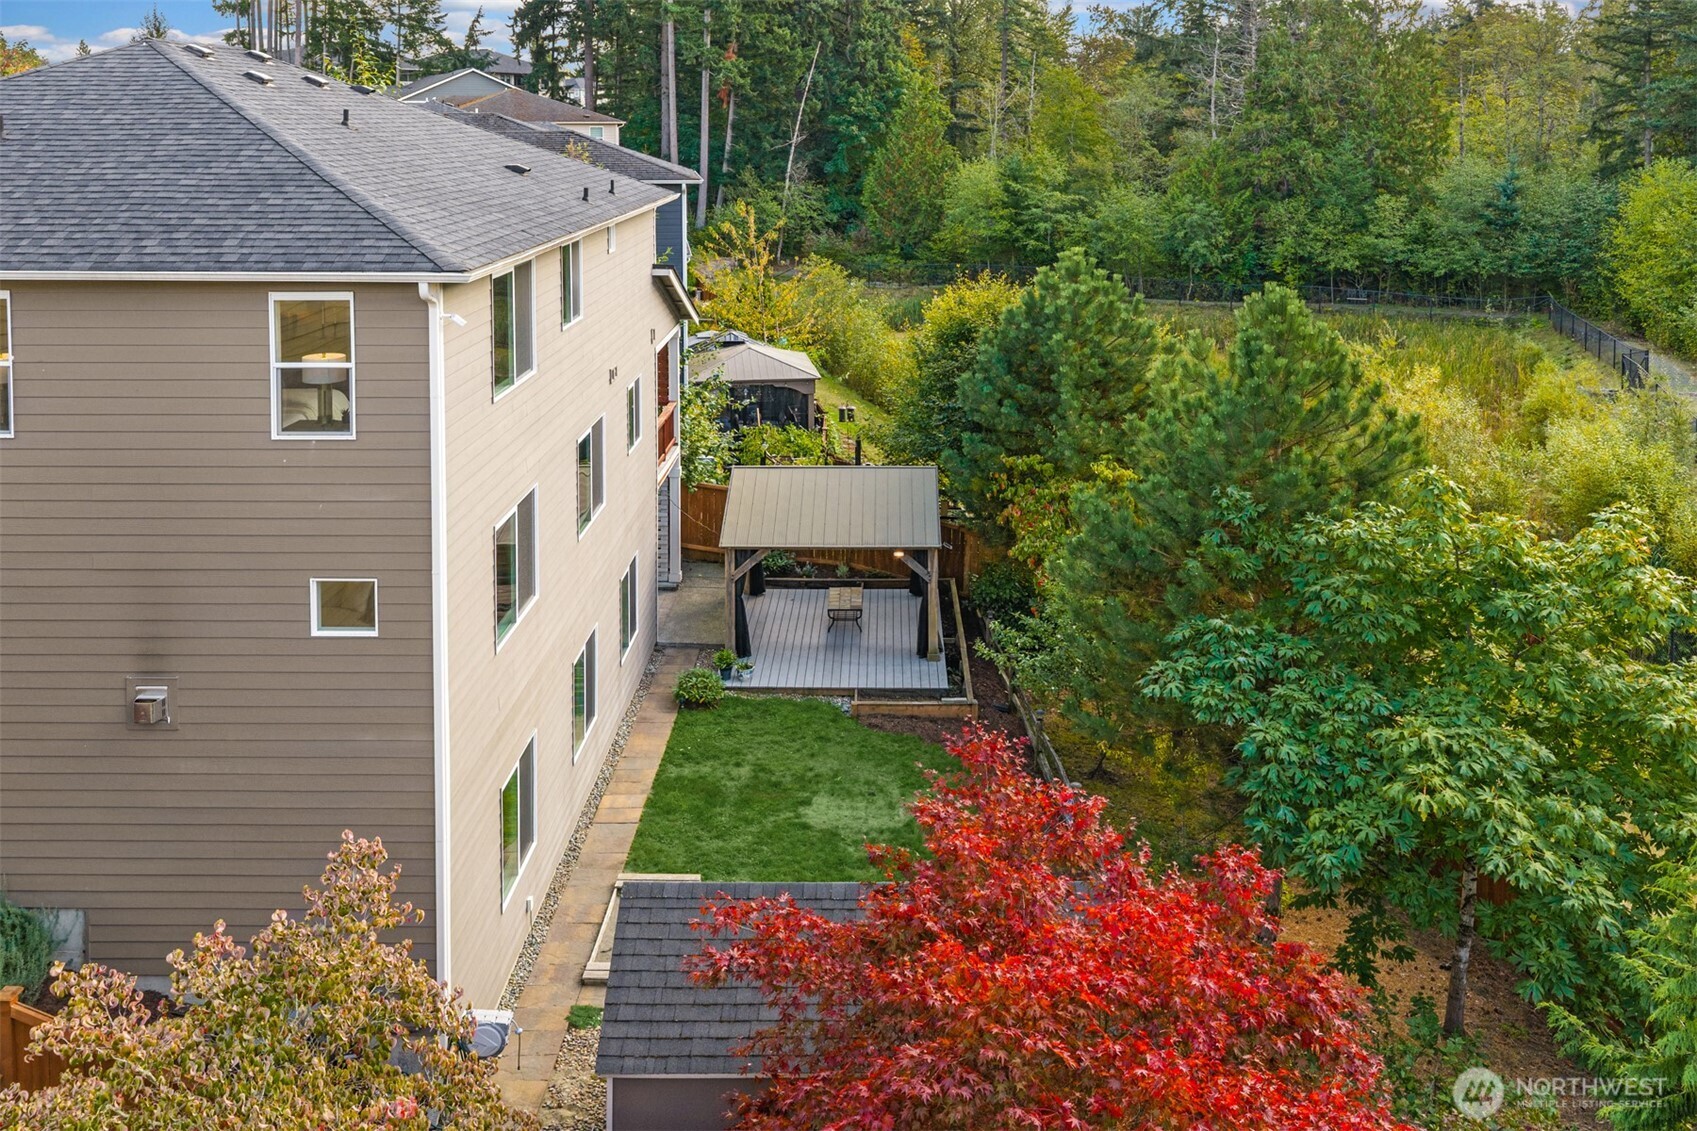
Elevated view of the home's backyard, with a covered deck, lawn, and surrounding trees.
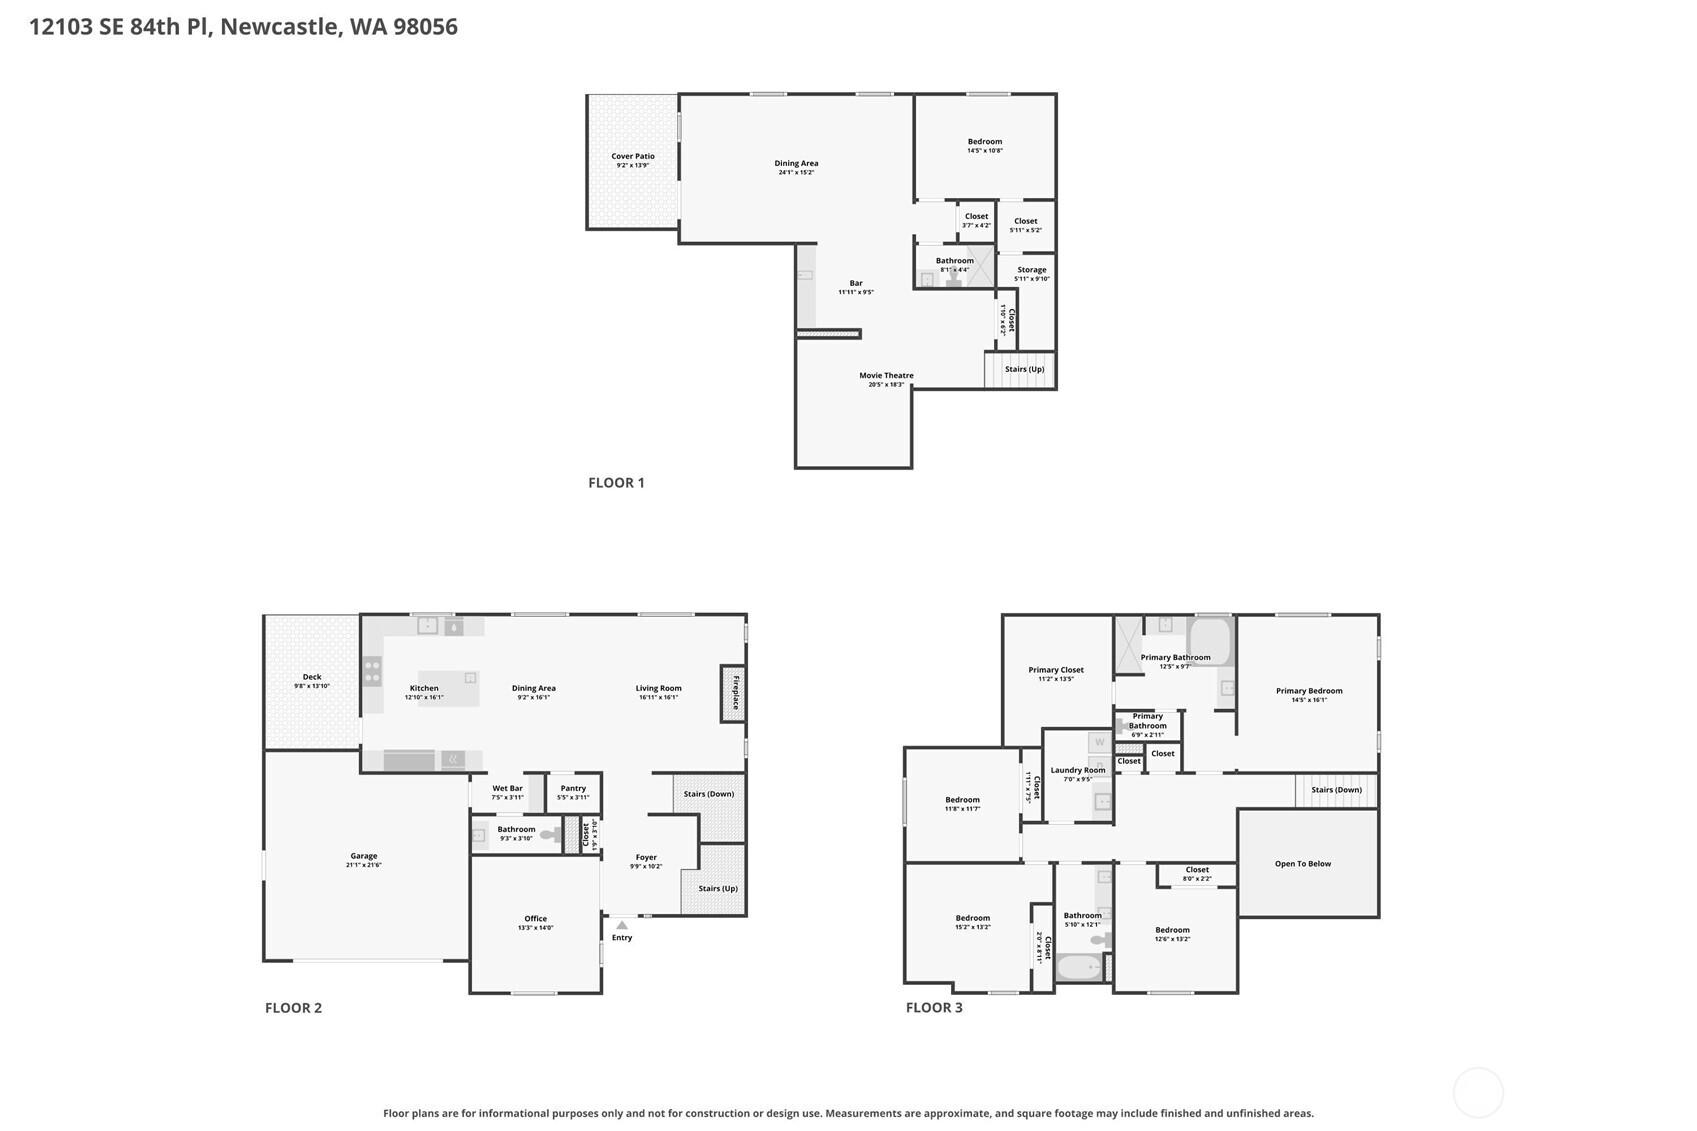
Three-level floor plan showing bedrooms, living areas, garage, office, movie theatre, and covered patio.
SEE ALL PHOTOS
Two-story taupe home with an attached garage, landscaped front garden, and curved lawn.
Entry foyer with a carpeted staircase, dark wood floors, and a staged living room beyond.
Staged home office with a dark wood desk, bay window, and tray ceiling.
Living room with a tiled fireplace, built-in shelves, and neutral seating.
Staged living room opens to a kitchen, with dark cabinetry, large windows, and a white sofa.
Open-plan living room and kitchen with cream seating, dark cabinetry, and a wood-topped island.
Staged living room with a fireplace, built-in shelves, and dark wood floors.
Kitchen and dining area with dark wood cabinets, a white island, and a chandelier over the dining table.
Kitchen and dining area with dark cabinetry, a white island, and a large leafy view through the window.
Open living and dining room with dark wood floors, a fireplace, and large windows overlooking trees.
Open kitchen with a granite island, dark cabinetry, stainless appliances, and adjoining living and dining areas.
Kitchen with dark wood cabinetry, a granite island, pendant lights, and four upholstered stools.
Kitchen with dark wood cabinets, a large granite island, and stainless steel appliances.
Kitchen with dark cabinetry, copper range hood, granite island, and gray tile backsplash.
Kitchen with dark wood cabinets, a copper range hood, and gray tile backsplash.
Kitchen with dark cabinetry, granite counters, gray tile backsplash, and a window overlooking trees.
Bathroom vanity with white marble-look counter, framed mirror, and six-light fixture.
Staged bedroom with a large upholstered bed, tray ceiling, and windows overlooking greenery.
Marble bathroom with a soaking tub, glass shower, and dark double vanity.
Bathroom with a corner soaking tub, marble surround, and dark double vanities.
Walk-in closet with white built-ins, wood drawers, glass-front cabinets, and hanging space.
Laundry room with dark cabinets, front-loading washer and dryer, and a utility sink.
Bathroom with a double-sink vanity, dark cabinets, and a white tub-shower.
Empty carpeted room with beige walls, white trim, and a large window.
Empty carpeted bedroom with beige walls, a single window, and a ceiling light.
Empty carpeted bedroom with a sliding-door closet and a window overlooking neighboring homes.
Covered deck with wood-plank ceiling, string lights, and views of surrounding trees.
Home theater with red curtains, tiered recliners, and adjoining kitchenette.
Home theater with red walls, a large screen, surround speakers, and rows of black leather seating.
Home theater with black leather recliners, red walls, and ceiling-mounted speakers.
Staged living and dining area with a white sectional, round dining table, and large windows.
Open living and dining area with a round wood table, white seating, and a curtained media alcove.
Staged living room with a white sectional, patterned rug, and dining area beside curtained windows.
Bathroom with a glass-enclosed shower, white cabinetry, and a gray vanity with oval sink.
Carpeted bedroom with gray curtains, a large window, and a teddy bear in the corner.
Backyard deck beneath a timber pergola with black curtains, surrounded by garden beds and trees.
Fenced backyard with a lawn, storage shed, and paved walkway beside the house.
Elevated view of the home's backyard, with a covered deck, lawn, and surrounding trees.
Three-level floor plan showing bedrooms, living areas, garage, office, movie theatre, and covered patio.
Listing Broker: Windermere Real Estate/East; Andrew Wenzl; 206-330-5645; [email protected]
For Sale

12103 SE 84th Place

12103 SE 84th Place, Newcastle, WA 98056

$1,688,000
Discover exceptional Newcastle living in this impressive 4,080 sq ft residence, where generous spaces, a serene greenbelt setting, and effortless entertaining come together. Offering 5 bedrooms and 3.25 baths across two levels plus a finished basement, this home is designed for both everyday comfort and memorable gatherings. The spacious kitchen features ample room to cook, connect, and entertain, flowing seamlessly into the great room for an inviting open-concept living experience. A dedicated main-floor office provides the ideal work-from-home space. Upstairs, the expansive primary suite offers a private retreat, joined by three oversized bedrooms. Downstairs, the finished basement takes entertaining to the next level with a large bonus room, dedicated home theater, wet bar, and additional bedroom--perfect for movie nights, game days, guests, or multigenerational living. Enjoy the peaceful greenbelt backdrop while staying moments from Newcastle Commons, with convenient access to I-405, I-90, shopping, dining, and parks. Spacious, versatile, and thoughtfully designed, this is a home that makes everyday living feel extraordinary.

5
beds

4
baths

4,080 Sq.Ft. LIVING AREA

6,002 Sq.Ft. lot

Andrew M. Wenzl

Andrew M. Wenzl

Features & Amenities

Interior

  • total bedrooms5
  • Total bathrooms4
  • full bathrooms2
  • three quarter bathroom1
  • half bathroom1
  • Flooring Ceramic Tile, Engineered Hardwood, Carpet
  • Fireplace Gas
  • APPLIANCES Dishwasher, Disposal, Dryer, Microwave, Refrigerator, Stove(s)/Range(s), Washer
  • other interior Features Bath Off Primary, Dbl Pane/Storm Window, Fireplace, Pantry, Walk-In Closet(s), Water Heater, Wet Bar

Area & Lot

  • Status For Sale
  • Living Area4,080 Sq.Ft.
  • Total Area4,080 Sq.Ft.
  • Lot Area6,002 Sq.Ft.
  • MLS® ID2584097
  • TypeResidential
  • YEAR BUILT2016
  • NeighborhoodNewcastle
  • Architecture StylesCraftsman
  • View DescriptionTerritorial
  • Elementary SchoolHazelwood Elem
  • Middle SchoolRisdon Middle School
  • High SchoolHazen Snr High
  • School DistrictRenton

Exterior

  • STORIES2
  • water SourcePublic
  • roofComposition
  • lot featuresCurbs, Paved, Sidewalk
  • parkingAttached Garage
  • HEAT TYPEForced Air
  • AIR CONDITIONINGCentral Air
  • sewerSewer Connected
  • SubstructurePoured Concrete
  • security FeaturesFully Fenced
  • other exterior FeaturesStone, Wood Products

Financial

  • Sales Price$1,688,000
  • Real Estate Tax $16,004/yr
  • HOA $320/yr
View Virtual Tour
Entry foyer with a carpeted staircase, dark wood floors, and a staged living room beyond.

Schedule a Showing

I would love to show you my beautiful property. Please select your preferred date and time below. I will be in touch shortly to confirm your appointment.

Schedule a Showing

I would love to show you my beautiful property. Please select your preferred date and time below. I will be in touch shortly to confirm your appointment.
Thank you for your interest in 12103 SE 84th Place, Newcastle, WA 98056. We are reviewing your request and will be in touch shortly!

Mortgage Calculator

Estimate your monthly mortgage payment, including the principal and interest, property taxes, and HOA. Adjust the values to generate a more accurate rate.
All estimates are provided for informational purposes only. Actual amounts may vary.
$0,000 Your Payment 20 15 65
$0,000 Your Payment

Newcastle

Explore

Work With Andrew

Andrew readily delivers results that are beyond his clients' expectations and is truly dedicated to providing his clients with exceptional guidance and expertise. Contact Andrew M. Wenzl to serve you and your personal real estate interest.

Follow Me on Instagram